
7012 Patriot Court, Charlestown, IN 47111
Local realty services provided by:Schuler Bauer Real Estate ERA Powered
7012 Patriot Court,Charlestown, IN 47111
$489,900
- 4 Beds
- 3 Baths
- 2,826 sq. ft.
- Single family
- Active
Listed by: heather l allen
Office: genesis realty llc.
MLS#:2026010296
Source:IN_SIRA
Price summary
- Price:$489,900
- Price per sq. ft.:$173.35
About this home
Welcome to this beautifully designed ranch-style home in Heritage Place, ideally situated on a quiet dead-end street. Built in 2020, this spacious four-bedroom, three-bath home offers approximately 2,826 square feet of finished living space with an attractive blend of brick and stone construction. The rich masonry exterior, expansive covered front porch, and substantial architectural details create timeless curb appeal and a welcoming first impression. Inside, the split-bedroom, open-concept floor plan provides both privacy and comfortable everyday living. The spacious kitchen is designed for entertaining and features gorgeous granite countertops, abundant cabinetry, stainless-steel appliances, a large center island overlooking the living room, an adjoining dining area, and an oversized walk-in pantry. The private primary suite includes a generous walk-in closet and a spacious bathroom with double vanities and a separate private toilet area. An oversized stairway leads to the finished walkout basement, where you will find a large family room, a fourth bedroom, and a full bathroom—an ideal arrangement for guests, extended family, or additional recreation space. All interior walls have just been freshly painted, freshly cleaned carpets, and nice LVP flooring. There is a 2nd lower level attached garage, great space to store all of your lawn equipment. Dead end road into a cul-de-sac, sidewalks, and a fully fenced backyard, this one has it all!...
Contact an agent
Home facts
- Year built:2020
- Subdivision & Development:Heritage Place
- Listing ID #:2026010296
- Added:32 day(s) ago
- Updated:August 23, 2026 at 02:48 AM
Rooms and interior
- Bedrooms:4
- Total bathrooms:3
- Full bathrooms:3
- Bathrooms Description:Bath in Primary Bedroom, Separate Shower
- Kitchen Description:Dishwasher, Eat-in Kitchen, Kitchen Island, Microwave, Oven, Range, Refrigerator
- Bedroom Description:Main Level Primary, Split Bedrooms
- Basement:Yes
- Basement Description:Partially Finished, Sump Pump, Walk-Out Access
- Living area:2,826 sq. ft.
Heating and cooling
- Cooling:Central Air, Heat Pump
- Heating:Heat Pump
- Central air:Yes
Structure and exterior
- Roof:Shingle
- Year built:2020
- Building area:2,826 sq. ft.
- Lot area:0.34 Acres
- Lot Features:Cul-De-Sac
- Architectural Style:One Story
- Construction Materials:Brick, Frame, Stone
- Exterior Features:Covered, Deck, Fence, Landscaping, Patio, Porch
- Foundation Description:Poured
- Levels:1 Story
Utilities
- Water:Connected, Public
Finances and disclosures
- Price:$489,900
- Price per sq. ft.:$173.35
- Tax amount:$4,506
Features and amenities
- Appliances:Dishwasher, Microwave, Oven, Range, Refrigerator
- Laundry features:Laundry Room, Main Level
- Amenities:Ceiling Fans, Mud Room, Open Floorplan, Pantry, Utility Room, Walk-In Closet(s)
Parking
- Parking description:Attached, Garage, Garage Faces Side
- Garage:Yes
- Garage spaces:2
New listings near 7012 Patriot Court
- New
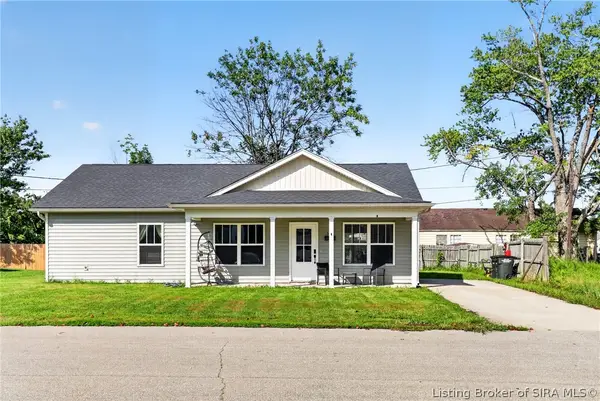 $210,000Active3 beds 2 baths1,118 sq. ft.
106 Kenwood Avenue, Charlestown, IN 47111
MLS# 2026011058Listed by: ZHOMES REAL ESTATE, LLC - New
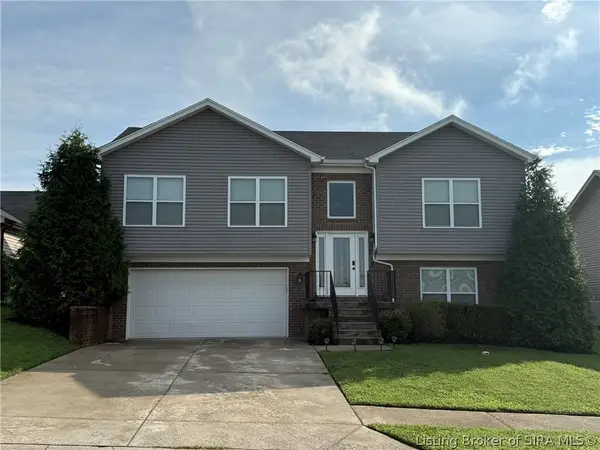 $350,000Active3 beds 3 baths1,917 sq. ft.
8718 Black Oak Drive, Charlestown, IN 47111
MLS# 2026011116Listed by: GREEN TREE REAL ESTATE SERVICES - New
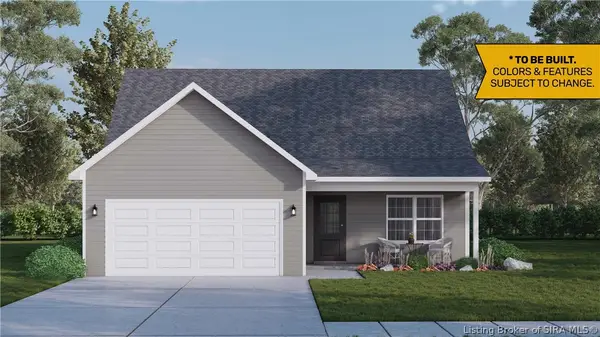 $288,900Active3 beds 2 baths1,638 sq. ft.
4213 - LOT 201 Round Rock Boulevard, Charlestown, IN 47111
MLS# 2026010142Listed by: RE/MAX FIRST - New
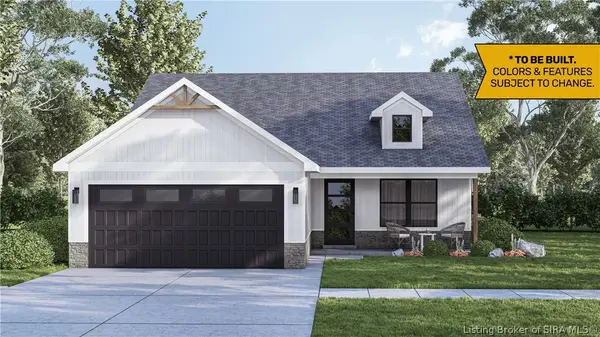 $283,900Active3 beds 2 baths1,291 sq. ft.
4220 - LOT 221 Round Rock Boulevard, Charlestown, IN 47111
MLS# 2026010145Listed by: RE/MAX FIRST - New
 $284,900Active3 beds 2 baths1,291 sq. ft.
4215 - LOT 202 Round Rock Boulevard, Charlestown, IN 47111
MLS# 2026010146Listed by: RE/MAX FIRST - New
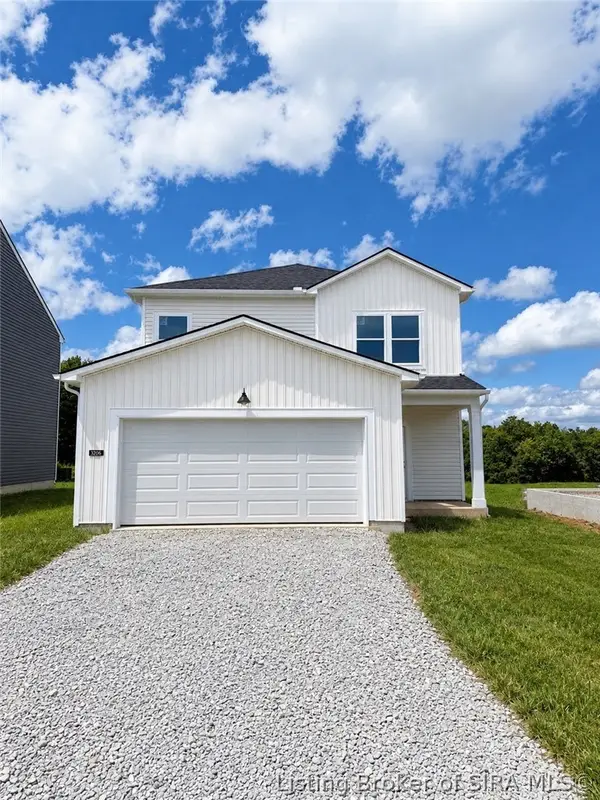 $309,990Active4 beds 3 baths2,022 sq. ft.
3205 Edens Way, Charlestown, IN 47111
MLS# 2026011152Listed by: PULTE REALTY OF INDIANA, LLC - New
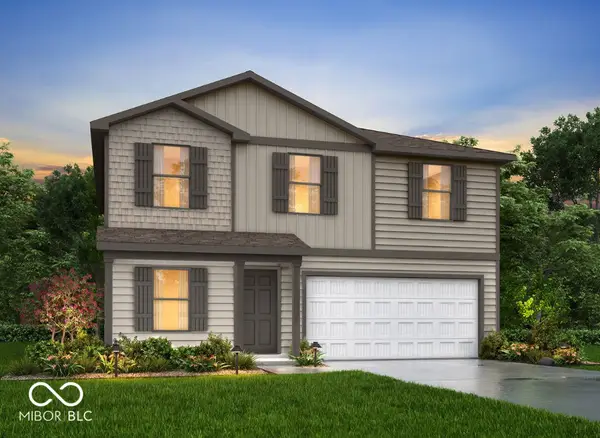 $279,990Active4 beds 3 baths2,203 sq. ft.
2014 Harmony Lane, Charlestown, IN 47111
MLS# 22121712Listed by: EMPIRE REAL ESTATE LLC - New
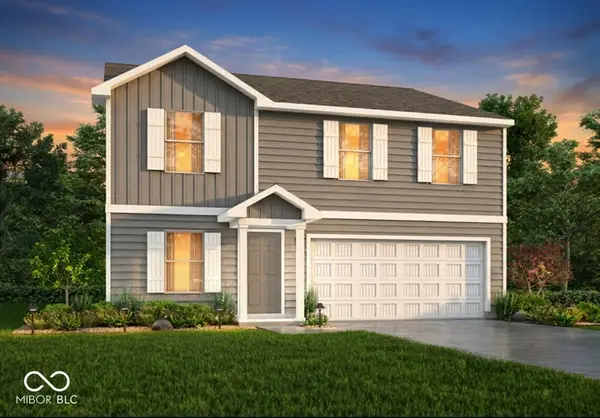 $276,990Active4 beds 3 baths2,203 sq. ft.
2018 Harmony Lane, Charlestown, IN 47111
MLS# 22121719Listed by: EMPIRE REAL ESTATE LLC - New
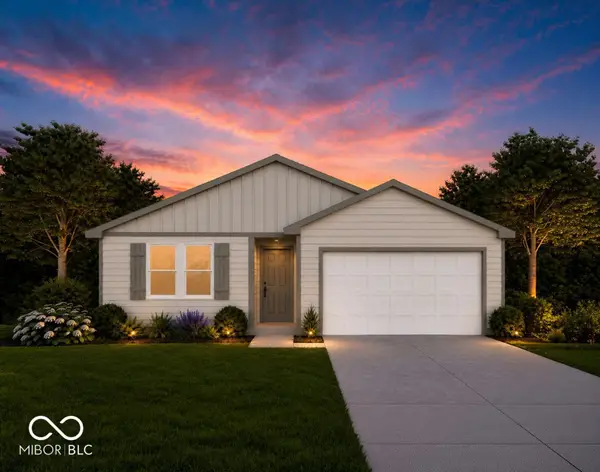 $254,990Active4 beds 2 baths1,671 sq. ft.
1910 Harmony Lane, Charlestown, IN 47111
MLS# 22121751Listed by: EMPIRE REAL ESTATE LLC - New
 $254,990Active4 beds 2 baths1,671 sq. ft.
2006 Harmony Lane, Charlestown, IN 47111
MLS# 22121755Listed by: EMPIRE REAL ESTATE LLC


Protect your home and budget from life's surprises with an Assurant Home Warranty, backed by a partner that supports you through every step of homeownership. Explore Plans.
© 2023 - 2026 ERA Franchise Systems LLC. All rights reserved. ERA Franchise Systems LLC fully supports the principles of the Fair Housing Act and the Equal Opportunity Act. ERA, ERA Real Estate powered, and their respective logos are registered service marks of ERA Franchise Systems LLC. Each office is independently owned and operated.