
3101 Atocha Circle, Charlestown, IN 47111
Local realty services provided by:Schuler Bauer Real Estate ERA Powered
3101 Atocha Circle,Charlestown, IN 47111
$339,900
- 4 Beds
- 3 Baths
- 2,277 sq. ft.
- Single family
- Active
Listed by: diamond a alexander
Office: diamond key realtors
MLS#:2026012842
Source:IN_SIRA
Price summary
- Price:$339,900
- Price per sq. ft.:$149.28
- Monthly HOA dues:$50
About this home
Welcome to Skipper’s Ridge! Purchased brand new in 2026, this two-story Cardinal floor plan offers 4 bedrooms, 2.5 bathrooms, and a versatile loft with plenty of space to make your own.
The open main level features a stylish kitchen with white cabinetry, Aruca White quartz countertops, stainless steel appliances, and a gas range. The kitchen flows into the dining area and gathering room, making it easy to enjoy everyday living or entertain guests. Step outside to the patio for a relaxing evening or outdoor gathering.
Upstairs, the spacious primary suite offers a walk-in closet, dual-sink vanity, and walk-in shower. Three additional bedrooms and a loft provide flexibility for guests, a home office, or additional living space. An upstairs laundry room adds everyday convenience.
Located along the Ohio River Byway, Skipper’s Ridge offers a peaceful setting approximately five minutes from downtown Charlestown and 24 minutes from Louisville.
Don’t miss your opportunity to make this home yours! Schedule your showing today....
Contact an agent
Home facts
- Year built:2025
- Subdivision & Development:Skipper's Ridge
- Listing ID #:2026012842
- Added:1 day(s) ago
- Updated:October 27, 2026 at 12:50 AM
Rooms and interior
- Bedrooms:4
- Total bathrooms:3
- Full bathrooms:2
- Half bathrooms:1
- Kitchen Description:Dishwasher, Microwave, Oven, Range, Refrigerator
- Bedroom Description:Split Bedrooms
- Living area:2,277 sq. ft.
Heating and cooling
- Cooling:Central Air
- Heating:Forced Air
- Central air:Yes
Structure and exterior
- Year built:2025
- Building area:2,277 sq. ft.
- Lot area:0.18 Acres
- Construction Materials:Frame
Utilities
- Water:Connected, Public
Finances and disclosures
- Price:$339,900
- Price per sq. ft.:$149.28
- Tax amount:$1
Features and amenities
- Appliances:Dishwasher, Microwave, Oven, Range, Refrigerator
- Laundry features:Laundry Room, Upper Level
- Amenities:Loft, Open Floorplan, Pantry, Walk-In Closet(s)
Parking
- Parking description:Attached, Garage, Garage Door Opener
- Garage:Yes
- Garage spaces:2
New listings near 3101 Atocha Circle
- New
 $209,900Active3 beds 2 baths1,000 sq. ft.
1926 Ernie Way, Charlestown, IN 47111
MLS# 2026012808Listed by: SOUTHERN HOMES REALTY - New
 $350,000Active4 beds 3 baths2,436 sq. ft.
155 4th Street, Charlestown, IN 47111
MLS# 2026012773Listed by: WEICHERT REALTORS-ABG PROPERTIES - New
 Listed by ERA$417,000Active4 beds 3 baths3,200 sq. ft.
5421 Melbourne Drive, Charlestown, IN 47111
MLS# 2026012667Listed by: SCHULER BAUER REAL ESTATE SERVICES ERA POWERED (N - New
 $285,000Active4 beds 2 baths1,661 sq. ft.
950 Monroe Street, Charlestown, IN 47111
MLS# 2026012767Listed by: RE/MAX FIRST - New
 $209,900Active3 beds 2 baths1,000 sq. ft.
1913 Harmony Circle (lot 11), Charlestown, IN 47111
MLS# 2026012750Listed by: SOUTHERN HOMES REALTY - New
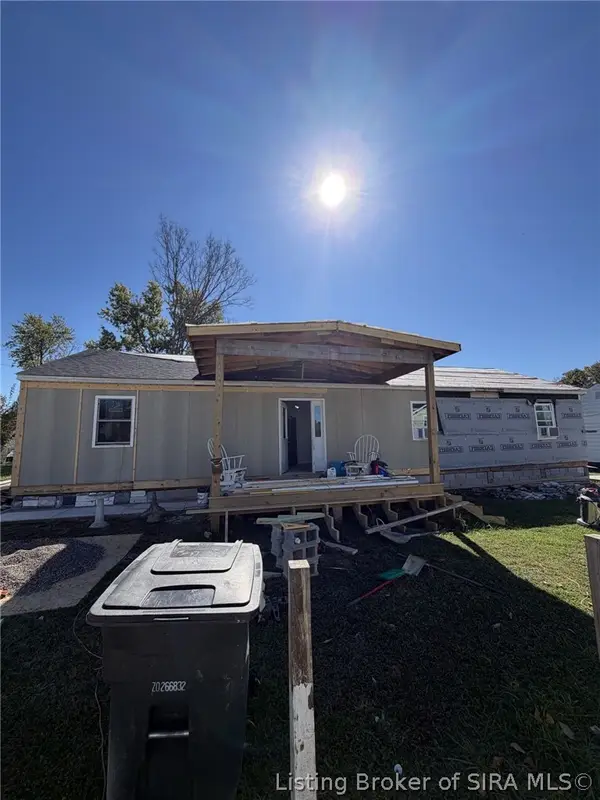 $135,000Active3 beds 1 baths1,344 sq. ft.
215 Marcy Street, Charlestown, IN 47111
MLS# 2026012708Listed by: LOPP REAL ESTATE BROKERS - New
 $182,000Active3 beds 1 baths1,512 sq. ft.
2111 Fulton Drive, Charlestown, IN 47111
MLS# 2026012669Listed by: WARD REALTY SERVICES - Open Wed, 3:30 to 6:30pmNew
 $354,900Active3 beds 2 baths1,894 sq. ft.
5670 Covington Drive, Charlestown, IN 47111
MLS# 2026012646Listed by: LOPP REAL ESTATE BROKERS - New
 $214,999Active3 beds 2 baths1,064 sq. ft.
192 Second Street, Charlestown, IN 47111
MLS# 2026012727Listed by: KGF REALTY, LLC


Protect your home and budget from life's surprises with an Assurant Home Warranty, backed by a partner that supports you through every step of homeownership. Explore Plans.
© 2023 - 2026 ERA Franchise Systems LLC. All rights reserved. ERA Franchise Systems LLC fully supports the principles of the Fair Housing Act and the Equal Opportunity Act. ERA, ERA Real Estate powered, and their respective logos are registered service marks of ERA Franchise Systems LLC. Each office is independently owned and operated.