
7609 Melrose Lane #LOT 520, Charlestown, IN 47111
Local realty services provided by:Schuler Bauer Real Estate ERA Powered
7609 Melrose Lane #LOT 520,Charlestown, IN 47111
$479,900
- 4 Beds
- 3 Baths
- 2,484 sq. ft.
- Single family
- Active
Listed by:
 Troy Stiller(502) 736 - 8670Schuler Bauer Real Estate ERA Powered
Office: schuler bauer real estate services era powered (n
MLS#:2026011506
Source:IN_SIRA
Price summary
- Price:$479,900
- Price per sq. ft.:$193.2
- Monthly HOA dues:$12.5
About this home
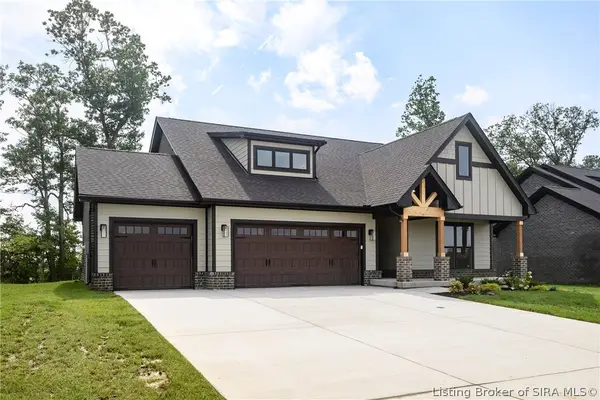
*BUILDER WILL PROVIDE UP TO $5,000 TOWARDS BUYERS CLOSING COST WITH PREFERRED LENDER*ESTIMATED COMPLETION DECEMBER 2026* Welcome to The Estates of Danbury Oaks! NEW CONSTRUCTION and QUALITY built by ASB, this "Brooklynn" Plan has as stunning OPEN/SPLIT floor plan with QUALITY and attention to DETAILS, with over 2400 sq ft of finished living space and 3 CAR GARAGE! 10 ft smooth ceilings in the great room, life proof flooring and a well equipped kitchen with sleek design boasting beautiful counter tops, ISLAND, stainless appliances, tons of counter space and corner PANTRY! The owners suite is a spacious and features LVP flooring, tray ceiling, split vanity with granite, Walk In closet, and TILE SHOWER! The WALKOUT basement offers a full bath, tons of storage space and sizable 4th bedroom. RWC Insurance backed structural warranty
Contact an agent
Home facts
- Year built:2026
- Subdivision & Development:Estates of Danbury Oaks
- Listing ID #:2026011506
- Added:38 day(s) ago
- Updated:October 12, 2026 at 01:14 AM
Rooms and interior
- Bedrooms:4
- Total bathrooms:3
- Full bathrooms:3
- Bathrooms Description:Bath in Primary Bedroom, Ceramic Bath
- Kitchen Description:Dishwasher, Eat-in Kitchen, Kitchen Island, Microwave, Oven, Range
- Bedroom Description:Main Level Primary, Split Bedrooms
- Basement:Yes
- Basement Description:Finished, Full, Walk-Out Access
- Living area:2,484 sq. ft.
Heating and cooling
- Cooling:Central Air
- Heating:Forced Air
- Central air:Yes
Structure and exterior
- Year built:2026
- Building area:2,484 sq. ft.
- Lot area:0.37 Acres
- Architectural Style:One Story
- Construction Materials:Brick, Fiber Cement, Frame, Stone
- Exterior Features:Covered, Deck, Landscaping, Patio, Porch
- Foundation Description:Poured
- Levels:1 Story
Utilities
- Water:Connected, Public
Finances and disclosures
- Price:$479,900
- Price per sq. ft.:$193.2
Features and amenities
- Appliances:Dishwasher, Microwave, Oven, Range
- Laundry features:Laundry Room, Main Level
- Amenities:Cable TV, Entrance Foyer, Open Floorplan, Thermal Windows, Vaulted Ceiling, Walk-In Closet(s)
Parking
- Parking description:Attached, Garage, Garage Door Opener
- Garage:Yes
- Garage spaces:3
New listings near 7609 Melrose Lane #LOT 520
- New
 Listed by ERA$155,000Active2 beds 1 baths1,836 sq. ft.
1263 High Street, Charlestown, IN 47111
MLS# 2026012457Listed by: SCHULER BAUER REAL ESTATE SERVICES ERA POWERED (N - New
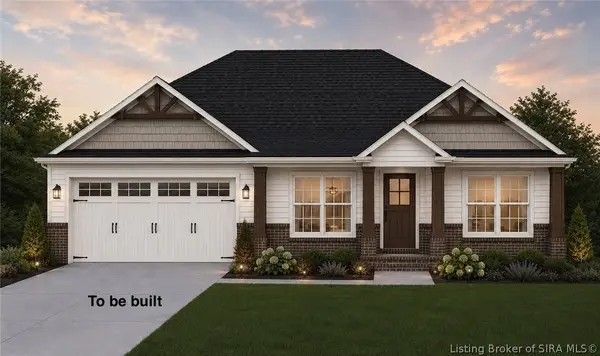
 Listed by ERA$449,900Active5 beds 3 baths2,140 sq. ft.
7618 Melrose Lane #Lot 534, Charlestown, IN 47111
MLS# 2026012345Listed by: SCHULER BAUER REAL ESTATE SERVICES ERA POWERED (N - New
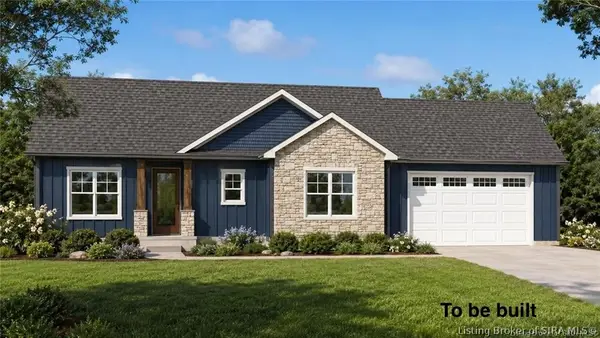
 $359,900Active3 beds 2 baths1,472 sq. ft.
9103 Dundee (lot 258) Court, Charlestown, IN 47111
MLS# 2026012437Listed by: FIRST SATURDAY REAL ESTATE - New
 $359,900Active3 beds 2 baths1,619 sq. ft.
8913 Covington (lot 254) Court, Charlestown, IN 47111
MLS# 2026012438Listed by: FIRST SATURDAY REAL ESTATE - New
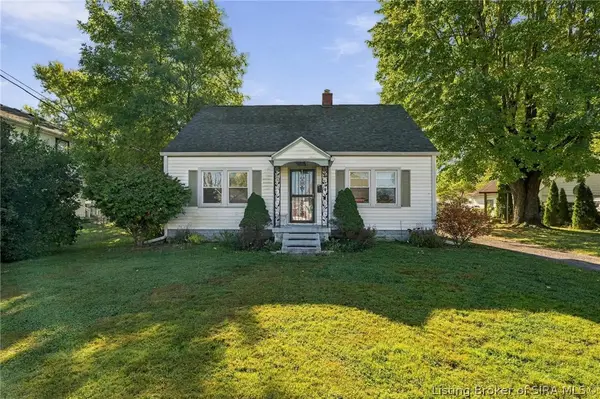 $184,900Active3 beds 1 baths1,267 sq. ft.
1360 New Street, Charlestown, IN 47111
MLS# 2026012444Listed by: GREEN TREE REAL ESTATE SERVICES - New
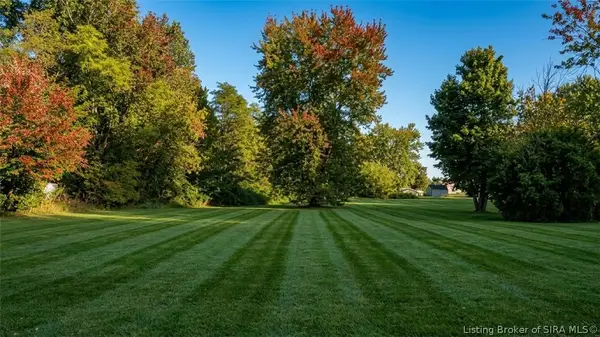 $72,500Active0.79 Acres
974 Level Street, Charlestown, IN 47111
MLS# 2026012436Listed by: REAL ESTATE GO TO - New
 Listed by ERA$449,900Active4 beds 3 baths2,278 sq. ft.
5596 Forester Way, Charlestown, IN 47111
MLS# 2026012395Listed by: SCHULER BAUER REAL ESTATE SERVICES ERA POWERED (N - New
 Listed by ERA$429,900Active3 beds 3 baths1,812 sq. ft.
7651 Melrose Lane #Lot 474, Charlestown, IN 47111
MLS# 2026012365Listed by: SCHULER BAUER REAL ESTATE SERVICES ERA POWERED (N - Open Sun, 2 to 4pmNew
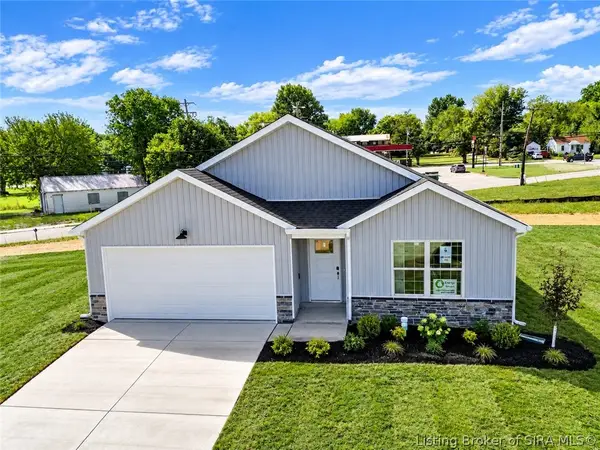 Listed by ERA$274,900Active3 beds 2 baths1,418 sq. ft.
212 Drive In Court #LOT 9, Charlestown, IN 47111
MLS# 2026012185Listed by: SCHULER BAUER REAL ESTATE SERVICES ERA POWERED (N - New
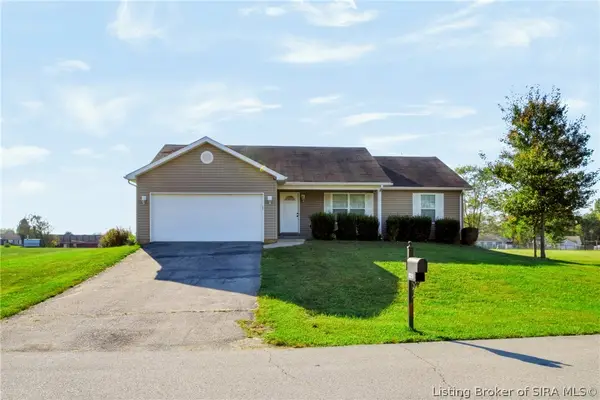 $405,000Active5 beds 3 baths2,694 sq. ft.
8211 Zachary Drive, Charlestown, IN 47111
MLS# 2026012329Listed by: NEXTHOME WILSON REAL ESTATE


Protect your home and budget from life's surprises with an Assurant Home Warranty, backed by a partner that supports you through every step of homeownership. Explore Plans.
© 2023 - 2026 ERA Franchise Systems LLC. All rights reserved. ERA Franchise Systems LLC fully supports the principles of the Fair Housing Act and the Equal Opportunity Act. ERA, ERA Real Estate powered, and their respective logos are registered service marks of ERA Franchise Systems LLC. Each office is independently owned and operated.