
8208 Harvest Court, Charlestown, IN 47111
Local realty services provided by:Schuler Bauer Real Estate ERA Powered
8208 Harvest Court,Charlestown, IN 47111
$583,000
- 4 Beds
- 3 Baths
- - sq. ft.
- Single family
- Sold
Listed by: annette coxon, jennifer phelps
Office: simpler.realestate
MLS#:2026010901
Source:IN_SIRA
Sorry, we are unable to map this address
Price summary
- Price:$583,000
- Monthly HOA dues:$16.67
About this home
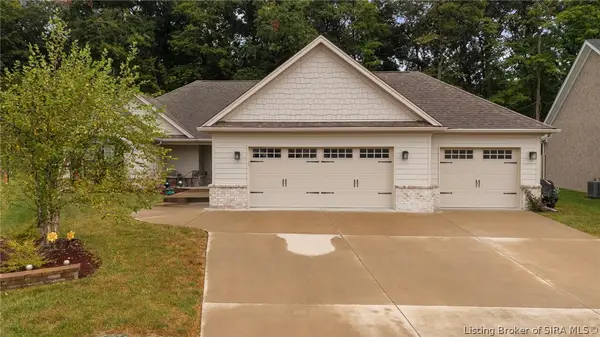
Sitting on just under an acre, 8208 Harvest Ct was modified from the builder's standard plan to give every room more breathing space. It's one of the largest lots in the development at almost 1 acre! (.84) . The backyard has a wooded backdrop giving a sense of privacy.
Engineered hardwood runs through the open floor plan, where the family room, kitchen, and dining area flow together, and the fireplace is the center of attention. The split floor plan keeps the primary suite in its own wing.
The covered deck directly off the kitchen is built for morning coffee or quiet evenings. Downstairs, the walkout level adds a full second living area finished in stamped concrete, a low-maintenance surface that skips the wear, staining, and continual cleaning of a high traffic space. This level also includes a wet bar, a full bathroom, and a large bedroom. In the unfinished area you will find plenty of space for a craft room, workout room or whatever you desire.There is also a designated area that is used as a storm shelter and extra storage . There is a framed room that currently is being used for storage, but it is plumbed for a 4th full bathroom.
The walk-out lower level door opens onto the private extended patio and the firepit area. This backyard runs back into mature woods and you will have plenty of room for whatever you may want to add to this beautiful space....
Contact an agent
Home facts
- Year built:2018
- Subdivision & Development:Woods of Heritage Place
- Listing ID #:2026010901
- Added:36 day(s) ago
- Updated:September 18, 2026 at 06:41 AM
Rooms and interior
- Bedrooms:4
- Total bathrooms:3
- Full bathrooms:3
- Bedroom Description:Main Level Primary
- Basement:Yes
- Basement Description:Finished, Full, Unfinished, Walk-Out Access
Heating and cooling
- Cooling:Central Air
- Heating:Forced Air
- Central air:Yes
Structure and exterior
- Year built:2018
- Construction Materials:Frame
- Exterior Features:Covered, Deck, Patio, Porch
Utilities
- Water:Connected, Public
Finances and disclosures
- Price:$583,000
- Tax amount:$4,756
Features and amenities
- Laundry features:Laundry Room, Main Level
Parking
- Parking description:Attached, Garage
- Garage:Yes
- Garage spaces:3
New listings near 8208 Harvest Court
- New
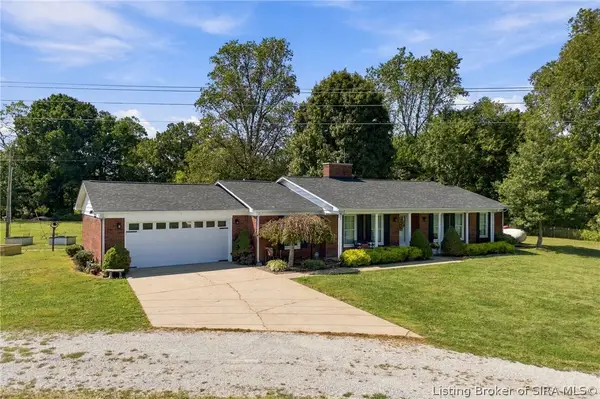 $749,900Active3 beds 3 baths1,895 sq. ft.
3920 Tunnel Mill Road, Charlestown, IN 47111
MLS# 2026011861Listed by: GREEN TREE REAL ESTATE SERVICES - New
 $259,900Active3 beds 2 baths1,402 sq. ft.
2026 Harmony Lane, Charlestown, IN 47111
MLS# 2026011822Listed by: SOUTHERN HOMES REALTY - New
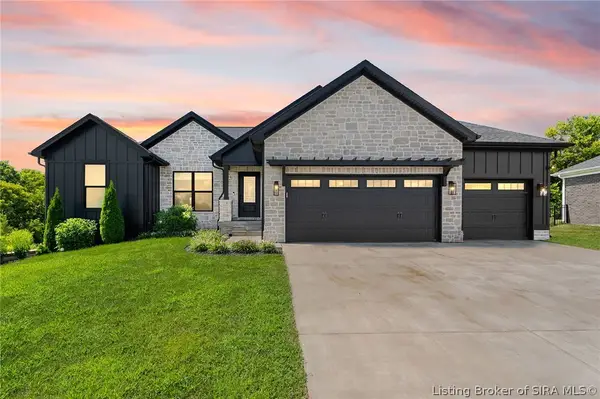 Listed by ERA$525,000Active4 beds 3 baths2,592 sq. ft.
6009 Heaven Hill, Charlestown, IN 47111
MLS# 2026011601Listed by: SCHULER BAUER REAL ESTATE SERVICES ERA POWERED (N - Open Sat, 1 to 3pmNew
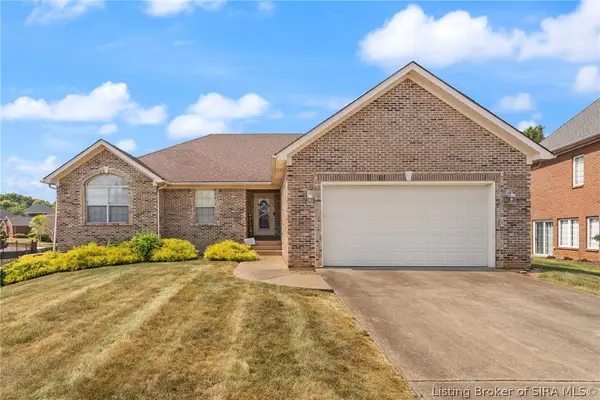 $369,000Active5 beds 3 baths3,139 sq. ft.
6613 Deerfield Drive, Charlestown, IN 47111
MLS# 2026011652Listed by: LOPP REAL ESTATE BROKERS - New
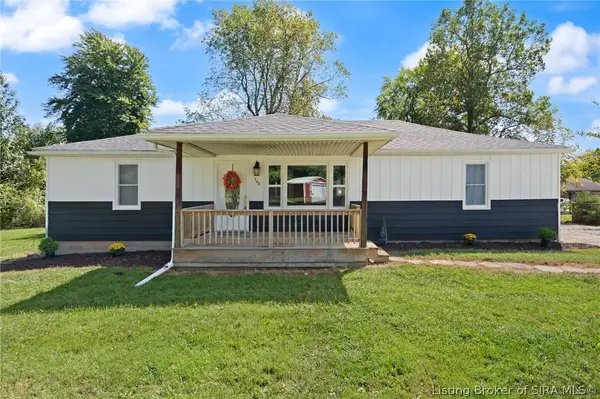 $298,000Active4 beds 2 baths1,714 sq. ft.
132 Church Street, Charlestown, IN 47111
MLS# 2026011777Listed by: COLDWELL BANKER MCMAHAN - Open Sun, 2 to 4pmNew
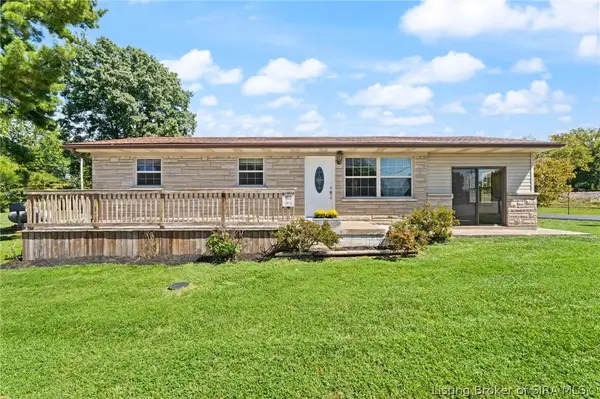 $329,900Active3 beds 1 baths1,176 sq. ft.
5814 & 5816 Bethany Road, Charlestown, IN 47111
MLS# 2026011793Listed by: WARD REALTY SERVICES - Open Sat, 2 to 4pmNew
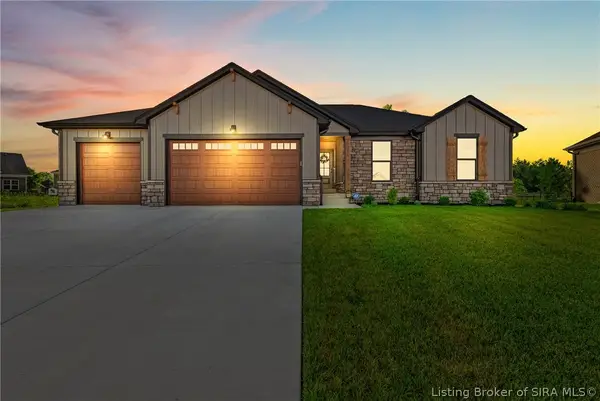 $425,399Active4 beds 3 baths2,143 sq. ft.
5004 Bolton Drive, Charlestown, IN 47111
MLS# 2026011783Listed by: RE/MAX PLUS - New
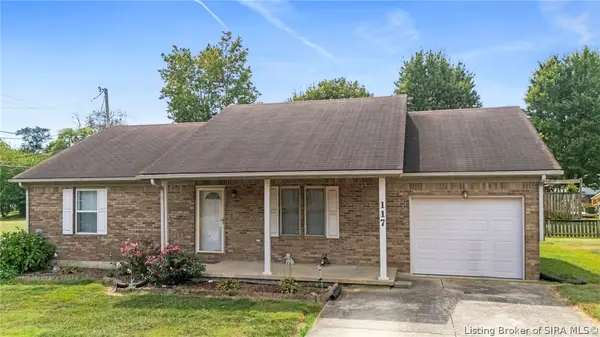 $224,900Active2 beds 2 baths1,200 sq. ft.
117 Sunnyside Drive, Charlestown, IN 47111
MLS# 2026011751Listed by: CENTURY 21 RIVER VALLEY - Open Sun, 2 to 4pmNew
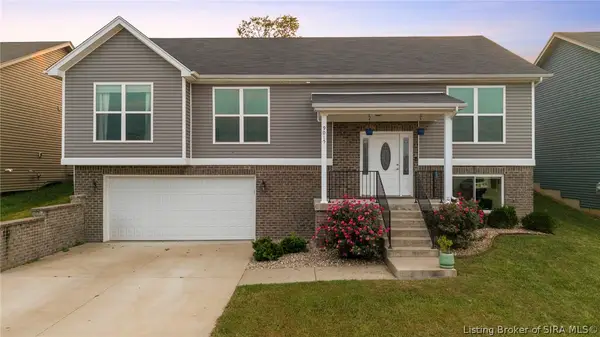 $324,900Active4 beds 3 baths2,499 sq. ft.
9015 Woodford Drive, Charlestown, IN 47111
MLS# 2026011740Listed by: BRIDGE REALTORS - New
 $382,500Active3 beds 2 baths1,630 sq. ft.
9509 Glenmore Court, Charlestown, IN 47111
MLS# 2026011690Listed by: REAL ESTATE UNLIMITED


Protect your home and budget from life's surprises with an Assurant Home Warranty, backed by a partner that supports you through every step of homeownership. Explore Plans.
© 2023 - 2026 ERA Franchise Systems LLC. All rights reserved. ERA Franchise Systems LLC fully supports the principles of the Fair Housing Act and the Equal Opportunity Act. ERA, ERA Real Estate powered, and their respective logos are registered service marks of ERA Franchise Systems LLC. Each office is independently owned and operated.