
8222 Crescent Cove, Charlestown, IN 47111
Local realty services provided by:Schuler Bauer Real Estate ERA Powered
Listed by: marie d edwards
Office: hms real estate, llc.
MLS#:2025012666
Source:IN_SIRA
Price summary
- Price:$425,000
- Price per sq. ft.:$152.33
- Monthly HOA dues:$20
About this home
Trendy new Jensen plan by Fischer Homes in beautiful Silvercreek Meadows, where limited homes remain! Featuring 2,794 sq ft of living space and a welcoming covered front porch. Once inside, you'll find a private 1st-floor study with double doors. Open concept design with an island kitchen with appliances, oak cabinetry with soft-close hinges, granite counters, large walk-in pantry, and walk-out morning room all open to the oversized family room. Tucked away rec room just off the kitchen could function as a formal dining room. Upstairs primary suite with an en suite and walk-in closet. There are 3 additional secondary bedrooms, each with a walk-in closet, a centrally located hall bathroom, a HUGE loft, and a convenient 2nd-floor laundry room. Full walk-out basement with full bath rough-in, 4,750 sq ft lot and a 2-bay garage.
Contact an agent
Home facts
- Year built:2026
- Listing ID #:2025012666
- Added:186 day(s) ago
- Updated:May 24, 2026 at 02:48 PM
Rooms and interior
- Bedrooms:4
- Total bathrooms:3
- Full bathrooms:2
- Half bathrooms:1
- Dining Description:Breakfast Bar
- Bathrooms Description:Bath in Primary Bedroom, Bathroom Rough In
- Kitchen Description:Dishwasher, Disposal, Microwave, Oven, Range
- Basement:Yes
- Basement Description:Full, Unfinished, Walk-Out Access
- Living area:2,790 sq. ft.
Heating and cooling
- Cooling:Central Air
- Heating:Heat Pump
- Central air:Yes
Structure and exterior
- Roof:Shingle
- Year built:2026
- Building area:2,790 sq. ft.
- Lot area:0.16 Acres
- Architectural Style:Two Story
- Construction Materials:Vinyl Siding
- Exterior Features:Deck, Porch
- Foundation Description:Poured
- Levels:2 Story
Utilities
- Water:Connected, Public
- Sewer:Public Sewer
Finances and disclosures
- Price:$425,000
- Price per sq. ft.:$152.33
Features and amenities
- Appliances:Dishwasher, Disposal, Microwave, Oven, Range
- Laundry features:Laundry Room, Upper Level
- Amenities:Game Room, Home Office, Loft, Pantry, Walk-In Closet(s)
Parking
- Parking description:Attached, Garage, Garage Faces Front
- Garage:Yes
- Garage spaces:2
New listings near 8222 Crescent Cove
- New
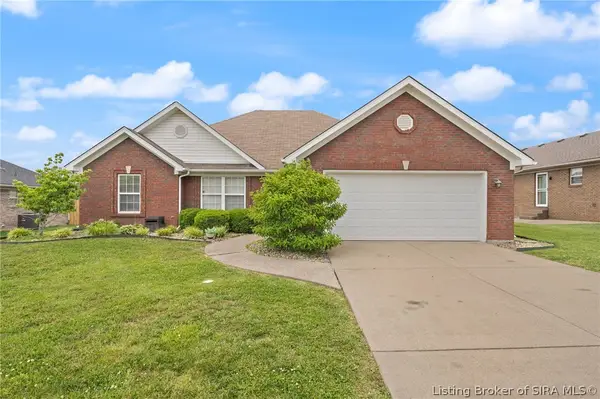 $299,999Active3 beds 2 baths1,580 sq. ft.
6319 Night Sky Drive, Charlestown, IN 47111
MLS# 202608567Listed by: RE/MAX FIRST - New
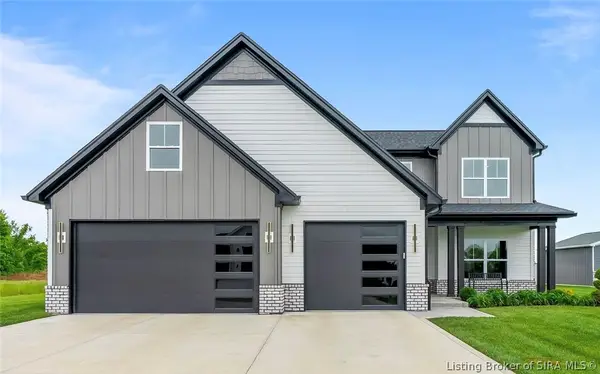 $484,900Active4 beds 3 baths2,242 sq. ft.
3216 Blackhawk Drive, Charlestown, IN 47111
MLS# 202608545Listed by: LOPP REAL ESTATE BROKERS - New
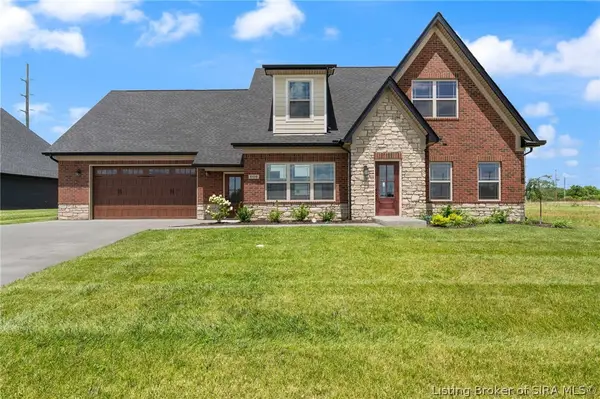 $389,900Active3 beds 3 baths2,040 sq. ft.
8138 Farming Way, Charlestown, IN 47111
MLS# 202608546Listed by: NEXTHOME WILSON REAL ESTATE - New
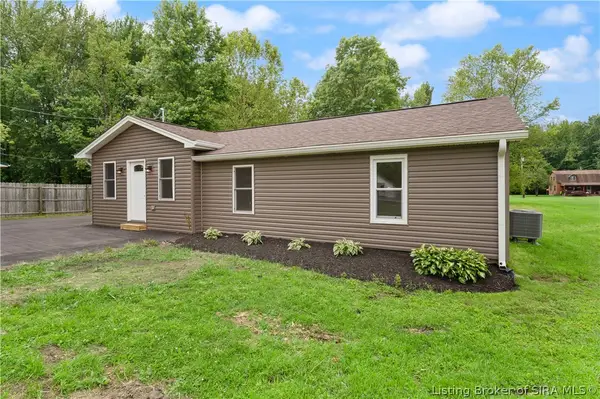 $288,500Active4 beds 2 baths1,486 sq. ft.
6607 Hibernia Road, Charlestown, IN 47111
MLS# 202608548Listed by: WARD REALTY SERVICES - New
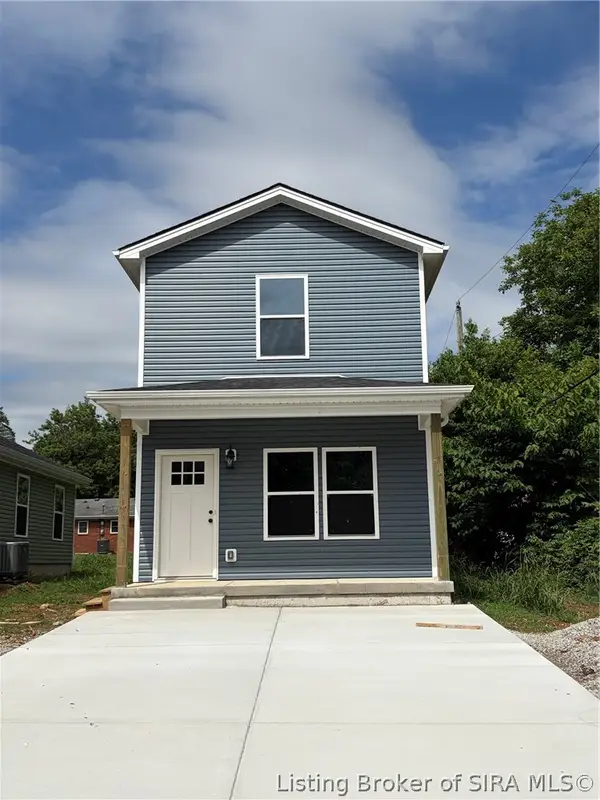 $204,999Active2 beds 2 baths1,152 sq. ft.
306 Taff Street, Charlestown, IN 47111
MLS# 202608532Listed by: KGF REALTY, LLC - New
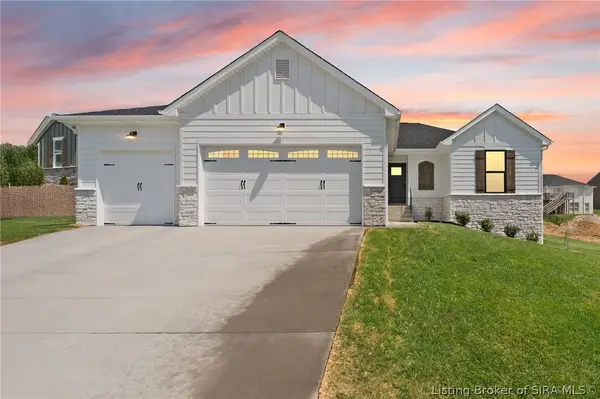 Listed by ERA$404,900Active4 beds 3 baths2,280 sq. ft.
5021 Bolton Drive #LOT 1601, Charlestown, IN 47111
MLS# 202608535Listed by: SCHULER BAUER REAL ESTATE SERVICES ERA POWERED (N - New
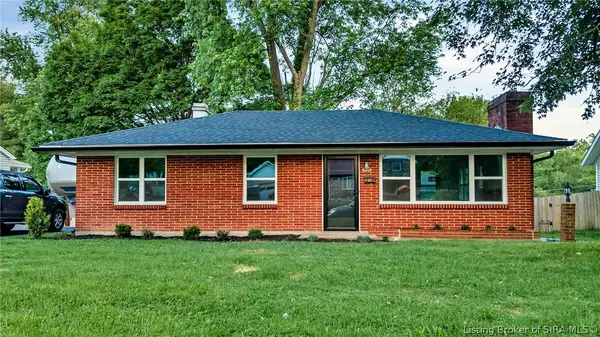 $190,000Active2 beds 1 baths1,056 sq. ft.
1430 Tunnel Mill Road, Charlestown, IN 47111
MLS# 202608505Listed by: COLLECTIVE ROOTS AGENCY - New
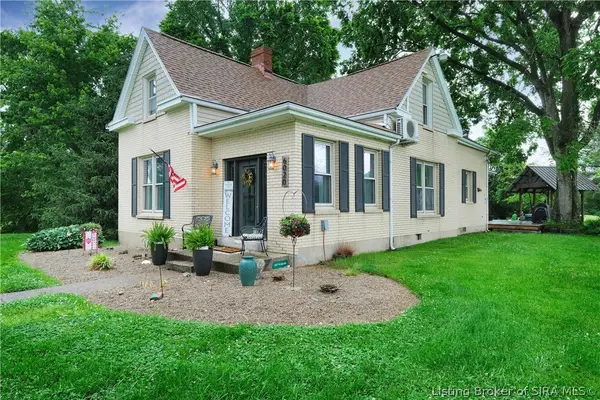 $430,000Active4 beds 3 baths3,004 sq. ft.
6020 Stacy Road, Charlestown, IN 47111
MLS# 202608490Listed by: CAPERTON REALTY - New
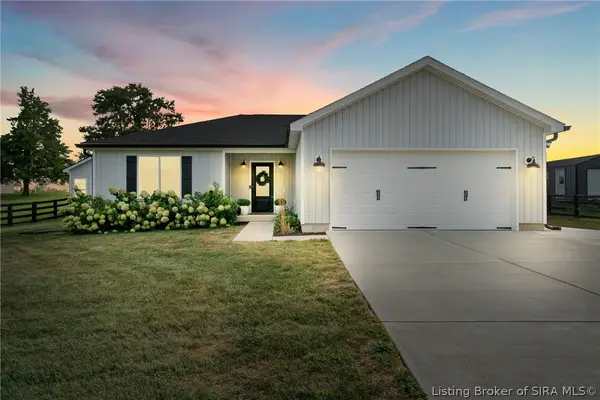 $400,000Active3 beds 2 baths1,750 sq. ft.
8215 Salem Church Road, Charlestown, IN 47111
MLS# 202608417Listed by: JPAR ASPIRE - New
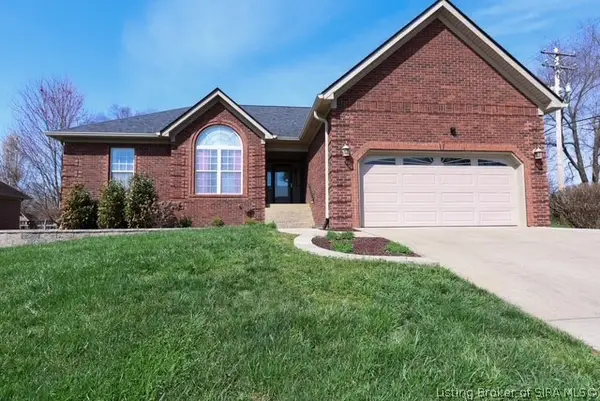 $433,000Active4 beds 3 baths3,786 sq. ft.
6307 Caleigh Drive, Charlestown, IN 47111
MLS# 202608421Listed by: ASSIST 2 SELL BUYER & SELLER REALTY


Protect your home and budget from life's surprises with an Assurant Home Warranty, backed by a partner that supports you through every step of homeownership. Explore Plans.
© 2023 - 2026 ERA Franchise Systems LLC. All rights reserved. ERA Franchise Systems LLC fully supports the principles of the Fair Housing Act and the Equal Opportunity Act. ERA, ERA Real Estate powered, and their respective logos are registered service marks of ERA Franchise Systems LLC. Each office is independently owned and operated.