
8426 Aberdeen Lane, Charlestown, IN 47111
Local realty services provided by:Schuler Bauer Real Estate ERA Powered
8426 Aberdeen Lane,Charlestown, IN 47111
$310,000
- 3 Beds
- 4 Baths
- 2,785 sq. ft.
- Single family
- Active
Listed by: william andes
Office: exp realty, llc.
MLS#:2026012084
Source:IN_SIRA
Price summary
- Price:$310,000
- Price per sq. ft.:$111.31
About this home
Classic Cape Cod charm meets an inviting 2,325 square feet of flexible living space at 8426 Aberdeen Lane in Charlestown, Indiana. Built in 2005 and set on a spacious 0.31-acre lot, this refreshed home offers 3 bedrooms, 3 full bathrooms, 1 half bathroom, and 2,325 square feet designed for comfortable everyday living and easy entertaining. Fresh interior paint and updated finishes create a clean, inviting feel, while the adaptable floor plan provides plenty of options for a home office, guest accommodations, hobbies, media space, or additional gathering areas. The Cape Cod architecture delivers timeless curb appeal, and the home's generous proportions allow each space to feel practical and welcoming. Four bathrooms help keep daily routines convenient, while the attached 2-car garage provides secure parking, storage, and room for tools or recreational gear. Outdoors, the 0.31-acre lot offers space to dine, garden, play, or unwind. Located in Charlestown, this property combines a peaceful residential setting with convenient access to local shopping, dining, everyday services, and routes toward Louisville. With its spacious layout, thoughtful updates, and versatile living areas, this home is ready to support a variety of needs and routines. Whether hosting friends, working from home, or enjoying a quiet evening, the layout makes it easy to create spaces to fit your life. Schedule a private showing to experience the space, flexibility, and classic character of 8426 Aberdeen Lane....
Contact an agent
Home facts
- Year built:2005
- Subdivision & Development:Danbury Oaks
- Listing ID #:2026012084
- Added:1 day(s) ago
- Updated:October 02, 2026 at 10:50 PM
Rooms and interior
- Bedrooms:3
- Total bathrooms:4
- Full bathrooms:3
- Half bathrooms:1
- Dining Description:Breakfast Bar
- Kitchen Description:Dishwasher, Microwave, Oven, Range, Refrigerator
- Basement:Yes
- Basement Description:Finished
- Living area:2,785 sq. ft.
Heating and cooling
- Cooling:Central Air
- Heating:Forced Air
- Central air:Yes
Structure and exterior
- Roof:Shingle
- Year built:2005
- Building area:2,785 sq. ft.
- Lot area:0.31 Acres
- Architectural Style:One and One Half Story
- Construction Materials:Brick, Frame
- Exterior Features:Covered, Deck, Porch
- Foundation Description:Poured
- Levels:One and One Half
Utilities
- Water:Connected, Public
Finances and disclosures
- Price:$310,000
- Price per sq. ft.:$111.31
- Tax amount:$2,583
Features and amenities
- Appliances:Dishwasher, Dryer, Microwave, Oven, Range, Refrigerator, Washer
- Laundry features:Dryer, Laundry Room, Main Level, Washer
Parking
- Parking description:Attached, Garage
- Garage:Yes
- Garage spaces:2
New listings near 8426 Aberdeen Lane
- Open Sun, 2 to 4pmNew
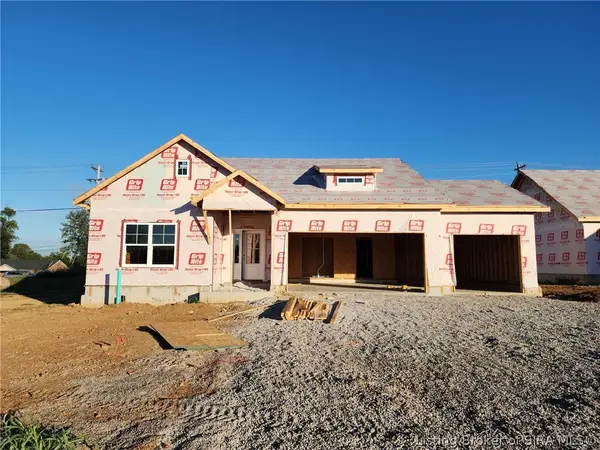 Listed by ERA$349,900Active3 beds 2 baths1,466 sq. ft.
5126 Abington Way #1538, Charlestown, IN 47111
MLS# 2026012273Listed by: SCHULER BAUER REAL ESTATE SERVICES ERA POWERED (N - New
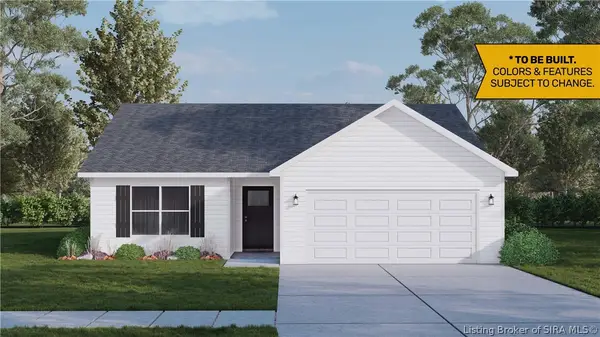 $367,900Active4 beds 3 baths2,239 sq. ft.
5129 - LOT 129 Boulder Springs Boulevard, Charlestown, IN 47111
MLS# 202609922Listed by: RE/MAX FIRST - New
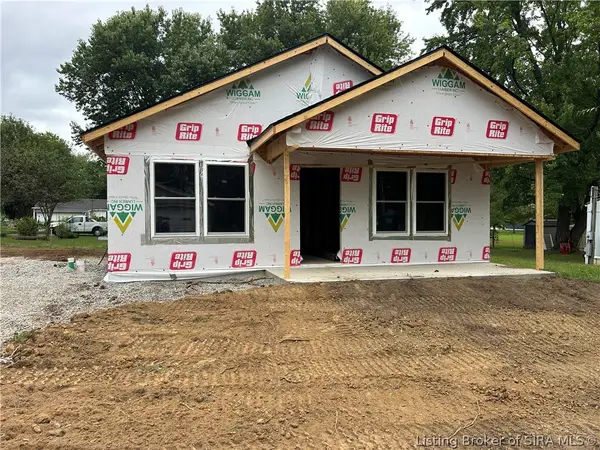 $219,999Active3 beds 2 baths1,064 sq. ft.
172 Third Street, Charlestown, IN 47111
MLS# 2026012276Listed by: KGF REALTY, LLC - Open Sat, 1 to 3pmNew
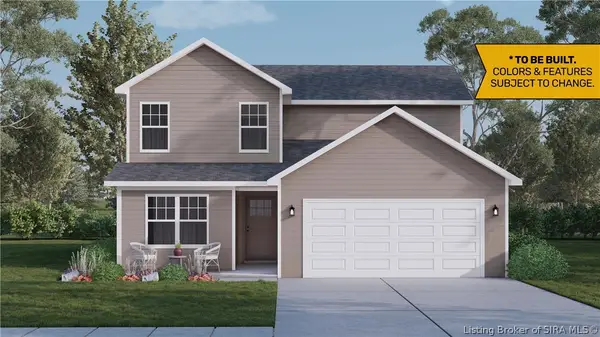 $278,900Active3 beds 3 baths1,683 sq. ft.
4321 - LOT 222 Deer Springs Trail, Charlestown, IN 47111
MLS# 2026010143Listed by: RE/MAX FIRST - Open Sat, 1 to 3pmNew
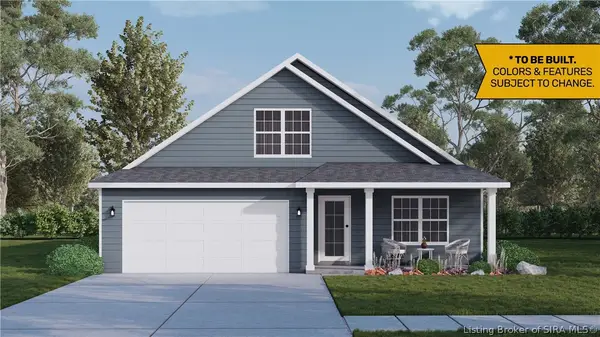 $284,900Active3 beds 3 baths1,659 sq. ft.
4319 - LOT 223 Deer Springs Trail, Charlestown, IN 47111
MLS# 2026010144Listed by: RE/MAX FIRST - Open Sat, 1 to 3pmNew
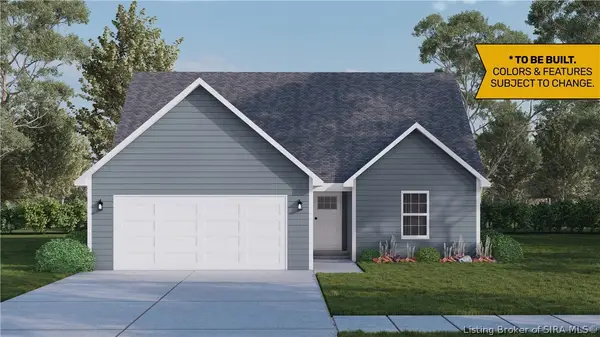 $283,900Active3 beds 3 baths1,721 sq. ft.
4239 - LOT 214 Round Rock Boulevard, Charlestown, IN 47111
MLS# 2026010272Listed by: RE/MAX FIRST - Open Sat, 1 to 3pmNew
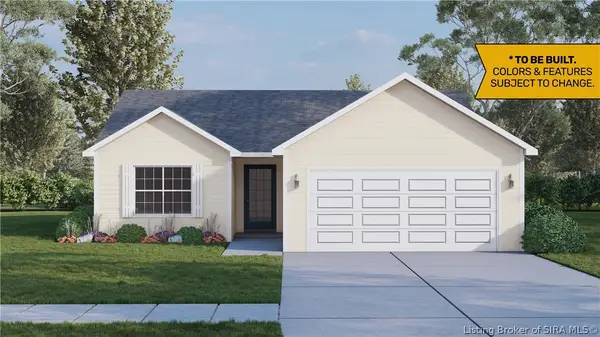 $260,900Active2 beds 2 baths1,248 sq. ft.
4237 - LOT 213 Round Rock Boulevard, Charlestown, IN 47111
MLS# 2026010273Listed by: RE/MAX FIRST - Open Sun, 2 to 4pmNew
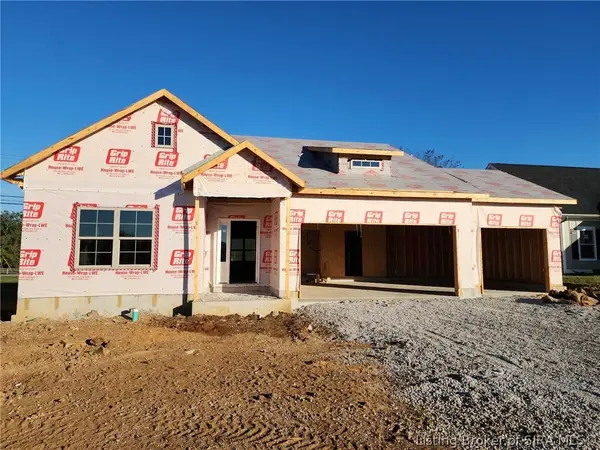 Listed by ERA$349,900Active3 beds 2 baths1,466 sq. ft.
5120 Abington Way #1535, Charlestown, IN 47111
MLS# 2026012250Listed by: SCHULER BAUER REAL ESTATE SERVICES ERA POWERED (N - Open Sun, 2 to 4pmNew
 Listed by ERA$339,900Active3 beds 2 baths1,334 sq. ft.
5122 Abington Way #1536, Charlestown, IN 47111
MLS# 2026012256Listed by: SCHULER BAUER REAL ESTATE SERVICES ERA POWERED (N


Protect your home and budget from life's surprises with an Assurant Home Warranty, backed by a partner that supports you through every step of homeownership. Explore Plans.
© 2023 - 2026 ERA Franchise Systems LLC. All rights reserved. ERA Franchise Systems LLC fully supports the principles of the Fair Housing Act and the Equal Opportunity Act. ERA, ERA Real Estate powered, and their respective logos are registered service marks of ERA Franchise Systems LLC. Each office is independently owned and operated.