
2252 E State Road 70, Chrisney, IN 47611
Local realty services provided by:ERA First Advantage Realty, Inc.
Listed by: phyllis lagrangeCell: 812-719-4221
Office: key associates signature realty
MLS#:202633713
Source:Indiana Regional MLS
Price summary
- Price:$349,000
- Price per sq. ft.:$237.41
About this home
This beautiful 2-bedroom, 1.5-bath brick home sits on 22 secluded, wooded acres and offers the perfect blend of comfort, privacy, and space. The property includes outbuildings, making it ideal for anyone who enjoys tinkering, needs a workshop, or simply wants room for storage and parking. Inside, the home offers a warm and inviting feel with a wood-burning fireplace, sunroom, and a spacious laundry room. The layout is exceptionally well designed, creating an easy flow from room to room. The roomy kitchen features beautiful cabinetry, wood flooring and plenty of space to prepare and enjoy meals. The home is exceptionally well built and has a comfortable, welcoming atmosphere that you will notice the moment you walk through the door. The 22 acres provide privacy without feeling overwhelming or difficult to maintain, making this a wonderful property for those looking for peace and seclusion. There is something truly special about this property. It is peaceful, comfortable, and feels like home. Once you arrive for a showing, you may find yourself never wanting to leave!...
Contact an agent
Home facts
- Year built:1978
- Subdivision & Development:None
- Listing ID #:202633713
- Added:3 day(s) ago
- Updated:August 22, 2026 at 03:37 PM
Rooms and interior
- Bedrooms:2
- Total bathrooms:2
- Full bathrooms:1
- Rooms Total:7
- Flooring:Carpet, Vinyl
- Kitchen Description:Cooktop-Electric, Dishwasher, Eat-In Kitchen, Kitchen Island, Microwave, On Main Level, Oven-Built-In, Refrigerator
- Basement Description:Crawl
- Living area:1,470 sq. ft.
Heating and cooling
- Cooling:Central Air
- Heating:Conventional, Electric
Structure and exterior
- Roof:Shingle
- Year built:1978
- Building area:1,470 sq. ft.
- Lot area:22.81 Acres
- Lot Features:Level, Slope, Wooded
- Architectural Style:One Story, Ranch
- Construction Materials:Brick, Wood
- Exterior Features:Porch Covered
- Levels:1 Story
Schools
- High school:Heritage Hills
- Middle school:Heritage Hills
- Elementary school:Chrisney
Utilities
- Water:Public
- Sewer:Septic
Finances and disclosures
- Price:$349,000
- Price per sq. ft.:$237.41
- Tax amount:$1,943
Features and amenities
- Laundry features:Main Floor Laundry
- Amenities:Alarm System-Security, Built-In Bookcase, Built-In Desk, Ceiling Fan(s), Countertops-Laminate, Custom Cabinetry, Garage Utilities, Six Panel Doors, Storm Doors, Workshop
Parking
- Parking description:Detached, Gravel Driveway, Off Street Parking
- Garage spaces:2
New listings near 2252 E State Road 70
- New
 $51,500Active1 beds 1 baths947 sq. ft.
12 E Market Street, Chrisney, IN 47611
MLS# 202634164Listed by: SELL4FREE-WELSH REALTY CORPORATION - Open Sun, 12 to 1:30pm
 $185,000Active3 beds 1 baths1,354 sq. ft.
122 E High Street, Chrisney, IN 47611
MLS# 202631784Listed by: KELLER WILLIAMS CAPITAL REALTY 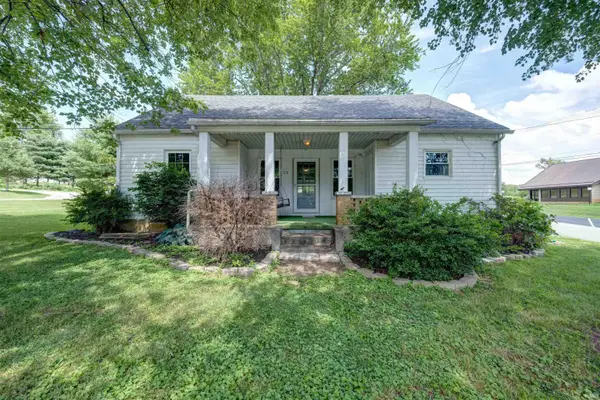 $199,900Active3 beds 2 baths1,836 sq. ft.
230 S Main Street, Chrisney, IN 47611
MLS# 202623165Listed by: KEY ASSOCIATES SIGNATURE REALTY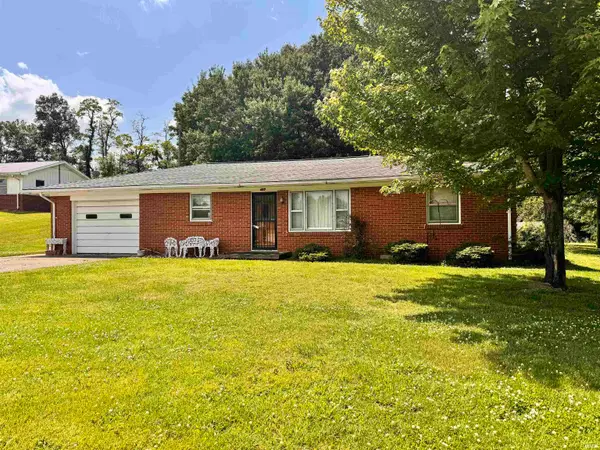 Listed by ERA$205,000Active3 beds 2 baths1,924 sq. ft.
417 S Main Street, Chrisney, IN 47611
MLS# 202622517Listed by: ERA FIRST ADVANTAGE REALTY, INC


Protect your home and budget from life's surprises with an Assurant Home Warranty, backed by a partner that supports you through every step of homeownership. Explore Plans.
© 2023 - 2026 ERA Franchise Systems LLC. All rights reserved. ERA Franchise Systems LLC fully supports the principles of the Fair Housing Act and the Equal Opportunity Act. ERA, ERA Real Estate powered, and their respective logos are registered service marks of ERA Franchise Systems LLC. Each office is independently owned and operated.