
12328 Johnson Road, Churubusco, IN 46723
Local realty services provided by:ERA First Advantage Realty, Inc.
12328 Johnson Road,Churubusco, IN 46723
$279,900
- 4 Beds
- 2 Baths
- - sq. ft.
- Single family
- Sold
Listed by: linda james, linda jamesCell: 260-402-2468
Office: coldwell banker real estate gr
MLS#:202632560
Source:Indiana Regional MLS
Sorry, we are unable to map this address
Price summary
- Price:$279,900
About this home
Country living at its best with this amazing home located in a beautiful peaceful country setting within NWACS district! Inside you will find 4 bedrooms with hardwood flooring, and 2 large amazing living spaces, (one with a gas fireplace), beautifully remodeled main bathroom, and additional 1/2 bath in basement that once was a full bath and can easily be converted back. 2022 was the facelift year complete with Energy efficient windows, Vinyl siding, Concrete driveway, Sidewalks, MASSIVE back patio complete with a Pergola that has speakers and a ceiling fan. Front porch also got the beauty treatment with stamped concrete added for extra aesthetics to the already magnificent landscape. Pride of ownership shouts from this immaculately taken care of home, but there is more.... Now for the workshop and hobby farm enthusiasts.... the 22x25 detached garage is a BONUS! even has its own electric panel and meter, just waiting for equipment to be added, or use it for all the extra "toys" that need stored. No need to store any lawn equipment in the garages, keep those in the 10 x 12 shed. There also isn't a HOA, so do as you wish on this level lot that backs up to a wooded parcel with wildlife visiting often. This is the kind of home dreams and memories are made at....
Contact an agent
Home facts
- Year built:1966
- Subdivision & Development:None
- Listing ID #:202632560
- Added:45 day(s) ago
- Updated:September 26, 2026 at 07:08 AM
Rooms and interior
- Bedrooms:4
- Total bathrooms:2
- Full bathrooms:1
- Rooms Total:7
- Flooring:Carpet, Hardwood Floors, Vinyl
- Dining Description:Main Level
- Kitchen Description:Cooktop-Electric, Dishwasher, Microwave, On Main Level, Oven-Built-In, Oven-Electric, Refrigerator
- Basement Description:Slab
Heating and cooling
- Cooling:Window
- Heating:Ceiling, Electric, Propane Tank Rented
Structure and exterior
- Roof:Asphalt, Shingle
- Year built:1966
- Lot Features:Level
- Architectural Style:Traditional, Tri-Level
- Construction Materials:Vinyl
- Exterior Features:Landscaped, Porch Covered
Schools
- High school:Carroll
- Middle school:Carroll
- Elementary school:Eel River
Utilities
- Water:Well
- Sewer:Septic
Finances and disclosures
- Price:$279,900
- Tax amount:$1,401
Features and amenities
- Laundry features:Dryer Hook Up Electric, On Lower Level
- Amenities:Ceiling Fan(s), Countertops-Laminate, Double Pane Windows, Garage Door Opener, Insulated Glass Windows
Parking
- Parking description:Attached, Concrete Driveway
- Garage spaces:2
New listings near 12328 Johnson Road
- New
 $1,300,000Active3 beds 3 baths4,151 sq. ft.
11205 W North County Line Road, Churubusco, IN 46723
MLS# 202639917Listed by: WEIR REAL ESTATE INC. - Open Sun, 1 to 3pmNew
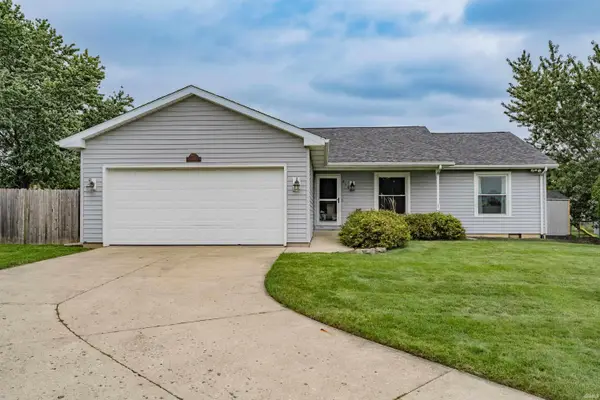 $239,900Active3 beds 2 baths1,440 sq. ft.
453 Harvest Court, Churubusco, IN 46723
MLS# 202639790Listed by: NORTH EASTERN GROUP REALTY 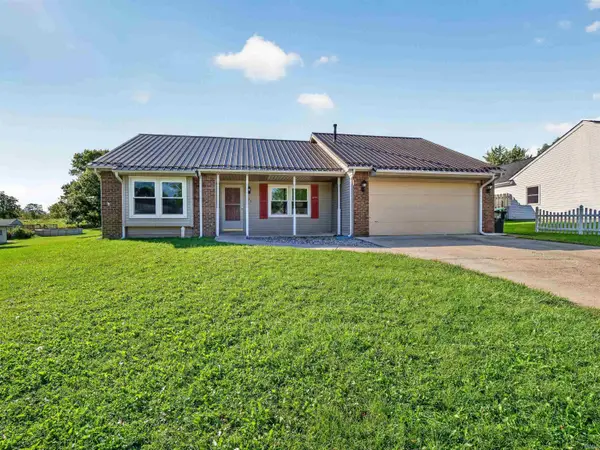 $199,900Pending3 beds 2 baths1,200 sq. ft.
325 Millstone Run, Churubusco, IN 46723
MLS# 202639516Listed by: CENTURY 21 BRADLEY REALTY, INC- Open Sun, 4 to 6pm
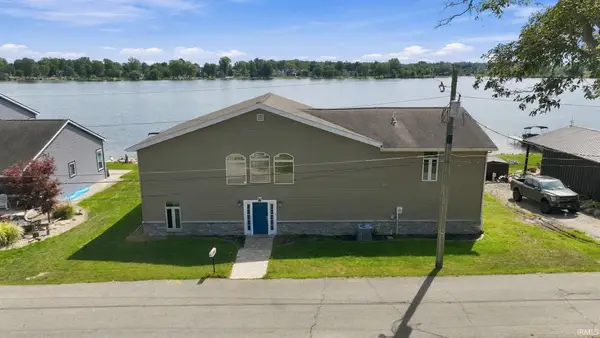 $600,000Active5 beds 4 baths4,368 sq. ft.
6530 E Mcguire Road, Churubusco, IN 46723
MLS# 202637807Listed by: UPTOWN REALTY GROUP 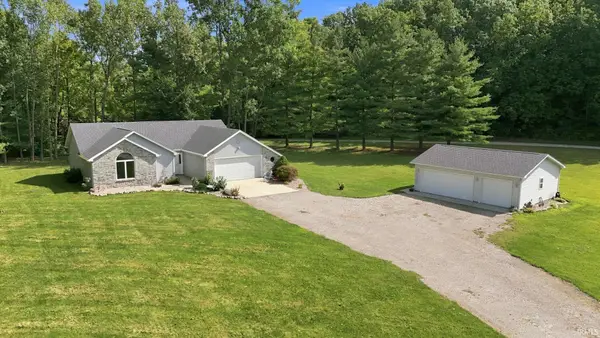 $324,900Pending3 beds 2 baths1,301 sq. ft.
1491 E Us 33-57 Highway, Churubusco, IN 46723
MLS# 202637502Listed by: STERLING REALTY ADVISORS $279,900Pending3 beds 2 baths1,436 sq. ft.
11932 Taylor Road, Churubusco, IN 46723
MLS# 202636327Listed by: TRUEBLOOD REAL ESTATE, LLC. $39,900Active0.26 Acres
1007 Bald Eagle Drive, Churubusco, IN 46723
MLS# 202635770Listed by: MINEAR REAL ESTATE $39,900Active0.21 Acres
1023 Bald Eagle Drive, Churubusco, IN 46723
MLS# 202635765Listed by: MINEAR REAL ESTATE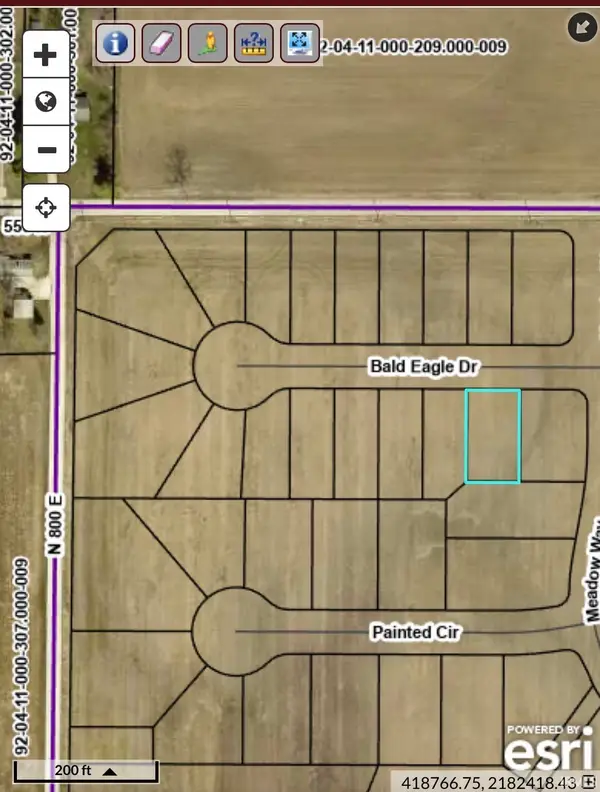 $39,900Active0.2 Acres
1015 Bald Eagle Drive, Churubusco, IN 46723
MLS# 202635767Listed by: MINEAR REAL ESTATE $39,900Active0.21 Acres
1039 Bald Eagle Drive, Churubusco, IN 46723
MLS# 202635762Listed by: MINEAR REAL ESTATE


Protect your home and budget from life's surprises with an Assurant Home Warranty, backed by a partner that supports you through every step of homeownership. Explore Plans.
© 2023 - 2026 ERA Franchise Systems LLC. All rights reserved. ERA Franchise Systems LLC fully supports the principles of the Fair Housing Act and the Equal Opportunity Act. ERA, ERA Real Estate powered, and their respective logos are registered service marks of ERA Franchise Systems LLC. Each office is independently owned and operated.