
7819 Greenwell Road, Churubusco, IN 46723
Local realty services provided by:ERA First Advantage Realty, Inc.
Listed by: robert thomas, robert thomasCell: 260-348-5092
Office: century 21 bradley realty, inc
MLS#:202627838
Source:Indiana Regional MLS
Price summary
- Price:$630,000
- Price per sq. ft.:$154.6
About this home
**Open House Sunday July 26, 2026 2 - 4 pm.**Welcome to your own private retreat, this once in a lifetime opportunity is nestled on almost seven partially wooded acres of peaceful countryside in the highly desirable Carroll School District. Offering the perfect blend of charm, comfort, and modern updates, this beautifully maintained home features 4 spacious bedrooms, 2.5 bathrooms, and a newly installed septic system that is sized for 5 bedrooms, providing added flexibility and value.Designed for both everyday living and entertaining, the chef's kitchen is a true showpiece, featuring stunning granite countertops, exposed wooden beams, and an abundance of natural light that creates a warm and inviting atmosphere. The adjacent living spaces offer timeless Cape Cod character with scenic views from every window.The partially finished basement provides endless possibilities‹”ideal for a home office, fitness room, recreation area, or media space. Recent improvements include mini-split heating and cooling units, a new water heater, a lifetime warranty sump pump with battery backup, and a new electrical subpanel in the detached garage, complete with ample outlets for woodworking, outdoor projects, or hobbies.Step outside onto the newly upgraded deck and enjoy breathtaking views of the tranquil landscape. With nearly seven acres of partially wooded land, there's plenty of room to garden, raise animals, explore nature, or simply relax and take in the peaceful surroundings.If you've been searching for privacy, modern updates, acreage, and classic Cape Cod charm in an outstanding school district, this exceptional property truly checks all the boxes....
Contact an agent
Home facts
- Year built:1966
- Subdivision & Development:None
- Listing ID #:202627838
- Added:56 day(s) ago
- Updated:September 07, 2026 at 08:07 AM
Rooms and interior
- Bedrooms:4
- Total bathrooms:3
- Full bathrooms:2
- Rooms Total:7
- Dining Description:Main Level
- Kitchen Description:Dishwasher, Microwave, On Main Level, Range-Gas, Refrigerator, Water Filtration System
- Basement Description:Full Basement, Partially Finished
- Living area:3,405 sq. ft.
Heating and cooling
- Cooling:Central Air, Multiple Cooling Units
- Heating:Forced Air, Multiple Heating Systems
Structure and exterior
- Year built:1966
- Building area:3,405 sq. ft.
- Lot area:6.97 Acres
- Lot Features:Partially Wooded
- Architectural Style:Cape Cod, Two Story
- Construction Materials:Vinyl
- Levels:2 Stories
Schools
- High school:Carroll
- Middle school:Carroll
- Elementary school:Huntertown
Utilities
- Water:Well
- Sewer:Septic
Finances and disclosures
- Price:$630,000
- Price per sq. ft.:$154.6
- Tax amount:$4,193
Features and amenities
- Amenities:Countertops-Solid Surf
Parking
- Parking description:Detached
- Garage spaces:3
New listings near 7819 Greenwell Road
- Open Sat, 1 to 3pm
 $279,900Pending3 beds 2 baths1,436 sq. ft.
11932 Taylor Road, Churubusco, IN 46723
MLS# 202636327Listed by: TRUEBLOOD REAL ESTATE, LLC. - New
 $39,900Active0.26 Acres
1007 Bald Eagle Drive, Churubusco, IN 46723
MLS# 202635770Listed by: MINEAR REAL ESTATE - New
 $39,900Active0.21 Acres
1023 Bald Eagle Drive, Churubusco, IN 46723
MLS# 202635765Listed by: MINEAR REAL ESTATE - New
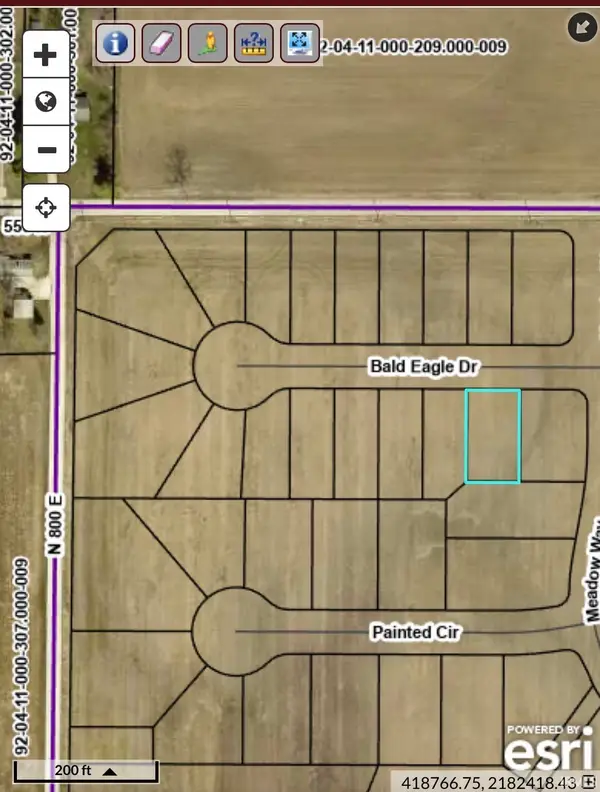 $39,900Active0.2 Acres
1015 Bald Eagle Drive, Churubusco, IN 46723
MLS# 202635767Listed by: MINEAR REAL ESTATE - New
 $39,900Active0.21 Acres
1039 Bald Eagle Drive, Churubusco, IN 46723
MLS# 202635762Listed by: MINEAR REAL ESTATE - New
 $47,900Active0.46 Acres
1071 Bald Eagle Drive, Churubusco, IN 46723
MLS# 202635725Listed by: MINEAR REAL ESTATE - New
 $44,900Active0.23 Acres
1063 Bald Eagle Drive, Churubusco, IN 46723
MLS# 202635727Listed by: MINEAR REAL ESTATE - New
 $39,900Active0.2 Acres
1055 Bald Eagle Drive, Churubusco, IN 46723
MLS# 202635729Listed by: MINEAR REAL ESTATE - New
 $39,900Active0.21 Acres
1047 Bald Eagle Drive, Churubusco, IN 46723
MLS# 202635731Listed by: MINEAR REAL ESTATE - New
 $47,900Active0.36 Acres
1074 Bald Eagle Drive, Churubusco, IN 46723
MLS# 202635724Listed by: MINEAR REAL ESTATE


Protect your home and budget from life's surprises with an Assurant Home Warranty, backed by a partner that supports you through every step of homeownership. Explore Plans.
© 2023 - 2026 ERA Franchise Systems LLC. All rights reserved. ERA Franchise Systems LLC fully supports the principles of the Fair Housing Act and the Equal Opportunity Act. ERA, ERA Real Estate powered, and their respective logos are registered service marks of ERA Franchise Systems LLC. Each office is independently owned and operated.