
141 Sunset Court, Cicero, IN 46034
Local realty services provided by:Schuler Bauer Real Estate ERA Powered
141 Sunset Court,Cicero, IN 46034
$235,000
- 3 Beds
- 2 Baths
- 1,456 sq. ft.
- Mobile / Manufactured
- Active
Listed by: lisa kercheval aerne
Office: f.c. tucker company
MLS#:22132468
Source:IN_MIBOR | Licensed in Indiana
Price summary
- Price:$235,000
- Price per sq. ft.:$161.4
About this home
This home is ready for you to move right into. Fresh paint, refinished deck & Spacious rooms. Large kitchen with lots of cabinets, as well as counter space & an island. Stainless steel appliances and a new washer & dryer. All the bedrooms have walk in closets. Bathrooms have tile floors. Spacious primary bedroom with private bath w/ garden tub & separate shower. Enjoy your evenings on the back deck. Detached 2 car garage. Fenced yard. Great location, close to school, shopping, etc. Close to the heart of Cicero, numerous golf courses and Morse Lake. Cicero is a golf course community as well.
Contact an agent
Home facts
- Year built:1999
- Subdivision & Development:Hidden Bay
- Listing ID #:22132468
- Added:1 day(s) ago
- Updated:October 22, 2026 at 03:51 AM
Rooms and interior
- Bedrooms:3
- Total bathrooms:2
- Full bathrooms:2
- Dining Description:Dining Combo/Kitchen
- Kitchen Description:Dishwasher, Disposal, Electric Oven, Microwave, Refrigerator
- Living area:1,456 sq. ft.
Heating and cooling
- Cooling:Central Electric
- Heating:Forced Air
- Central air:Yes
Structure and exterior
- Year built:1999
- Building area:1,456 sq. ft.
- Lot area:0.22 Acres
- Lot Features:Cul-De-Sac
- Architectural Style:Modular
- Construction Materials:Vinyl Siding
- Foundation Description:Block
Utilities
- Water:Public Water
Finances and disclosures
- Price:$235,000
- Price per sq. ft.:$161.4
Features and amenities
- Appliances:Microwave, Refrigerator, Smoke Alarm, Washer
- Laundry features:Dryer, Washer
- Amenities:Wood Work Stained
Parking
- Parking description:Finished Garage
- Garage:Yes
- Garage spaces:2
New listings near 141 Sunset Court
- Open Sat, 12 to 2pmNew
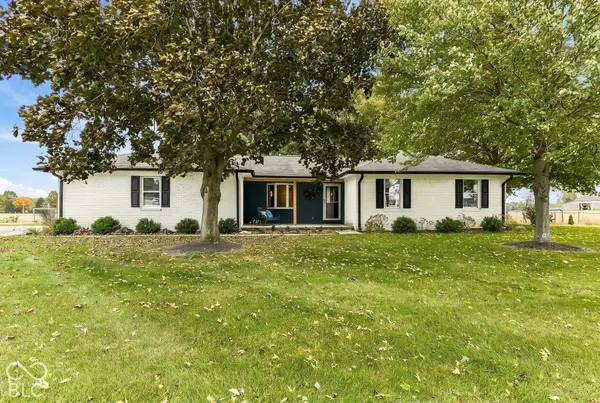 $419,000Active3 beds 2 baths1,801 sq. ft.
22585 Vos Hiatt Avenue, Cicero, IN 46034
MLS# 22131975Listed by: F.C. TUCKER COMPANY - New
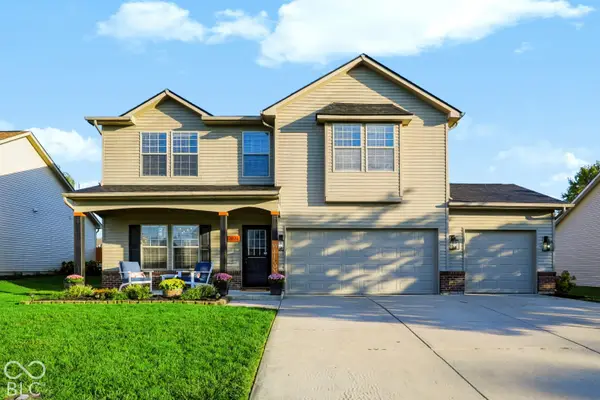 $390,000Active3 beds 3 baths2,236 sq. ft.
2020 Treving Drive, Cicero, IN 46034
MLS# 22129769Listed by: CENTURY 21 SCHEETZ 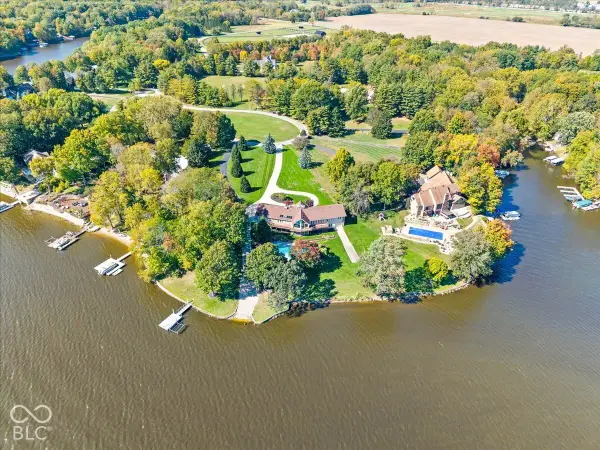 $1,750,000Pending4 beds 4 baths4,867 sq. ft.
61 Hickory Ridge Circle, Cicero, IN 46034
MLS# 22127367Listed by: REAL BROKER, LLC- New
 $264,900Active3 beds 1 baths1,032 sq. ft.
170 S Byron Drive, Cicero, IN 46069
MLS# 202642524Listed by: KAISER'S SWEET HOME REALTY 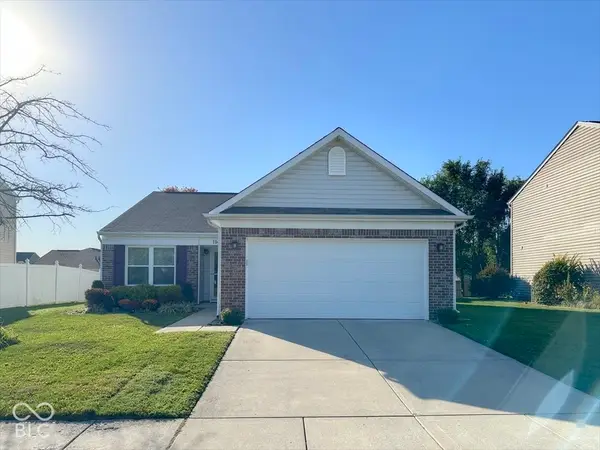 $289,900Active3 beds 2 baths1,268 sq. ft.
1140 Frogs Leap Lane, Cicero, IN 46034
MLS# 22130672Listed by: HARDIE GROUP $374,900Active4 beds 3 baths2,221 sq. ft.
999 Shoreline Circle, Cicero, IN 46034
MLS# 22129899Listed by: CENTURY 21 SCHEETZ- Open Sun, 12 to 2pm
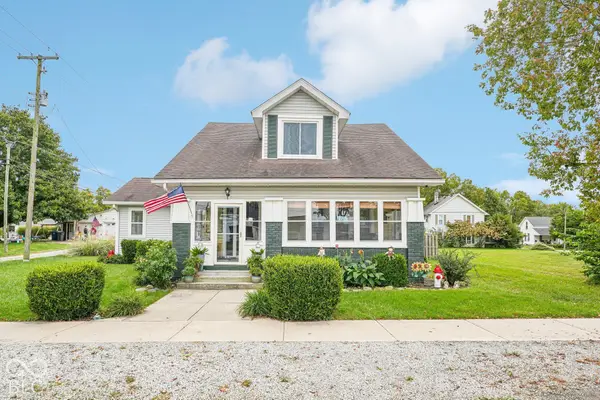 $379,900Active4 beds 3 baths2,136 sq. ft.
169 W Buckeye Street, Cicero, IN 46034
MLS# 22129410Listed by: F.C. TUCKER COMPANY  $1,100,000Active5 beds 3 baths3,040 sq. ft.
2429 Cape Henry Court, Cicero, IN 46034
MLS# 22129408Listed by: COMPASS INDIANA, LLC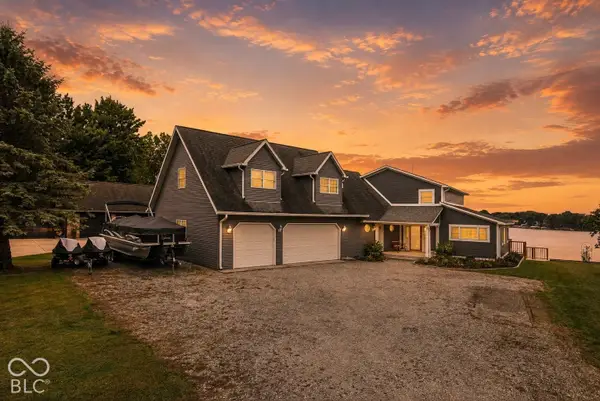 $1,300,000Active3 beds 4 baths2,930 sq. ft.
1220 Shoreline Drive, Cicero, IN 46034
MLS# 22129150Listed by: WHITE STAG REALTY, LLC


Protect your home and budget from life's surprises with an Assurant Home Warranty, backed by a partner that supports you through every step of homeownership. Explore Plans.
© 2023 - 2026 ERA Franchise Systems LLC. All rights reserved. ERA Franchise Systems LLC fully supports the principles of the Fair Housing Act and the Equal Opportunity Act. ERA, ERA Real Estate powered, and their respective logos are registered service marks of ERA Franchise Systems LLC. Each office is independently owned and operated.