
2429 Cape Henry Court, Cicero, IN 46034
Local realty services provided by:Schuler Bauer Real Estate ERA Powered
2429 Cape Henry Court,Cicero, IN 46034
$1,100,000
- 5 Beds
- 3 Baths
- 3,040 sq. ft.
- Single family
- Active
Listed by: andy sheets
Office: compass indiana, llc.
MLS#:22129408
Source:IN_MIBOR | Licensed in Indiana
Price summary
- Price:$1,100,000
- Price per sq. ft.:$361.84
About this home
Main-body Morse Reservoir ranch with beautiful sunset views and walkout basement! This spacious ranch offers 2 bedrooms and 2 full baths on the main level, plus 3 additional bedrooms and a full bath in the walkout lower level. A newer addition features a new bedroom and full bath along with a convenient second laundry space. The main level is designed to take advantage of the lake views, with a vaulted great room featuring lake-friendly luxury vinyl plank flooring and a gas fireplace, all open to the kitchen and overlooking the water. The lower level offers a second living space and walks directly out to the covered porch and lake. Outside, there's tons of space to relax and entertain with newer composite decking and incredible western sunset views. The dock setup is ready for all your lake toys with a composite dock, 2 metal-roof covered slips, a 6,600-lb HydroHoist lift, 2 jet ski ports and a newer seawall. Enjoy main-body Morse Lake living with a spacious ranch floor plan, all tucked away on a quiet cul-de-sac just minutes from quaint downtown Cicero!...
Contact an agent
Home facts
- Year built:1977
- Subdivision & Development:Subdivision Not Available See Legal
- Listing ID #:22129408
- Added:1 day(s) ago
- Updated:October 03, 2026 at 01:43 AM
Rooms and interior
- Bedrooms:5
- Total bathrooms:3
- Full bathrooms:3
- Dining Description:Dining Combo/Great Room
- Kitchen Description:Dishwasher, Gas Oven, Microwave Hood, Refrigerator
- Basement:Yes
- Basement Description:Basement, Egress Window(s), Finished, Walk-Out Access
- Living area:3,040 sq. ft.
Heating and cooling
- Cooling:Central Electric
- Heating:Forced Air
- Central air:Yes
Structure and exterior
- Year built:1977
- Building area:3,040 sq. ft.
- Lot area:0.3 Acres
- Lot Features:Cul-De-Sac
- Architectural Style:Ranch
- Construction Materials:Cement Siding, Cultured Stone, Stone, Wood Siding
- Foundation Description:Block
Schools
- High school:Hamilton Heights High School
- Middle school:Hamilton Heights Middle School
- Elementary school:Hamilton Heights Elementary School
Utilities
- Water:Public Water
Finances and disclosures
- Price:$1,100,000
- Price per sq. ft.:$361.84
Features and amenities
- Appliances:Refrigerator, Water Heater
- Laundry features:Dryer
Parking
- Garage:Yes
- Garage spaces:2
New listings near 2429 Cape Henry Court
- New
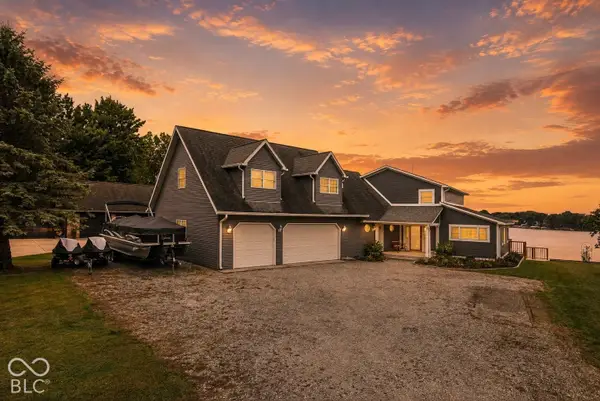 $1,300,000Active3 beds 4 baths2,930 sq. ft.
1220 Shoreline Drive, Cicero, IN 46034
MLS# 22129150Listed by: WHITE STAG REALTY, LLC - New
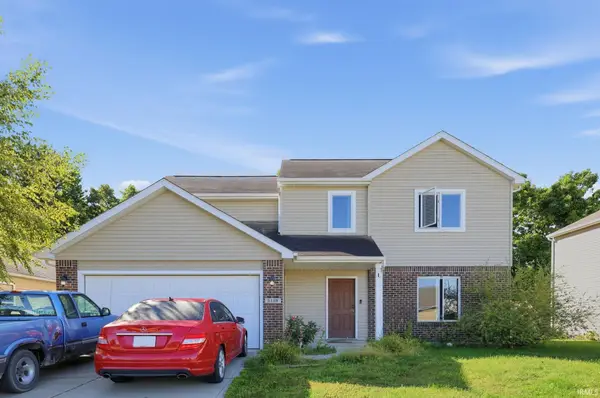 $275,000Active4 beds 3 baths1,599 sq. ft.
2189 Seven Peaks Drive, Cicero, IN 46034
MLS# 202640457Listed by: CONNECTED AMERICA LLC  $375,000Pending3 beds 4 baths2,430 sq. ft.
368 Tamarack Larch Boulevard, Cicero, IN 46034
MLS# 22127435Listed by: CENTURY 21 SCHEETZ $283,000Active3 beds 3 baths1,447 sq. ft.
205 Washington Street, Arcadia, IN 46034
MLS# 22117583Listed by: OPENDOOR BROKERAGE LLC $675,500Active3 beds 2 baths1,368 sq. ft.
1180 Nantucket Drive, Cicero, IN 46034
MLS# 22125697Listed by: F.C. TUCKER COMPANY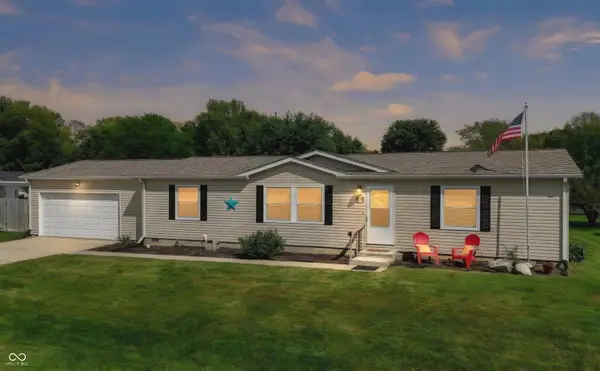 $249,900Pending3 beds 2 baths1,352 sq. ft.
150 Sunset Court, Cicero, IN 46034
MLS# 22120071Listed by: CENTURY 21 SCHEETZ $375,000Pending3 beds 3 baths1,921 sq. ft.
2016 Treving Drive, Cicero, IN 46034
MLS# 22125497Listed by: ADVOCATE REALTY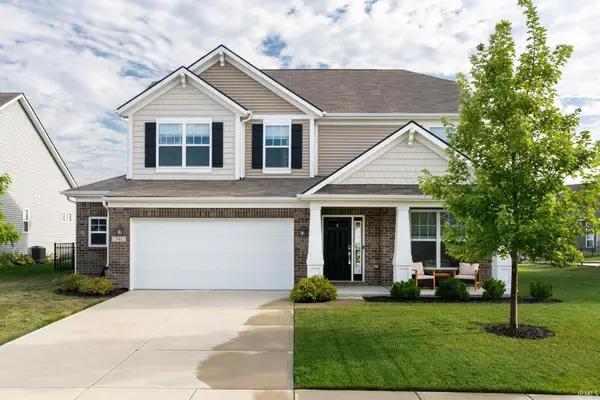 $449,900Active3 beds 3 baths2,549 sq. ft.
341 Tamarack Larch Boulevard, Cicero, IN 46034
MLS# 202637544Listed by: RAECO REALTY $199,900Pending2 beds 1 baths832 sq. ft.
129 W Neal Street, Cicero, IN 46034
MLS# 22124451Listed by: T&H REALTY SERVICES, INC.


Protect your home and budget from life's surprises with an Assurant Home Warranty, backed by a partner that supports you through every step of homeownership. Explore Plans.
© 2023 - 2026 ERA Franchise Systems LLC. All rights reserved. ERA Franchise Systems LLC fully supports the principles of the Fair Housing Act and the Equal Opportunity Act. ERA, ERA Real Estate powered, and their respective logos are registered service marks of ERA Franchise Systems LLC. Each office is independently owned and operated.