
24700 Mount Pleasant Road, Cicero, IN 46034
Local realty services provided by:Schuler Bauer Real Estate ERA Powered
24700 Mount Pleasant Road,Cicero, IN 46034
$2,275,000
- 3 Beds
- 3 Baths
- 3,394 sq. ft.
- Single family
- Coming Soon
Listed by: jeff kucic
Office: engel & volkers
MLS#:22134823
Source:IN_MIBOR | Licensed in Indiana
Price summary
- Price:$2,275,000
- Price per sq. ft.:$670.3
About this home
Imagine waking to the sunrise over 5.01 pristine acres, watching wildlife and bald eagles soar overhead, and ending your day with sunsets filtering through the trees. This extraordinary custom timber-frame retreat, completed in 2017, offers a rare combination of architectural craftsmanship, privacy and outdoor adventure, with backyard access to Big Cicero Creek for kayaking or canoeing to downtown Cicero and Morse Reservoir. Inspired by a mountain lodge, the home's authentic mortise-and-tenon construction showcases massive Douglas fir timbers, western red cedar, natural stone and walls of Pella Architectural windows that bring the outdoors in. Inside, approximately 3,250 finished square feet feature 3 bedrooms, 2.5 baths, European oak hardwoods, travertine flooring, knotty alder doors and custom cabinetry. The dramatic great room is anchored by a floor-to-ceiling stone fireplace and flows effortlessly into the dining area and beautifully appointed kitchen with Thermador appliances and granite countertops. The main-level primary suite, private office, laundry and mudroom provide everyday convenience, while the expansive covered porch invites you to relax and enjoy the peaceful surroundings. The finished daylight lower level offers two additional bedrooms, a full bath and an impressive recreation room with an expansive bar, ideal for entertaining family and friends. Adding exceptional versatility is a separate post-frame building featuring a finished studio, office or additional living space with knotty pine walls, a half bath, and dedicated heating and cooling, plus generous insulated garage and storage space. Surrounded by mature trees and extensive landscaping, this remarkable property offers the tranquility of country living just minutes from Cicero and Noblesville. More than a home, it's a lifestyle where craftsmanship meets nature and every day feels like a getaway....
Contact an agent
Home facts
- Year built:2017
- Subdivision & Development:No Subdivision
- Listing ID #:22134823
- Updated:November 10, 2026 at 04:46 AM
Rooms and interior
- Bedrooms:3
- Total bathrooms:3
- Full bathrooms:2
- Half bathrooms:1
- Dining Description:Breakfast Room
- Kitchen Description:Bar Fridge, Convection Oven, Dishwasher, Disposal, Electric Cooktop, Microwave, Oven, Refrigerator
- Basement:Yes
- Basement Description:Basement, Ceiling - 9+ feet, Egress Window(s), Finished, Full
- Living area:3,394 sq. ft.
Heating and cooling
- Cooling:Central Electric
- Heating:Propane
- Central air:Yes
Structure and exterior
- Year built:2017
- Building area:3,394 sq. ft.
- Lot area:5.1 Acres
- Lot Features:Mature Trees, Not In Subdivision, Wooded
- Architectural Style:Craftsman, Ranch, Rustic
- Construction Materials:Cedar, Stone, Wood Siding, Wood With Stone
- Exterior Features:Barn Pole, Fire Pit
- Foundation Description:Concrete Perimeter, Full
Schools
- High school:Hamilton Heights High School
- Middle school:Hamilton Heights Middle School
- Elementary school:Hamilton Heights Elementary School
Utilities
- Water:Well
Finances and disclosures
- Price:$2,275,000
- Price per sq. ft.:$670.3
Features and amenities
- Appliances:Microwave, Refrigerator, Smoke Alarm, Water Softener Owned
- Laundry features:Laundry in Unit
- Amenities:Iron Filter, Sump Pump
Parking
- Parking description:Finished Garage, Garage Door Opener, Service Door
- Garage:Yes
- Garage spaces:2
New listings near 24700 Mount Pleasant Road
- New
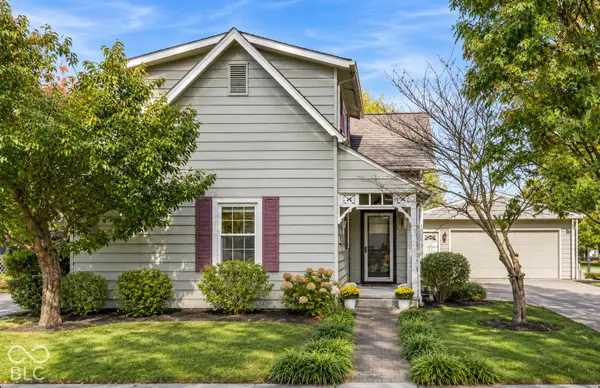 $288,500Active4 beds 2 baths1,460 sq. ft.
190 W Cass Street, Cicero, IN 46034
MLS# 22134968Listed by: VISION ONE REAL ESTATE 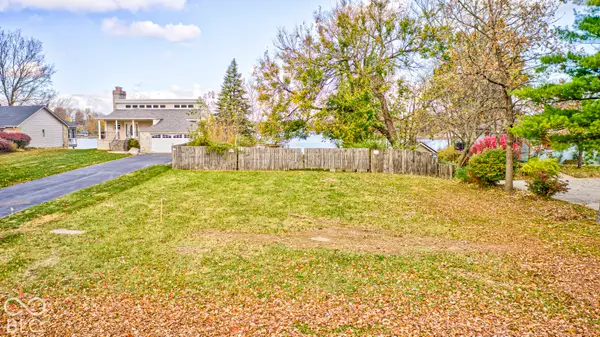 $375,000Pending0.4 Acres
880 Nantucket Drive, Cicero, IN 46034
MLS# 22134484Listed by: WEICHERT, REALTORS-TRALEE PROP- New
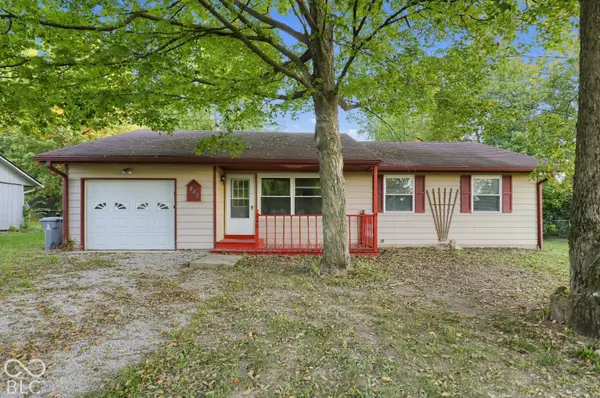 $274,900Active3 beds 2 baths1,143 sq. ft.
940 Beacon Lane, Cicero, IN 46034
MLS# 22130207Listed by: TRELORA REALTY 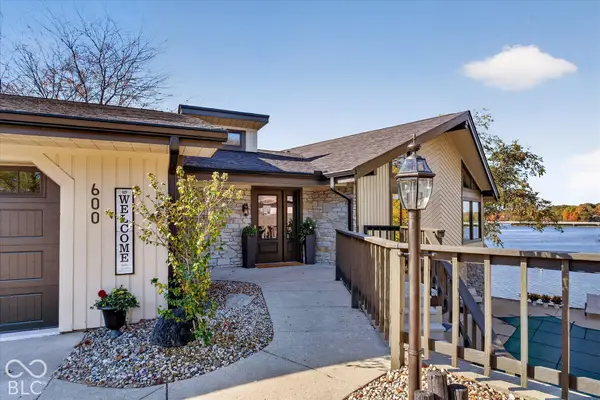 $2,195,000Active3 beds 3 baths4,004 sq. ft.
600 Lakeview Lane, Cicero, IN 46034
MLS# 22132984Listed by: CENTURY 21 SCHEETZ $200,000Active2 beds 1 baths1,064 sq. ft.
339 W Cass Street, Cicero, IN 46034
MLS# 22132719Listed by: REAL BROKER, LLC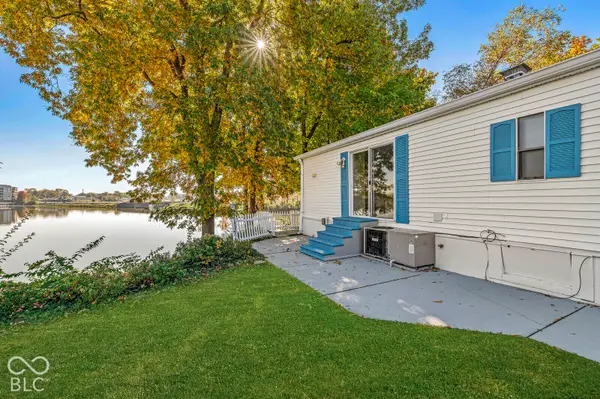 $374,900Active2 beds 2 baths960 sq. ft.
34 Blue Water Drive, Cicero, IN 46034
MLS# 22128986Listed by: F.C. TUCKER COMPANY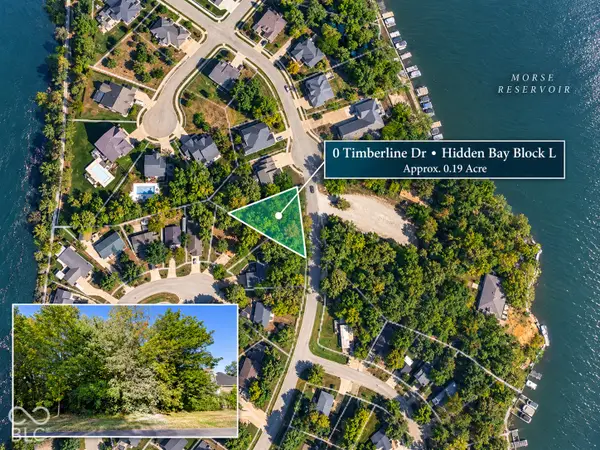 $25,000Active0.19 Acres
0 Timberline Drive, Cicero, IN 46034
MLS# 22132709Listed by: TRUEBLOOD REAL ESTATE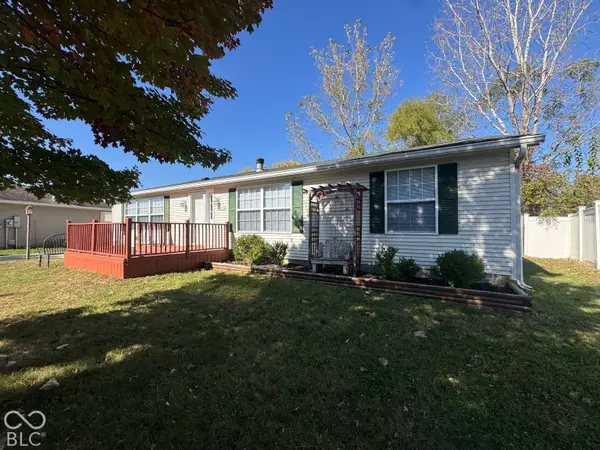 $235,000Active3 beds 2 baths1,456 sq. ft.
141 Sunset Court, Cicero, IN 46034
MLS# 22132468Listed by: F.C. TUCKER COMPANY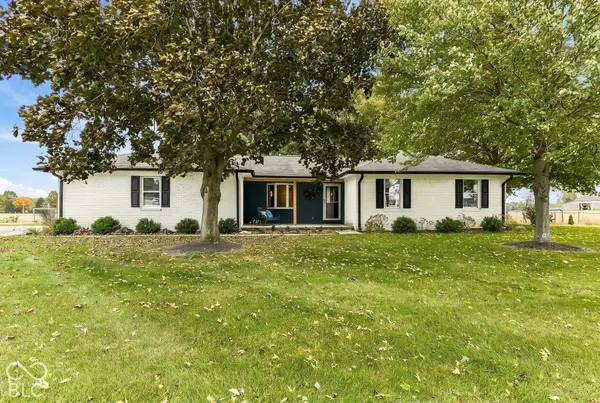 $419,000Pending3 beds 2 baths1,801 sq. ft.
22585 Vos Hiatt Avenue, Cicero, IN 46034
MLS# 22131975Listed by: F.C. TUCKER COMPANY


Protect your home and budget from life's surprises with an Assurant Home Warranty, backed by a partner that supports you through every step of homeownership. Explore Plans.
© 2023 - 2026 ERA Franchise Systems LLC. All rights reserved. ERA Franchise Systems LLC fully supports the principles of the Fair Housing Act and the Equal Opportunity Act. ERA, ERA Real Estate powered, and their respective logos are registered service marks of ERA Franchise Systems LLC. Each office is independently owned and operated.