
4215 E 236th Street, Cicero, IN 46034
Local realty services provided by:Schuler Bauer Real Estate ERA Powered
4215 E 236th Street,Cicero, IN 46034
$675,000
- 5 Beds
- 3 Baths
- 3,024 sq. ft.
- Single family
- Active
Listed by: lindsay adams
Office: pillario property management llc.
MLS#:22120595
Source:IN_MIBOR | Licensed in Indiana
Price summary
- Price:$675,000
- Price per sq. ft.:$223.21
About this home
Located in Cicero, Indiana, within the desirable **Hamilton Heights School District**, this expansive ranch home offers 3,024 square feet of thoughtfully updated living space situated on 3.59 picturesque acres. The open-concept floor plan features **5 bedrooms and 3 full bathrooms**, along with a spacious kitchen, dining area, family room, and great room-providing plenty of room for both everyday living and entertaining. The beautifully updated kitchen boasts high-end finishes, stone countertops, a large center island, and included appliances. A versatile bonus room offers the perfect space for a home gym, office, playroom, or additional recreation area. An attached garage adds convenience and storage, while the expansive acreage provides plenty of room to enjoy the outdoors. Recent improvements include **New roof** New water heater, New flooring throughout, featuring luxury vinyl plank and carpet, as well as updated bathrooms, fresh interior paint, new fixtures, fresh landscaping, and a new driveway. Lastly and most importantly, home will have a new septic system installed. Permits and installation should be completed in 30 days. Renovated home with modern updates... acreage... and major updates provides peace of mind!...
Contact an agent
Home facts
- Year built:1976
- Subdivision & Development:Metes & Bounds
- Listing ID #:22120595
- Added:52 day(s) ago
- Updated:October 09, 2026 at 02:58 AM
Rooms and interior
- Bedrooms:5
- Total bathrooms:3
- Full bathrooms:3
- Dining Description:Dining Combo/Great Room
- Kitchen Description:Dishwasher, Electric Oven, Range Hood, Refrigerator
- Living area:3,024 sq. ft.
Heating and cooling
- Cooling:Central Electric
- Heating:Electric, Forced Air
- Central air:Yes
Structure and exterior
- Year built:1976
- Building area:3,024 sq. ft.
- Lot area:3.59 Acres
- Lot Features:Mature Trees, Sidewalks
- Architectural Style:Ranch
- Construction Materials:Brick, Vinyl Siding, Wood Siding
- Foundation Description:Crawl Space, Slab
Schools
- High school:Hamilton Heights High School
- Middle school:Hamilton Heights Middle School
- Elementary school:Hamilton Heights Elementary School
Finances and disclosures
- Price:$675,000
- Price per sq. ft.:$223.21
Features and amenities
- Appliances:Refrigerator, Water Heater
Parking
- Garage:Yes
- Garage spaces:32
New listings near 4215 E 236th Street
- New
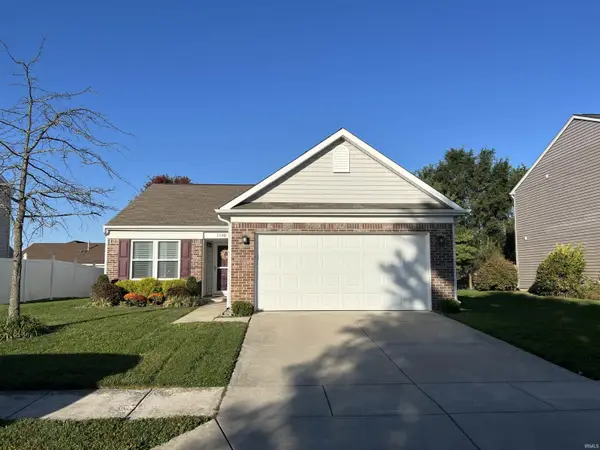 $294,900Active3 beds 2 baths1,268 sq. ft.
1140 Frogs Leap, Cicero, IN 46034
MLS# 202641760Listed by: THE HARDIE GROUP - New
 $399,900Active4 beds 3 baths2,221 sq. ft.
999 Shoreline Circle, Cicero, IN 46034
MLS# 22129899Listed by: CENTURY 21 SCHEETZ - New
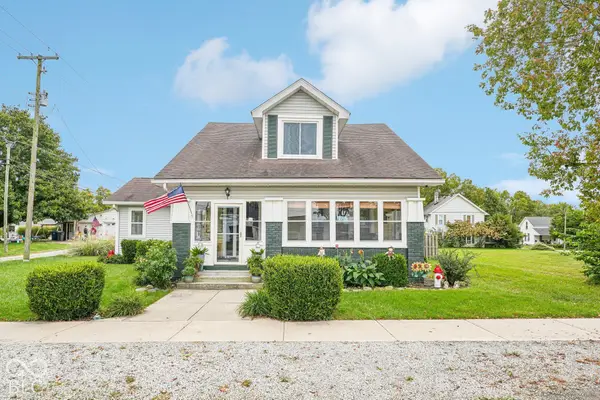 $379,900Active4 beds 3 baths2,136 sq. ft.
169 W Buckeye Street, Cicero, IN 46034
MLS# 22129410Listed by: F.C. TUCKER COMPANY - New
 $1,100,000Active5 beds 3 baths3,040 sq. ft.
2429 Cape Henry Court, Cicero, IN 46034
MLS# 22129408Listed by: COMPASS INDIANA, LLC - New
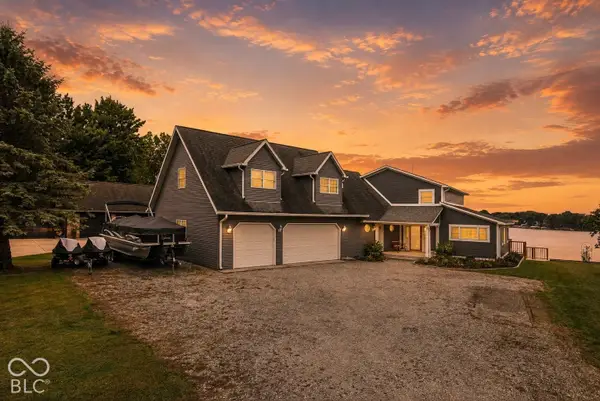 $1,300,000Active3 beds 4 baths2,930 sq. ft.
1220 Shoreline Drive, Cicero, IN 46034
MLS# 22129150Listed by: WHITE STAG REALTY, LLC - New
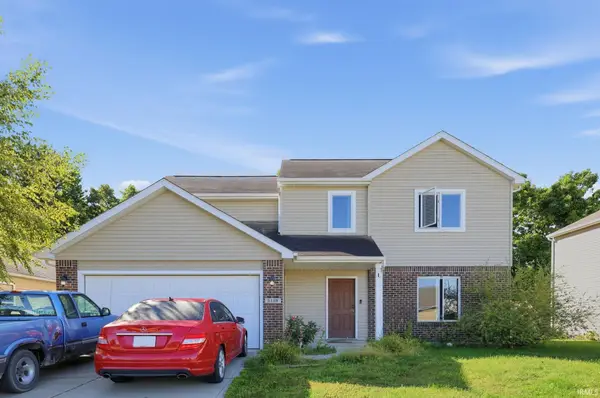 $264,999Active4 beds 3 baths1,599 sq. ft.
2189 Seven Peaks Drive, Cicero, IN 46034
MLS# 202640457Listed by: CONNECTED AMERICA LLC  $375,000Pending3 beds 4 baths2,430 sq. ft.
368 Tamarack Larch Boulevard, Cicero, IN 46034
MLS# 22127435Listed by: CENTURY 21 SCHEETZ $283,000Active3 beds 3 baths1,447 sq. ft.
205 Washington Street, Arcadia, IN 46034
MLS# 22117583Listed by: OPENDOOR BROKERAGE LLC $675,500Active3 beds 2 baths1,368 sq. ft.
1180 Nantucket Drive, Cicero, IN 46034
MLS# 22125697Listed by: F.C. TUCKER COMPANY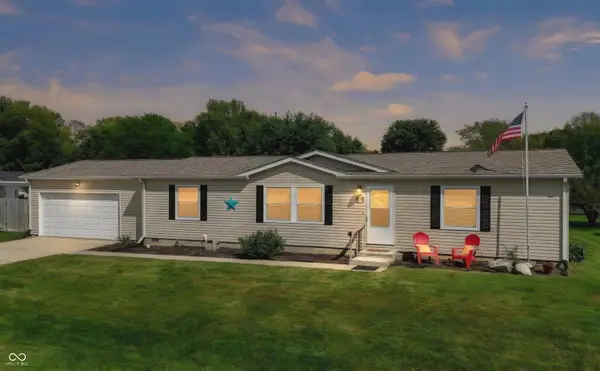 $249,900Pending3 beds 2 baths1,352 sq. ft.
150 Sunset Court, Cicero, IN 46034
MLS# 22120071Listed by: CENTURY 21 SCHEETZ


Protect your home and budget from life's surprises with an Assurant Home Warranty, backed by a partner that supports you through every step of homeownership. Explore Plans.
© 2023 - 2026 ERA Franchise Systems LLC. All rights reserved. ERA Franchise Systems LLC fully supports the principles of the Fair Housing Act and the Equal Opportunity Act. ERA, ERA Real Estate powered, and their respective logos are registered service marks of ERA Franchise Systems LLC. Each office is independently owned and operated.