
440 Morse Landing Drive, Cicero, IN 46034
Local realty services provided by:ERA First Advantage Realty, Inc.
Listed by: christy dechertMain: 765-457-7214
Office: the hardie group
MLS#:202632924
Source:Indiana Regional MLS
Price summary
- Price:$399,900
- Price per sq. ft.:$275.22
About this home
Just steps from beautiful Morse Lake, this completely renovated home offers the perfect blend of modern updates, lake living, and an unbeatable location. Even better, the property includes its own deeded boat dock, conveniently located just a quick golf cart ride away, making it easy to enjoy everything Morse Lake has to offer. Inside, you’ll find a beautifully renovated interior featuring a brand-new eat-in kitchen with crisp white cabinetry, quartz countertops, an undermount stainless steel sink, and stainless steel appliances. The updated bathrooms offer stylish finishes throughout, while the spacious primary suite provides a private retreat with an en-suite bathroom featuring a walk-in shower and dual-sink vanity. Outside, enjoy relaxing evenings around the backyard fire pit, with a storage shed providing additional space for outdoor equipment and lake essentials. Location is everything, and this home puts you right in the heart of Cicero. Walk or take your golf cart to popular local favorites including The Boathouse Restaurant, Alexander’s on the Water ice cream shop, and more. Whether you're looking for a full-time residence, weekend getaway, or the ultimate lake-town retreat, this beautifully updated property delivers the lifestyle you've been waiting for....
Contact an agent
Home facts
- Year built:1987
- Subdivision & Development:Other
- Listing ID #:202632924
- Added:4 day(s) ago
- Updated:August 18, 2026 at 07:51 AM
Rooms and interior
- Bedrooms:3
- Total bathrooms:2
- Full bathrooms:2
- Rooms Total:7
- Flooring:Tile, Vinyl
- Kitchen Description:Dishwasher, Eat-In Kitchen, Microwave, On Main Level, Range-Electric, Range/Oven Hookup, Refrigerator
- Basement Description:Crawl
- Living area:1,453 sq. ft.
Heating and cooling
- Cooling:Central Air
- Heating:Forced Air, Gas
Structure and exterior
- Roof:Asphalt
- Year built:1987
- Building area:1,453 sq. ft.
- Lot area:0.29 Acres
- Lot Features:Level
- Architectural Style:One Story
- Construction Materials:Brick, Wood
- Exterior Features:Landscaped, Patio Covered, Porch Covered
- Levels:1 Story
Schools
- High school:Hamilton Heights
- Middle school:Hamilton Heights
- Elementary school:Hamilton Heights
Utilities
- Water:City
- Sewer:City
Finances and disclosures
- Price:$399,900
- Price per sq. ft.:$275.22
- Tax amount:$2,740
Features and amenities
- Laundry features:Dryer Hook Up Electric, Main Floor Laundry, Washer Hook-Up
- Amenities:Attic Pull Down Stairs, Cable Ready, Countertops-Stone, Detector-Smoke, Garage Door Opener, Sump Pump
Parking
- Parking description:Attached, Concrete Driveway
- Garage spaces:2
New listings near 440 Morse Landing Drive
- New
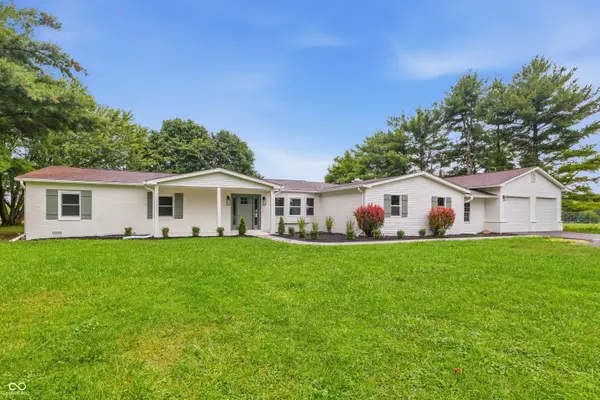 $699,000Active5 beds 3 baths3,024 sq. ft.
4215 E 236th Street, Cicero, IN 46034
MLS# 22120595Listed by: PILLARIO PROPERTY MANAGEMENT LLC - New
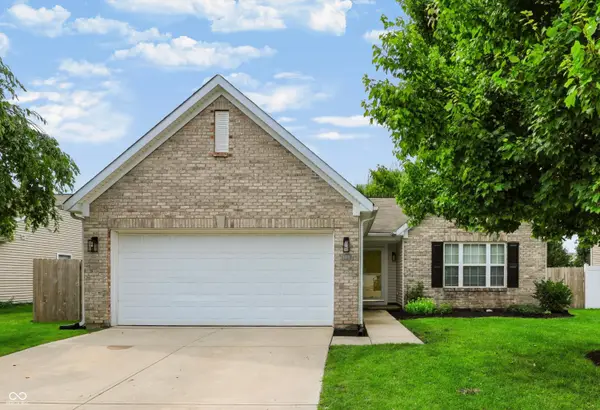 $325,000Active3 beds 2 baths1,370 sq. ft.
1180 Dahlgren Lane, Cicero, IN 46034
MLS# 22120211Listed by: COMPASS INDIANA, LLC - New
 $1,162,686Active29.14 Acres
0 Overdorf Road, Cicero, IN 46034
MLS# 22119898Listed by: CARPENTER, REALTORS - New
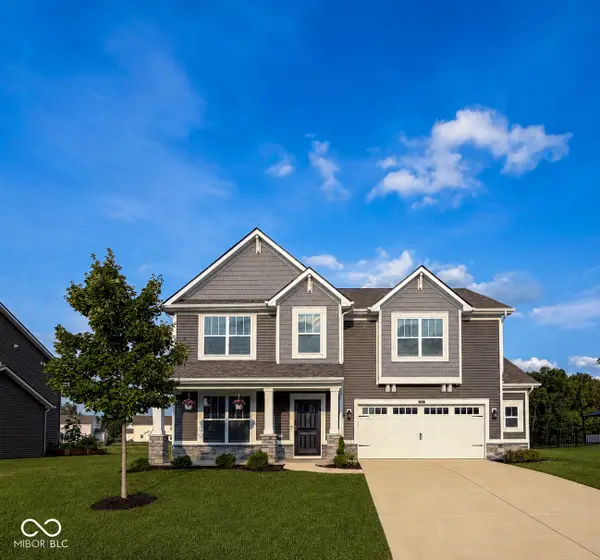 $449,900Active4 beds 3 baths2,658 sq. ft.
147 Ardglass Street, Cicero, IN 46034
MLS# 22119185Listed by: CRM PROPERTIES, INC. - New
 $339,900Active3 beds 3 baths2,436 sq. ft.
2029 Seven Peaks Drive, Cicero, IN 46034
MLS# 22118744Listed by: COLDWELL BANKER - KAISER  $259,900Pending3 beds 2 baths1,404 sq. ft.
23565 Deming Road, Cicero, IN 46034
MLS# 22118486Listed by: F.C. TUCKER COMPANY $339,000Active3 beds 2 baths1,392 sq. ft.
230 S Peru Street, Cicero, IN 46034
MLS# 22118226Listed by: COMPASS INDIANA, LLC $799,000Active3 beds 3 baths1,894 sq. ft.
838 S Lanyard, Cicero, IN 46034
MLS# 22108104Listed by: COLDWELL BANKER - KAISER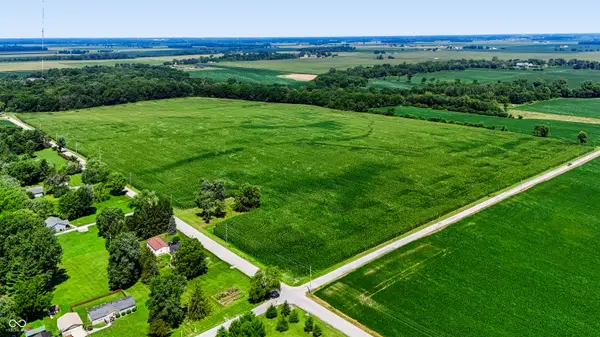 $3,725,000Active74.5 Acres
0 E 246th Street, Cicero, IN 46034
MLS# 22113474Listed by: CENTURY 21 SCHEETZ


Protect your home and budget from life's surprises with an Assurant Home Warranty, backed by a partner that supports you through every step of homeownership. Explore Plans.
© 2023 - 2026 ERA Franchise Systems LLC. All rights reserved. ERA Franchise Systems LLC fully supports the principles of the Fair Housing Act and the Equal Opportunity Act. ERA, ERA Real Estate powered, and their respective logos are registered service marks of ERA Franchise Systems LLC. Each office is independently owned and operated.