
112 E Harrison Avenue, Clarksville, IN 47129
Local realty services provided by:Schuler Bauer Real Estate ERA Powered
112 E Harrison Avenue,Clarksville, IN 47129
$204,900
- 2 Beds
- 1 Baths
- 1,280 sq. ft.
- Single family
- Active
Listed by: trent rufing
Office: kentuckiana pro realty, llc.
MLS#:202609685
Source:IN_SIRA
Price summary
- Price:$204,900
- Price per sq. ft.:$160.08
About this home
You will LOVE this cute Bungalow style home and COVERED PORCH in the front, large deck out back, and fully fenced in yard in the back yard…Perfect for cook-outs and entertaining guest. Inside the home you will find a spacious living room and dining room with an open concept and an abundance of natural light. The entire main floor features original hardwood floors throughout (No Carpet). The deceptively large eat-in-kitchen boasts freshly painted cabinets with plenty of cabinet space and matching white kitchen appliances that WILL REMAIN! Enjoy the convenience of the first-floor laundry room and the bonus office or family room in the finished basement. This well-maintained home includes a new HVAC system (AC & Furnace installed in 2022), updated ceiling fans, light fixtures, and fresh paint throughout much of the home. The exterior features a private fully fenced-in backyard perfect for your furry friends, as well as a freshly painted deck, and concrete patio area. Conveniently located in a quiet & friendly neighborhood near tons of shopping, restaurants, and parks! It's extremely accessible to so many great things that Louisville and Southern Indiana have to offer. You’ll be minutes from downtown Louisville, Jeffersonville (Big 4 Walking Bridge, Riverstage), and great parks like the Falls of the Ohio Park and the River Walk Park....
Contact an agent
Home facts
- Year built:1926
- Listing ID #:202609685
- Added:6 day(s) ago
- Updated:July 23, 2026 at 09:29 PM
Rooms and interior
- Bedrooms:2
- Total bathrooms:1
- Full bathrooms:1
- Dining Description:Separate Formal Dining Room
- Bathrooms Description:Ceramic Bath
- Kitchen Description:Microwave, Oven, Range, Refrigerator
- Bedroom Description:Main Level Primary
- Basement:Yes
- Basement Description:Daylight, Partial, Partially Finished
- Living area:1,280 sq. ft.
Heating and cooling
- Cooling:Central Air
- Heating:Forced Air
- Central air:Yes
Structure and exterior
- Roof:Shingle
- Year built:1926
- Building area:1,280 sq. ft.
- Lot area:0.16 Acres
- Architectural Style:One Story
- Construction Materials:Aluminum Siding, Frame
- Exterior Features:Covered, Deck, Fence, Landscaping, Paved Driveway, Porch
- Levels:1 Story
Utilities
- Water:Connected, Public
- Sewer:Public Sewer
Finances and disclosures
- Price:$204,900
- Price per sq. ft.:$160.08
- Tax amount:$1,745
Features and amenities
- Appliances:Dryer, Microwave, Oven, Range, Refrigerator, Washer
- Laundry features:Dryer, Laundry Room, Main Level, Washer
- Amenities:Ceiling Fans, Pantry, Utility Room, Window Blinds
New listings near 112 E Harrison Avenue
- New
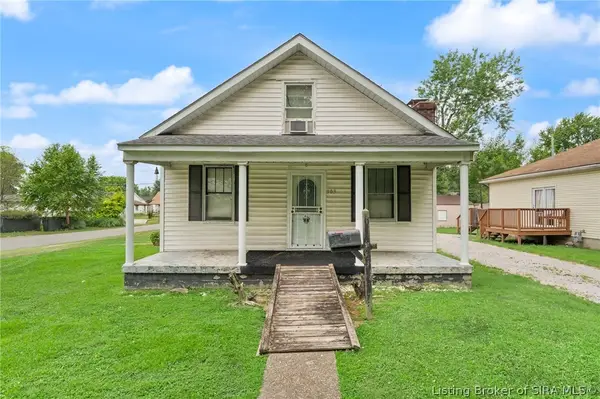 $159,000Active2 beds 1 baths1,336 sq. ft.
903 N Randolph Avenue, Clarksville, IN 47129
MLS# 2026010289Listed by: LOPP REAL ESTATE BROKERS - New
 $389,900Active5 beds 3 baths2,312 sq. ft.
7311 Meyer Loop, Sellersburg, IN 47172
MLS# 2026010305Listed by: ADVANTAGE PLUS REAL EST. TEAM - New
 $282,000Active2 beds 2 baths1,557 sq. ft.
8414 Villa Circle, Sellersburg, IN 47172
MLS# 2026010046Listed by: JPAR ASPIRE - Open Sun, 2 to 4pmNew
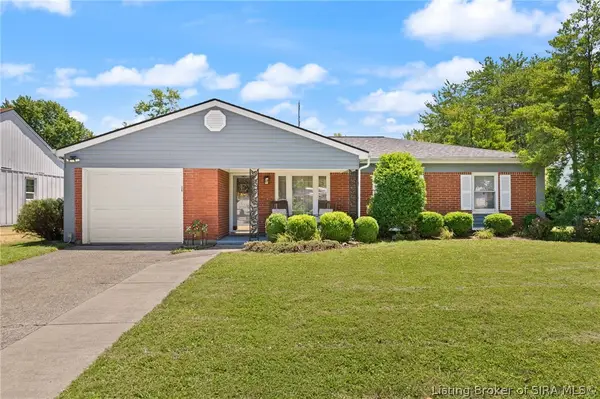 $220,000Active3 beds 2 baths1,274 sq. ft.
1317 Lowell Court, Clarksville, IN 47129
MLS# 2026010265Listed by: GREEN TREE REAL ESTATE SERVICES - New
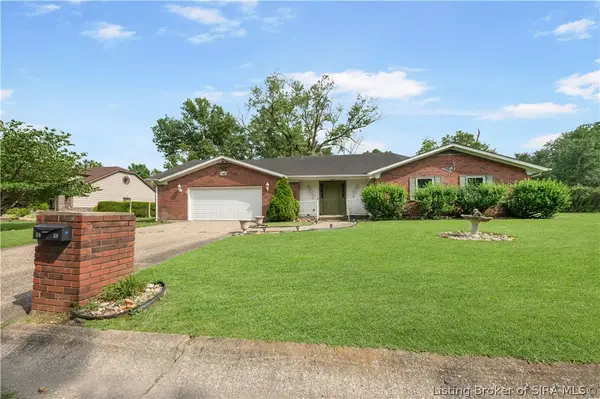 $364,745Active4 beds 4 baths3,242 sq. ft.
1609 Raleigh Drive, Clarksville, IN 47129
MLS# 202609839Listed by: RE/MAX FIRST - New
 $549,900Active4 beds 3 baths3,482 sq. ft.
1023 Plum Ridge Drive, Sellersburg, IN 47172
MLS# 2026010185Listed by: EXIT REALTY CHOICE - New
 $218,000Active3 beds 1 baths1,113 sq. ft.
445 Miller Avenue, Clarksville, IN 47129
MLS# 2026010111Listed by: JPAR ASPIRE - New
 Listed by ERA$349,900Active5 beds 3 baths1,850 sq. ft.
568 Spicewood Place, Clarksville, IN 47129
MLS# 2026010054Listed by: SCHULER BAUER REAL ESTATE SERVICES ERA POWERED (N - New
 $299,900Active4 beds 2 baths1,988 sq. ft.
108 E Flamingo Drive, Clarksville, IN 47129
MLS# 2026010048Listed by: LOPP REAL ESTATE BROKERS


Protect your home and budget from life's surprises with an Assurant Home Warranty, backed by a partner that supports you through every step of homeownership. Explore Plans.
© 2023 - 2026 ERA Franchise Systems LLC. All rights reserved. ERA Franchise Systems LLC fully supports the principles of the Fair Housing Act and the Equal Opportunity Act. ERA, ERA Real Estate powered, and their respective logos are registered service marks of ERA Franchise Systems LLC. Each office is independently owned and operated.