
1513 Cliftwood Drive, Clarksville, IN 47129
Local realty services provided by:Schuler Bauer Real Estate ERA Powered
Listed by: matthew henegar
Office: re/max first
MLS#:2026013009
Source:IN_SIRA
Price summary
- Price:$199,000
- Price per sq. ft.:$175.95
About this home
Welcome to 1513 Cliffwood Dr. in Clarksville! This charming 3-bedroom, 1-bath home blends mid-century character with an incredibly convenient location. Painted white brick, original parquet hardwood floors, and a large front picture window create a bright, inviting main living space. Step outside to a spacious, fully fenced backyard surrounded by mature trees, creating a peaceful setting with plenty of room to entertain or unwind. A large detached outbuilding adds even more versatility—perfect for a home gym, workshop, or additional storage, plus an upstairs loft. Conveniently located near Blackiston Mill Road, with shopping, dining, groceries, and everyday amenities less than a mile away. Character, space, and convenience all in one. Schedule your private showing today!
Contact an agent
Home facts
- Year built:1957
- Subdivision & Development:Blackiston Heights
- Listing ID #:2026013009
- Added:3 day(s) ago
- Updated:November 03, 2026 at 09:12 PM
Rooms and interior
- Bedrooms:3
- Total bathrooms:1
- Full bathrooms:1
- Kitchen Description:Dishwasher, Disposal, Microwave, Oven, Range, Refrigerator
- Bedroom Description:Main Level Primary
- Basement:Yes
- Basement Description:Sump Pump
- Living area:1,131 sq. ft.
Heating and cooling
- Cooling:Central Air
- Heating:Forced Air
- Central air:Yes
Structure and exterior
- Roof:Shingle
- Year built:1957
- Building area:1,131 sq. ft.
- Lot area:0.2 Acres
- Architectural Style:One Story
- Construction Materials:Brick, Frame
- Exterior Features:Enclosed Porch, Fence, Patio, Porch, Screened
- Foundation Description:Slab
- Levels:1 Story
Utilities
- Water:Connected, Public
Finances and disclosures
- Price:$199,000
- Price per sq. ft.:$175.95
- Tax amount:$1,713
Features and amenities
- Appliances:Dishwasher, Disposal, Dryer, Microwave, Oven, Range, Refrigerator, Washer
- Laundry features:Dryer, Main Level, Washer
- Amenities:Ceiling Fans, Game Room
Parking
- Parking description:Attached, Garage, Garage Door Opener
- Garage:Yes
- Garage spaces:1
New listings near 1513 Cliftwood Drive
- New
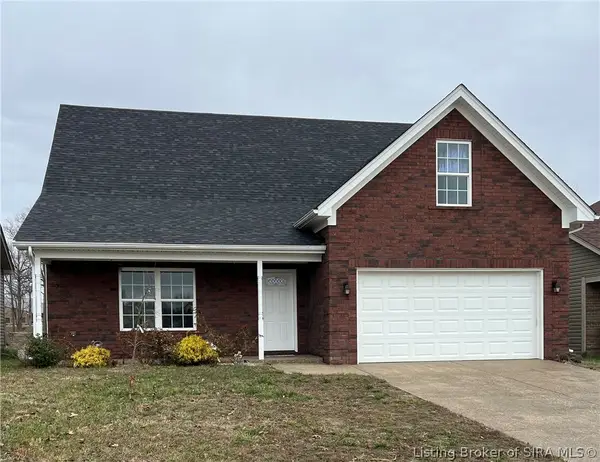 $394,900Active5 beds 4 baths2,464 sq. ft.
7201 Meyer Loop, Sellersburg, IN 47172
MLS# 2026013062Listed by: ADVANTAGE PLUS REAL EST. TEAM - New
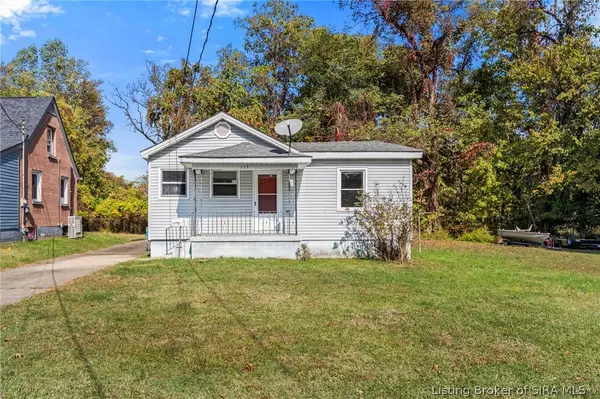 $140,000Active3 beds 1 baths1,131 sq. ft.
725 W Cornell Avenue, Clarksville, IN 47129
MLS# 2026013028Listed by: LOPP REAL ESTATE BROKERS - New
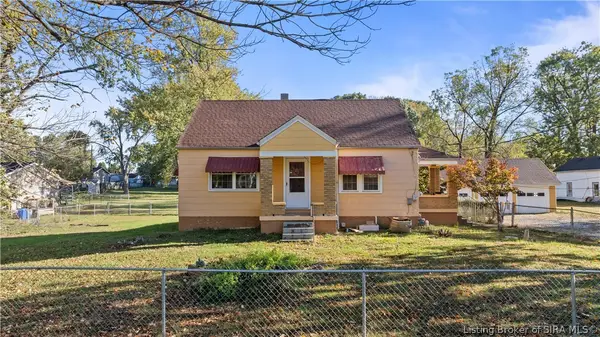 $449,000Active3 beds 1 baths1,456 sq. ft.
1532 Blackiston Mill Road, Clarksville, IN 47129
MLS# 2026012793Listed by: NEXTHOME WILSON REAL ESTATE - New
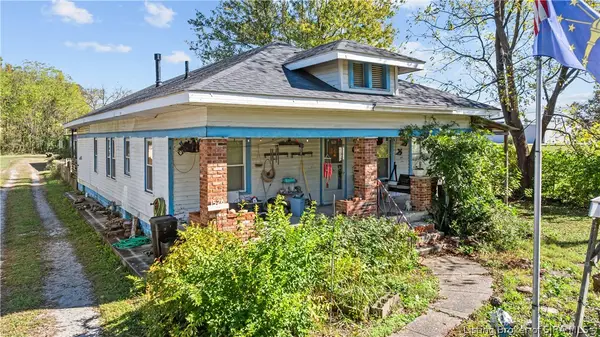 $459,000Active2 beds 2 baths1,456 sq. ft.
1526-1530 Blackiston Mill Road, Clarksville, IN 47129
MLS# 2026012794Listed by: NEXTHOME WILSON REAL ESTATE - New
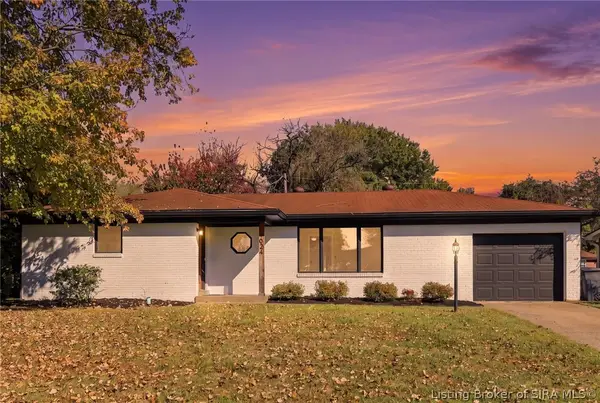 $249,900Active4 beds 3 baths1,885 sq. ft.
1024 Longfield Drive, Clarksville, IN 47129
MLS# 2026012906Listed by: HOMEPAGE REALTY - New
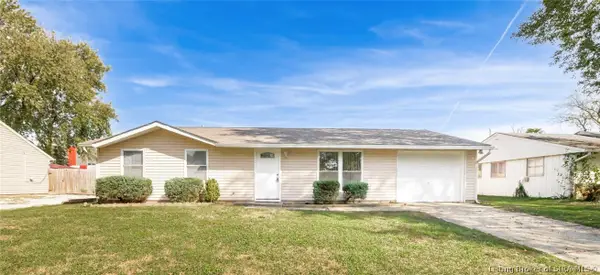 $198,900Active3 beds 2 baths1,073 sq. ft.
1910 Shelley Drive, Clarksville, IN 47129
MLS# 2026012888Listed by: 1% LISTS PURPLE DOOR IN KY - New
 $218,000Active3 beds 2 baths1,575 sq. ft.
431 W Howard Avenue, Clarksville, IN 47129
MLS# 2026012814Listed by: NEST REALTY - New
 $327,500Active3 beds 2 baths1,677 sq. ft.
644 Lilac Circle, Clarksville, IN 47129
MLS# 2026012859Listed by: GENESIS REALTY LLC - New
 $379,900Active4 beds 4 baths3,655 sq. ft.
8517 Plum Tree Court, Sellersburg, IN 47172
MLS# 2026012851Listed by: SEGREST FLAHERTY REAL ESTATE G


Protect your home and budget from life's surprises with an Assurant Home Warranty, backed by a partner that supports you through every step of homeownership. Explore Plans.
© 2023 - 2026 ERA Franchise Systems LLC. All rights reserved. ERA Franchise Systems LLC fully supports the principles of the Fair Housing Act and the Equal Opportunity Act. ERA, ERA Real Estate powered, and their respective logos are registered service marks of ERA Franchise Systems LLC. Each office is independently owned and operated.