
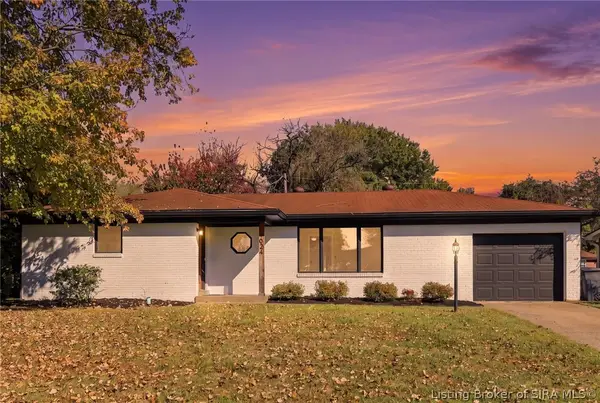
725 W Cornell Avenue, Clarksville, IN 47129
Local realty services provided by:Schuler Bauer Real Estate ERA Powered
725 W Cornell Avenue,Clarksville, IN 47129
$140,000
- 3 Beds
- 1 Baths
- 1,131 sq. ft.
- Single family
- Active
Listed by: alicia powell
Office: lopp real estate brokers
MLS#:2026013028
Source:IN_SIRA
Price summary
- Price:$140,000
- Price per sq. ft.:$123.78
About this home
Opportunity awaits! This 3 bedroom, 1 bathroom home offers a wonderful chance to create a space that feels uniquely yours. The property features a newer roof and HVAC system and a 2 car, detached garage! Located near beautiful walking paths and the Falls of the Ohio, with Downtown Louisville just a short drive away, this home combines a convenient location with opportunity to make it your own. Whether you're looking for your next home or an investment opportunity, the possibilities here are exciting! Schedule your showing today!
Contact an agent
Home facts
- Year built:1926
- Subdivision & Development:Howard Park
- Listing ID #:2026013028
- Added:5 day(s) ago
- Updated:November 08, 2026 at 04:20 PM
Rooms and interior
- Bedrooms:3
- Total bathrooms:1
- Full bathrooms:1
- Kitchen Description:Oven, Range, Refrigerator
- Bedroom Description:Main Level Primary
- Basement:Yes
- Basement Description:Crawl Space
- Living area:1,131 sq. ft.
Heating and cooling
- Cooling:Central Air
- Heating:Forced Air
- Central air:Yes
Structure and exterior
- Roof:Shingle
- Year built:1926
- Building area:1,131 sq. ft.
- Lot area:0.17 Acres
- Architectural Style:One Story
- Construction Materials:Frame, Vinyl Siding
- Exterior Features:Covered, Porch
- Foundation Description:Crawlspace
- Levels:1 Story
Utilities
- Water:Connected, Public
Finances and disclosures
- Price:$140,000
- Price per sq. ft.:$123.78
- Tax amount:$186
Features and amenities
- Appliances:Dryer, Oven, Range, Refrigerator, Washer
- Laundry features:Dryer, Laundry Room, Main Level, Washer
- Amenities:Open Floorplan, Utility Room
Parking
- Parking description:Detached, Garage
- Garage:Yes
- Garage spaces:2
New listings near 725 W Cornell Avenue
- Open Sun, 1 to 3pmNew
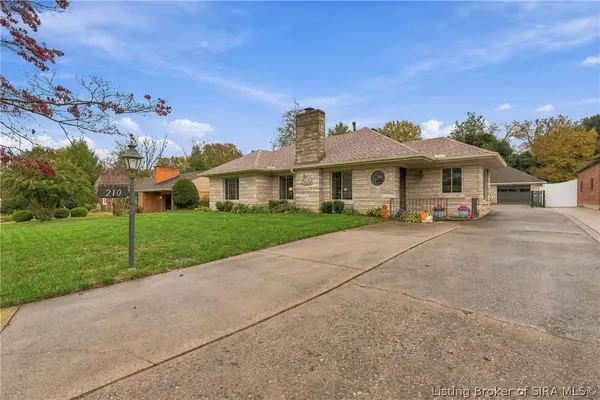 $335,000Active3 beds 2 baths1,993 sq. ft.
210 Maplewood Drive, Clarksville, IN 47129
MLS# 2026013168Listed by: RE/MAX FIRST - Open Sun, 2 to 4pmNew
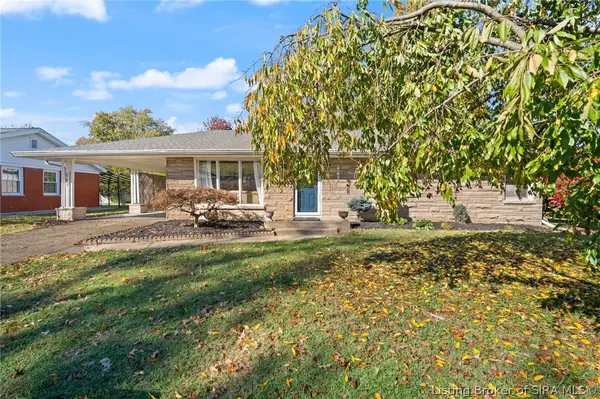 $249,900Active3 beds 2 baths1,882 sq. ft.
503 Windemere Road, Clarksville, IN 47129
MLS# 2026013175Listed by: GREENTREE REAL ESTATE SERVICES - Open Sun, 2am to 4pmNew
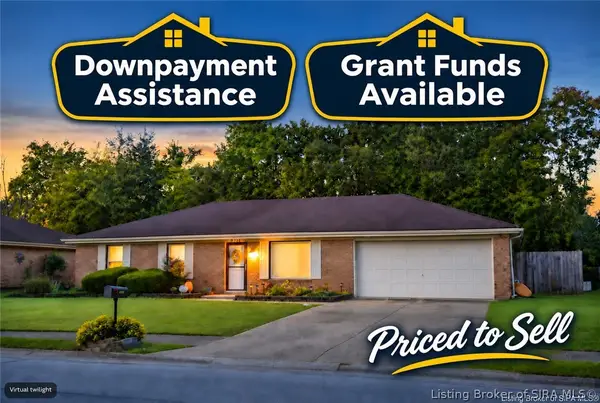 $249,900Active3 beds 2 baths1,189 sq. ft.
2409 Lombardy Drive, Clarksville, IN 47129
MLS# 2026013164Listed by: JPAR ASPIRE - New
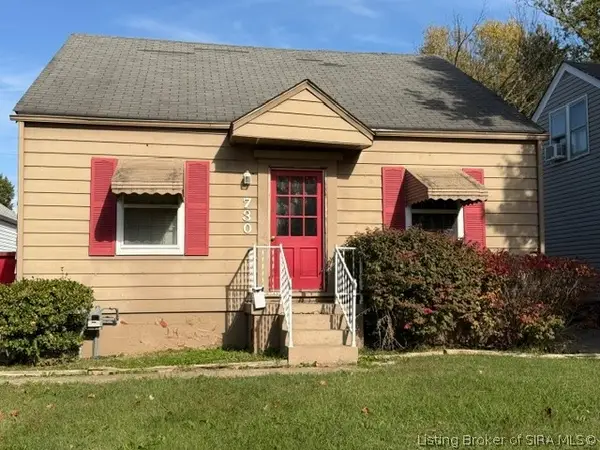 $135,000Active3 beds 1 baths1,680 sq. ft.
730 Mckinley Avenue N, Clarksville, IN 47129
MLS# 2026013098Listed by: RE/MAX FIRST - New
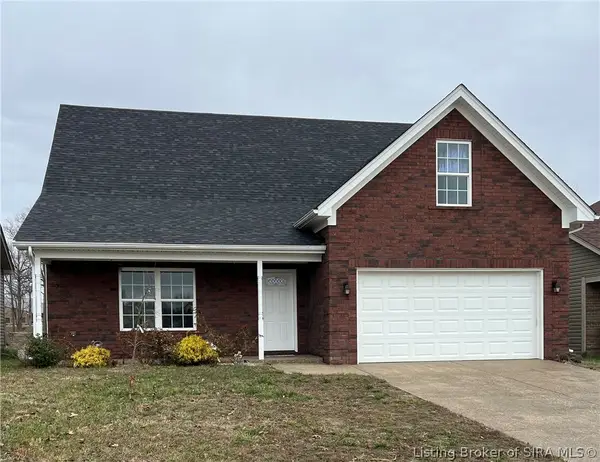 $394,900Active5 beds 4 baths2,464 sq. ft.
7201 Meyer Loop, Sellersburg, IN 47172
MLS# 2026013062Listed by: ADVANTAGE PLUS REAL EST. TEAM - New
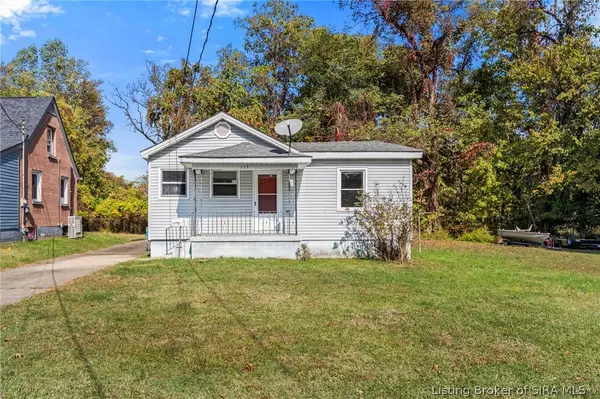 $140,000Active3 beds 1 baths1,131 sq. ft.
725 W Cornell Avenue, Clarksville, IN 47129
MLS# 2026013028Listed by: LOPP REAL ESTATE BROKERS - New
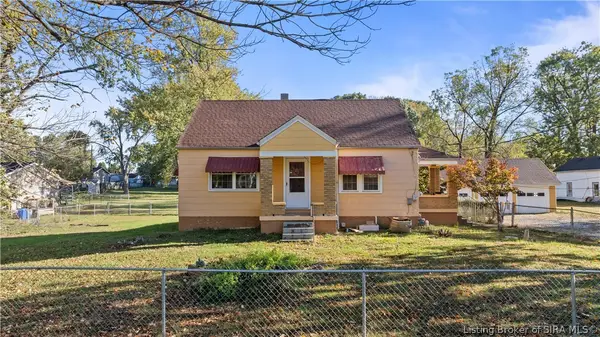 $449,000Active3 beds 1 baths1,456 sq. ft.
1532 Blackiston Mill Road, Clarksville, IN 47129
MLS# 2026012793Listed by: NEXTHOME WILSON REAL ESTATE - New
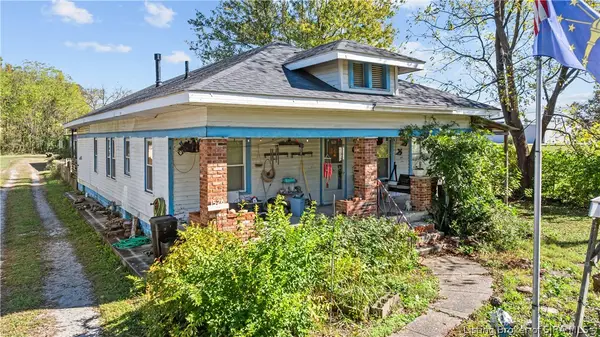 $459,000Active2 beds 2 baths1,456 sq. ft.
1526-1530 Blackiston Mill Road, Clarksville, IN 47129
MLS# 2026012794Listed by: NEXTHOME WILSON REAL ESTATE - New
 $249,900Active4 beds 3 baths1,885 sq. ft.
1024 Longfield Drive, Clarksville, IN 47129
MLS# 2026012906Listed by: HOMEPAGE REALTY  $218,000Active3 beds 2 baths1,575 sq. ft.
431 W Howard Avenue, Clarksville, IN 47129
MLS# 2026012814Listed by: NEST REALTY


Protect your home and budget from life's surprises with an Assurant Home Warranty, backed by a partner that supports you through every step of homeownership. Explore Plans.
© 2023 - 2026 ERA Franchise Systems LLC. All rights reserved. ERA Franchise Systems LLC fully supports the principles of the Fair Housing Act and the Equal Opportunity Act. ERA, ERA Real Estate powered, and their respective logos are registered service marks of ERA Franchise Systems LLC. Each office is independently owned and operated.