
2247 Larch Drive, Clarksville, IN 47129
Local realty services provided by:Schuler Bauer Real Estate ERA Powered
2247 Larch Drive,Clarksville, IN 47129
$199,900
- 3 Beds
- 3 Baths
- 1,593 sq. ft.
- Single family
- Active
Listed by: cassidy ruhlig
Office: first saturday real estate
MLS#:2026011323
Source:IN_SIRA
Price summary
- Price:$199,900
- Price per sq. ft.:$125.49
About this home
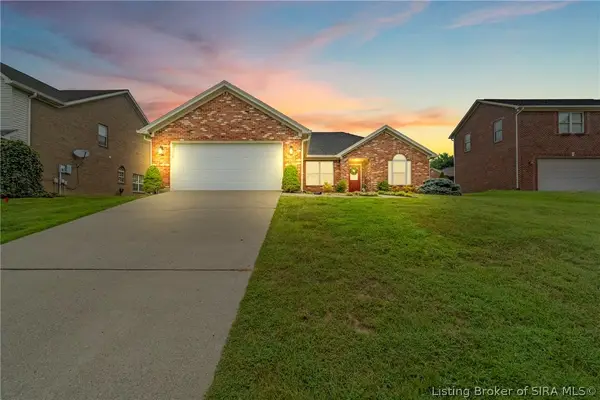
Welcome home to this spacious tri-level property offering 3 bedrooms, 2 full bathrooms, and 1 half bathroom. The home features two large living spaces, providing plenty of room for entertaining, relaxing, or creating a dedicated family room. The eat-in kitchen offers a comfortable space for everyday meals, while beautiful hardwood floors add warmth and character throughout the home. All three bedrooms are generously sized, with the primary bedroom featuring its own attached bathroom. Step outside to enjoy the fenced-in yard, perfect for pets, outdoor activities, or relaxing. Additional highlights include a cozy fireplace and a one-car attached garage for convenient parking and storage. With its spacious layout, desirable features, and plenty of living space, this home is ready to welcome its next owners!
Contact an agent
Home facts
- Year built:1964
- Subdivision & Development:Parkwood
- Listing ID #:2026011323
- Added:1 day(s) ago
- Updated:August 28, 2026 at 11:47 PM
Rooms and interior
- Bedrooms:3
- Total bathrooms:3
- Full bathrooms:2
- Half bathrooms:1
- Bathrooms Description:Bath in Primary Bedroom
- Kitchen Description:Eat-in Kitchen, Oven, Range, Refrigerator
- Basement:Yes
- Basement Description:Partially Finished
- Living area:1,593 sq. ft.
Heating and cooling
- Cooling:Central Air
- Heating:Forced Air
- Central air:Yes
Structure and exterior
- Year built:1964
- Building area:1,593 sq. ft.
- Lot area:0.22 Acres
- Architectural Style:Tri-Level
- Construction Materials:Frame, Stone
- Exterior Features:Fence
- Levels:Multi Split
Utilities
- Water:Connected, Public
Finances and disclosures
- Price:$199,900
- Price per sq. ft.:$125.49
- Tax amount:$2,147
Features and amenities
- Appliances:Oven, Range, Refrigerator
- Laundry features:In Basement, Laundry Room
- Amenities:Ceiling Fans, Natural Woodwork
Parking
- Parking description:Attached, Garage
- Garage:Yes
- Garage spaces:1
New listings near 2247 Larch Drive
- New
 $175,000Active3 beds 1 baths1,200 sq. ft.
244 E Winbourne Avenue, Clarksville, IN 47129
MLS# 2026011335Listed by: LOPP REAL ESTATE BROKERS - New
 $349,900Active3 beds 2 baths1,426 sq. ft.
8502 Big Springs Court, Sellersburg, IN 47172
MLS# 2026011332Listed by: WARD REALTY SERVICES - New
 $325,000Active3 beds 2 baths1,803 sq. ft.
8516 Starview Court, Sellersburg, IN 47172
MLS# 2026011280Listed by: RE/MAX FIRST - Open Sun, 2 to 4pmNew
 $290,000Active3 beds 3 baths1,732 sq. ft.
7013 Meyer Loop, Sellersburg, IN 47172
MLS# 2026011155Listed by: SEMONIN REALTORS - New
 $153,000Active2 beds 2 baths1,154 sq. ft.
48 Lakeshore Drive, Clarksville, IN 47129
MLS# 2026011321Listed by: LOPP REAL ESTATE BROKERS - New
 Listed by ERA$399,900Active3 beds 3 baths3,050 sq. ft.
6709 Dovir Woods Drive, Sellersburg, IN 47172
MLS# 2026011322Listed by: SCHULER BAUER REAL ESTATE SERVICES ERA POWERED (N - New
 $409,000Active4 beds 3 baths3,484 sq. ft.
605 Buck Boulevard, Clarksville, IN 47172
MLS# 2026011295Listed by: CAPERTON REALTY - Open Sun, 2 to 4pmNew
 $299,000Active3 beds 2 baths1,453 sq. ft.
7904 Hollowview Drive, Sellersburg, IN 47172
MLS# 2026011251Listed by: LOPP REAL ESTATE BROKERS - New
 $289,900Active4 beds 2 baths2,477 sq. ft.
104 W Maplewood Drive, Clarksville, IN 47129
MLS# 2026011235Listed by: SIMPLER.REALESTATE


Protect your home and budget from life's surprises with an Assurant Home Warranty, backed by a partner that supports you through every step of homeownership. Explore Plans.
© 2023 - 2026 ERA Franchise Systems LLC. All rights reserved. ERA Franchise Systems LLC fully supports the principles of the Fair Housing Act and the Equal Opportunity Act. ERA, ERA Real Estate powered, and their respective logos are registered service marks of ERA Franchise Systems LLC. Each office is independently owned and operated.