
7904 Hollowview Drive, Sellersburg, IN 47172
Local realty services provided by:Schuler Bauer Real Estate ERA Powered
7904 Hollowview Drive,Sellersburg, IN 47172
$299,000
- 3 Beds
- 2 Baths
- 1,453 sq. ft.
- Single family
- Active
Upcoming open houses
- Sun, Aug 3002:00 pm - 04:00 pm
Listed by: staci flispart
Office: lopp real estate brokers
MLS#:2026011251
Source:IN_SIRA
Price summary
- Price:$299,000
- Price per sq. ft.:$205.78
- Monthly HOA dues:$12.5
About this home
Conveniently located in Plum Creek, this all brick home with mature landscaping and a two-car garage, offers open concept living with a little separation too. The living room greets you with cathedral ceilings and a stone-surround gas fireplace, creating an open and bright feeling that flows into the eat-in kitchen. The attached formal dining room is being used for a playroom and is a great flex space depending on your needs. The split-bedroom floor plan gives you privacy where it counts. The large primary suite features a trey ceiling, a walk-in closet, and a private bath, while two additional bedrooms sit comfortably apart on their own side of the home. With three bedrooms and two full bathrooms and over 1600 sq ft total, there's room to spread out. Kitchen is spacious with a pantry and plenty of cabinet space. A full laundry room is right off the garage and kitchen so everything is easily accessible in this one level ranch home. Outside, the fenced backyard offers a private space for pets, play, or simply relaxing. Square footage, taxes, flood zone, and school systems are to be verified by the buyer(s) or Buyer's Agent if critical to the buyer(s)....
Contact an agent
Home facts
- Year built:2004
- Subdivision & Development:Plum Creek
- Listing ID #:2026011251
- Added:1 day(s) ago
- Updated:August 27, 2026 at 08:11 PM
Rooms and interior
- Bedrooms:3
- Total bathrooms:2
- Full bathrooms:2
- Dining Description:Separate Formal Dining Room
- Bathrooms Description:Bath in Primary Bedroom, Jetted Tub
- Kitchen Description:Dishwasher, Eat-in Kitchen, Microwave, Oven, Range, Refrigerator
- Bedroom Description:Main Level Primary, Split Bedrooms
- Living area:1,453 sq. ft.
Heating and cooling
- Cooling:Central Air
- Heating:Forced Air
- Central air:Yes
Structure and exterior
- Year built:2004
- Building area:1,453 sq. ft.
- Lot area:0.19 Acres
- Architectural Style:One Story
- Construction Materials:Brick, Frame, Vinyl Siding
- Exterior Features:Fence, Landscaping, Patio
- Foundation Description:Slab
- Levels:1 Story
Utilities
- Water:Connected, Public
Finances and disclosures
- Price:$299,000
- Price per sq. ft.:$205.78
- Tax amount:$2,235
Features and amenities
- Appliances:Dishwasher, Microwave, Oven, Range, Refrigerator
- Laundry features:Laundry Room, Main Level
- Amenities:Ceiling Fans, Entrance Foyer, Pantry, Utility Room, Vaulted Ceiling, Walk-In Closet(s), Window Blinds
Parking
- Parking description:Attached, Garage
- Garage:Yes
- Garage spaces:2
New listings near 7904 Hollowview Drive
- Open Sun, 2 to 4pmNew
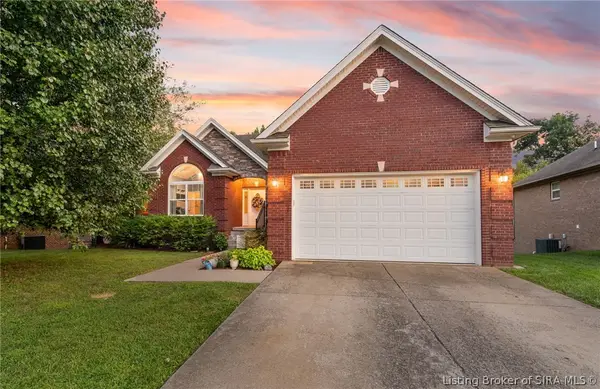 $409,000Active4 beds 4 baths3,230 sq. ft.
10616 Elk Run Trail, Sellersburg, IN 47172
MLS# 2026011249Listed by: LOPP REAL ESTATE BROKERS - New
 $470,000Active4 beds 3 baths3,226 sq. ft.
11503 Forest Hill Circle, Sellersburg, IN 47172
MLS# 2026011264Listed by: PARADIGM REALTY SOLUTIONS, LLC - New
 Listed by ERA$259,900Active3 beds 2 baths1,718 sq. ft.
200 N Indiana Avenue, Sellersburg, IN 47172
MLS# 2026011234Listed by: SCHULER BAUER REAL ESTATE SERVICES ERA POWERED (N - New
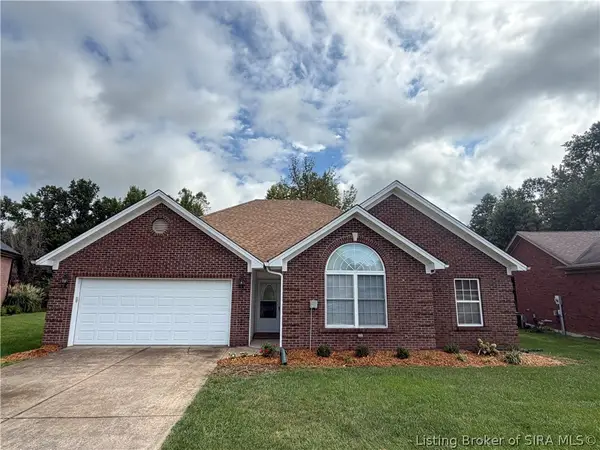 $315,000Active3 beds 2 baths1,602 sq. ft.
2101 Sterling Oaks Drive, Sellersburg, IN 47172
MLS# 2026011112Listed by: MAINSTREET REALTORS - New
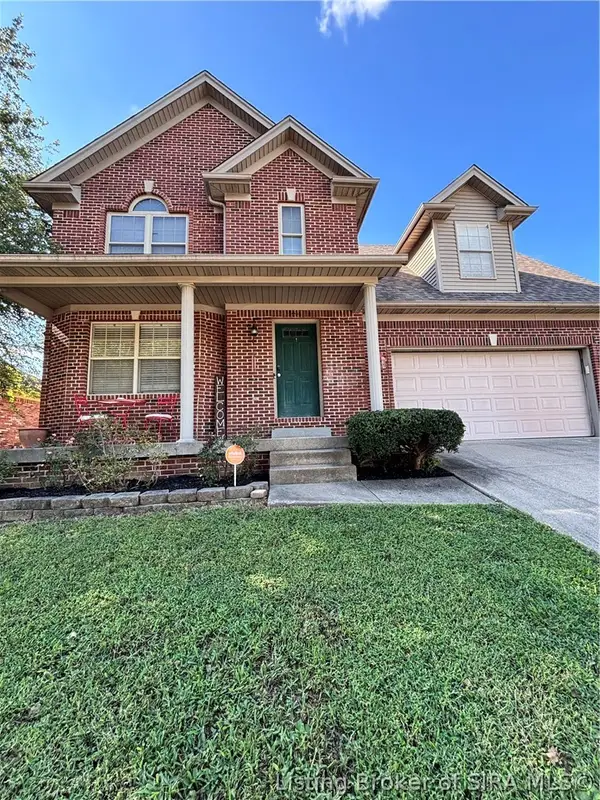 $349,900Active4 beds 3 baths2,171 sq. ft.
1714 Sterling Oaks Drive, Sellersburg, IN 47172
MLS# 2026011007Listed by: MAINSTREET REALTORS - Open Sun, 2 to 4pmNew
 $417,000Active3 beds 3 baths2,263 sq. ft.
125 Patriot Loop, Sellersburg, IN 47172
MLS# 2026011004Listed by: RE/MAX PLUS - New
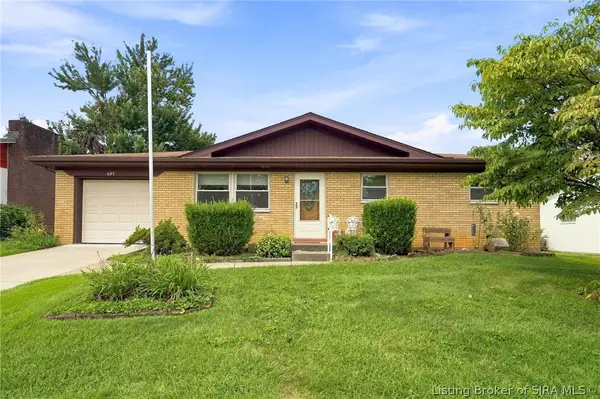 $194,900Active3 beds 1 baths1,080 sq. ft.
623 Georgian Avenue, Sellersburg, IN 47172
MLS# 2026011022Listed by: GREEN TREE REAL ESTATE SERVICES  $390,000Active4 beds 3 baths2,735 sq. ft.
5245 Tallahala Street, Sellersburg, IN 47172
MLS# 2026010781Listed by: EXP REALTY, LLC- New
 $269,900Active3 beds 2 baths1,064 sq. ft.
14 Lasalle, Sellersburg, IN 47172
MLS# 202609384Listed by: KELLER WILLIAMS REALTY CONSULTANTS


Protect your home and budget from life's surprises with an Assurant Home Warranty, backed by a partner that supports you through every step of homeownership. Explore Plans.
© 2023 - 2026 ERA Franchise Systems LLC. All rights reserved. ERA Franchise Systems LLC fully supports the principles of the Fair Housing Act and the Equal Opportunity Act. ERA, ERA Real Estate powered, and their respective logos are registered service marks of ERA Franchise Systems LLC. Each office is independently owned and operated.