
635 N Whitcomb Avenue, Clarksville, IN 47129
Local realty services provided by:Schuler Bauer Real Estate ERA Powered
635 N Whitcomb Avenue,Clarksville, IN 47129
$214,900
- 3 Beds
- 1 Baths
- 1,240 sq. ft.
- Single family
- Active
Listed by: kasey robinson
Office: winner realty
MLS#:2026010886
Source:IN_SIRA
Price summary
- Price:$214,900
- Price per sq. ft.:$173.31
About this home
Welcome home to this beautifully renovated brick home featuring a large fenced-in backyard, a spacious detached garage with a large covered side patio perfect for relaxing or entertaining.
Inside, you'll find a thoughtfully updated interior with a new kitchen showcasing new cabinets, countertops, appliances, ceramic backsplash, and flooring. The completely renovated bathroom offers modern finishes including ceramic tile, new flooring, a deep tub, updated vanity, stylish fixtures and lighting.
The upper level provides a versatile bedroom or flex space with original hardwood floors, adding character and charm. There is an unfinished basement that provides extra storage or can be finished for extra value add. The basement has been professionally waterproofed and comes with a lifetime warranty for peace of mind. Additional updates include an AC replacement in 2021 and new furnace 2026.
Conveniently located within walking distance to schools and just minutes from restaurants, shopping, and Louisville. This move-in ready home offers the perfect blend of historic charm and modern updates....
Contact an agent
Home facts
- Year built:1950
- Subdivision & Development:Green Acres
- Listing ID #:2026010886
- Added:43 day(s) ago
- Updated:September 24, 2026 at 08:51 PM
Rooms and interior
- Bedrooms:3
- Total bathrooms:1
- Full bathrooms:1
- Bathrooms Description:Ceramic Bath
- Kitchen Description:Eat-in Kitchen, Oven, Range, Refrigerator
- Bedroom Description:Main Level Primary
- Basement:Yes
- Basement Description:Sump Pump, Unfinished
- Living area:1,240 sq. ft.
Heating and cooling
- Cooling:Central Air, Wall/Window Units, Window Units
- Heating:Forced Air
- Central air:Yes
Structure and exterior
- Roof:Shingle
- Year built:1950
- Building area:1,240 sq. ft.
- Lot area:0.18 Acres
- Architectural Style:One and One Half Story
- Construction Materials:Frame, Stone
- Exterior Features:Covered, Landscaping, Patio
- Foundation Description:Poured
- Levels:One and One Half
Utilities
- Water:Connected, Public
Finances and disclosures
- Price:$214,900
- Price per sq. ft.:$173.31
- Tax amount:$1,640
Features and amenities
- Appliances:Dryer, Oven, Range, Refrigerator, Washer
- Laundry features:Dryer, In Basement, Washer
- Amenities:Ceiling Fans
Parking
- Parking description:Detached, Garage, Garage Faces Front
- Garage:Yes
- Garage spaces:1
New listings near 635 N Whitcomb Avenue
- New
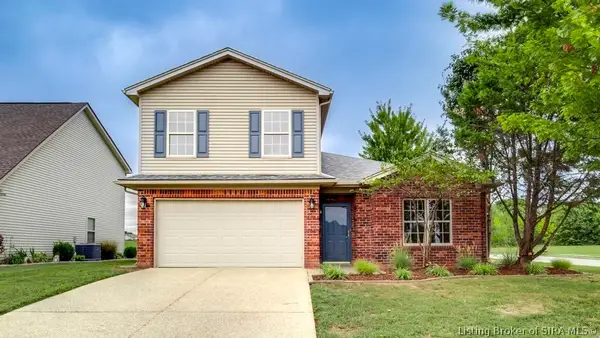 $285,000Active3 beds 2 baths1,708 sq. ft.
7704 Joseph Drive, Clarksville, IN 47172
MLS# 2026011606Listed by: CAPERTON REALTY - New
 $299,900Active5 beds 2 baths2,675 sq. ft.
516 Millwood Place, Clarksville, IN 47129
MLS# 2026011998Listed by: GREEN TREE REAL ESTATE SERVICES - New
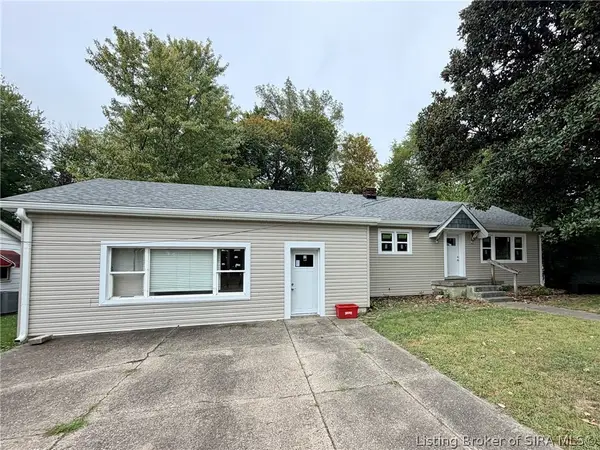 $154,900Active4 beds 2 baths2,256 sq. ft.
618-620 W Harrison Avenue, Clarksville, IN 47129
MLS# 2026011977Listed by: JOSH GREGORY REAL ESTATE - New
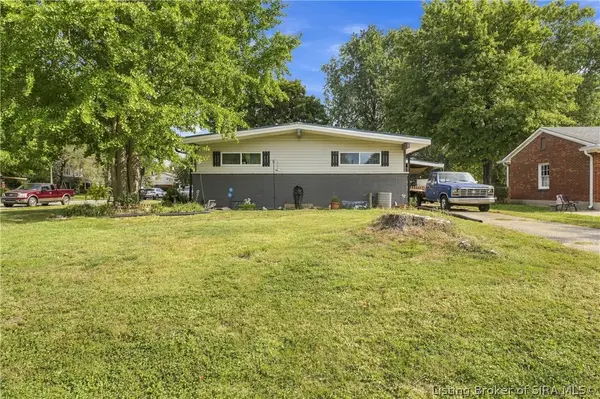 $354,900Active3 beds 3 baths3,675 sq. ft.
100 W Maplewood Drive, Clarksville, IN 47129
MLS# 2026011979Listed by: 85W REAL ESTATE - New
 $237,900Active3 beds 2 baths1,451 sq. ft.
754 Spicewood Drive, Clarksville, IN 47129
MLS# 2026011931Listed by: WARD REALTY SERVICES - New
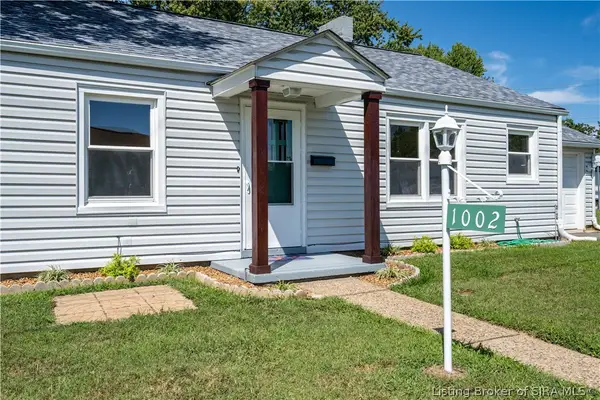 $164,900Active2 beds 1 baths952 sq. ft.
1002 N Taggart Avenue, Clarksville, IN 47129
MLS# 2026011968Listed by: LOPP REAL ESTATE BROKERS - Open Sat, 1 to 3pmNew
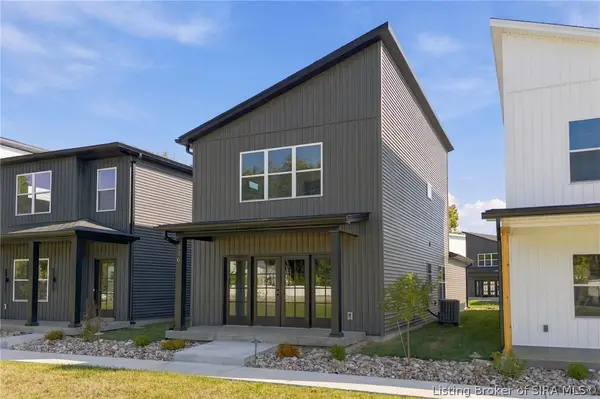 $299,000Active3 beds 3 baths1,510 sq. ft.
116 E Steel Avenue, Clarksville, IN 47129
MLS# 2026011955Listed by: GREEN TREE REAL ESTATE SERVICES - Open Sun, 2 to 4pmNew
 $299,999Active3 beds 2 baths1,511 sq. ft.
507 Deer Run Drive, Sellersburg, IN 47172
MLS# 2026011929Listed by: LOPP REAL ESTATE BROKERS - New
 $249,900Active3 beds 3 baths2,450 sq. ft.
925 Redwood Drive, Clarksville, IN 47129
MLS# 2026011927Listed by: NEXTHOME WILSON REAL ESTATE - New
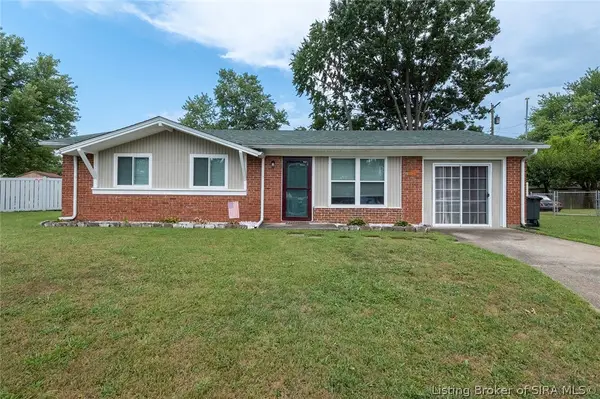 $185,000Active2 beds 1 baths1,200 sq. ft.
1022 Hazelwood Court, Clarksville, IN 47129
MLS# 2026011917Listed by: EXIT REALTY CHOICE


Protect your home and budget from life's surprises with an Assurant Home Warranty, backed by a partner that supports you through every step of homeownership. Explore Plans.
© 2023 - 2026 ERA Franchise Systems LLC. All rights reserved. ERA Franchise Systems LLC fully supports the principles of the Fair Housing Act and the Equal Opportunity Act. ERA, ERA Real Estate powered, and their respective logos are registered service marks of ERA Franchise Systems LLC. Each office is independently owned and operated.