
1022 Hazelwood Court, Clarksville, IN 47129
Local realty services provided by:Schuler Bauer Real Estate ERA Powered
1022 Hazelwood Court,Clarksville, IN 47129
$185,000
- 2 Beds
- 1 Baths
- 1,200 sq. ft.
- Single family
- Active
Listed by: caleb jones
Office: exit realty choice
MLS#:2026011917
Source:IN_SIRA
Price summary
- Price:$185,000
- Price per sq. ft.:$154.17
About this home
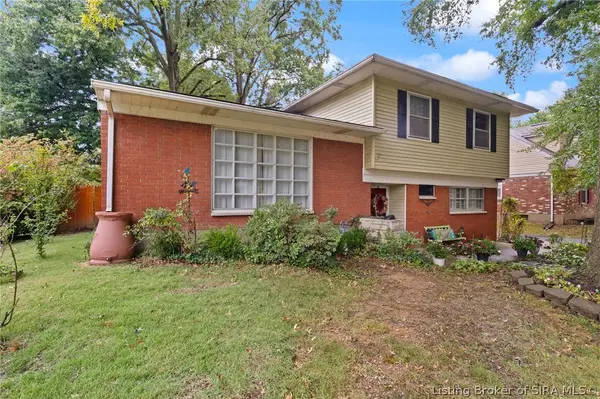
Welcome to 1022 Hazelwood Court! This charming 2-bedroom, 1-bath home offers comfortable living with a fresh, updated feel. New flooring throughout creates a clean and inviting atmosphere, while the practical layout makes the most of the space. Situated at the end of a quiet cul-de-sac, this home offers added privacy and a peaceful setting. Enjoy the fenced-in backyard, perfect for relaxing, entertaining, or letting pets play. Don't miss your chance to make this cozy home your own!
Contact an agent
Home facts
- Year built:1990
- Subdivision & Development:Parkwood
- Listing ID #:2026011917
- Added:1 day(s) ago
- Updated:September 19, 2026 at 11:00 AM
Rooms and interior
- Bedrooms:2
- Total bathrooms:1
- Full bathrooms:1
- Kitchen Description:Eat-in Kitchen, Microwave, Oven, Range, Refrigerator
- Bedroom Description:Main Level Primary
- Living area:1,200 sq. ft.
Heating and cooling
- Cooling:Central Air
- Heating:Forced Air
- Central air:Yes
Structure and exterior
- Year built:1990
- Building area:1,200 sq. ft.
- Lot area:0.14 Acres
- Architectural Style:One Story
- Construction Materials:Brick, Frame, Vinyl Siding
- Exterior Features:Fence, Patio
- Foundation Description:Slab
- Levels:1 Story
Utilities
- Water:Connected, Public
Finances and disclosures
- Price:$185,000
- Price per sq. ft.:$154.17
- Tax amount:$1,602
Features and amenities
- Appliances:Microwave, Oven, Range, Refrigerator
- Amenities:Ceiling Fans, Utility Room, Window Blinds
New listings near 1022 Hazelwood Court
- New
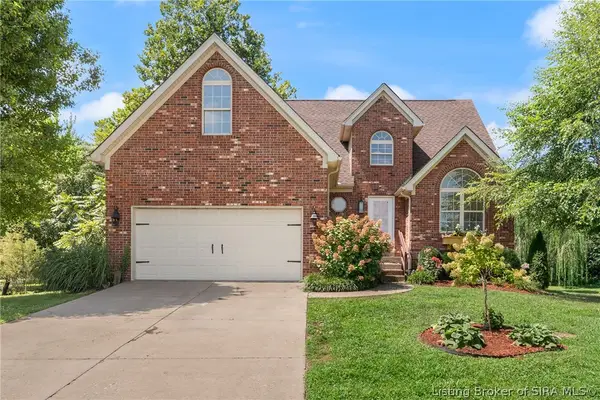 $399,900Active4 beds 4 baths3,655 sq. ft.
8517 Plum Tree Court, Sellersburg, IN 47172
MLS# 2026011883Listed by: SEGREST FLAHERTY REAL ESTATE G - New
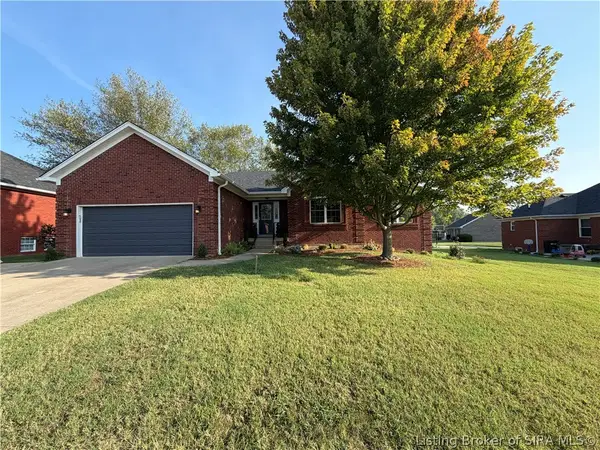 $439,000Active5 beds 3 baths3,282 sq. ft.
131 Meadow Drive, Sellersburg, IN 47172
MLS# 2026011811Listed by: RE/MAX FIRST - New
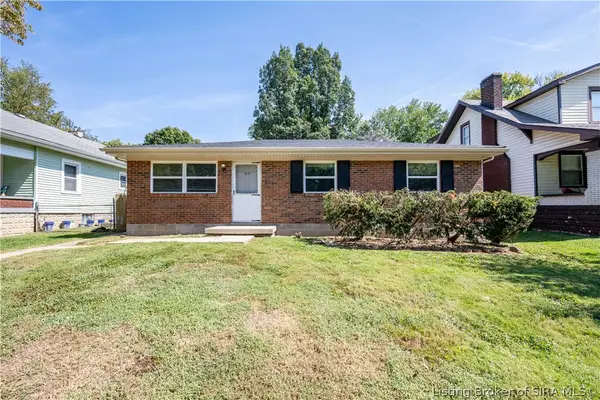 $159,500Active3 beds 1 baths1,373 sq. ft.
914 N Clark Boulevard, Clarksville, IN 47129
MLS# 2026011796Listed by: WEICHERT REALTORS-ABG PROPERTIES - New
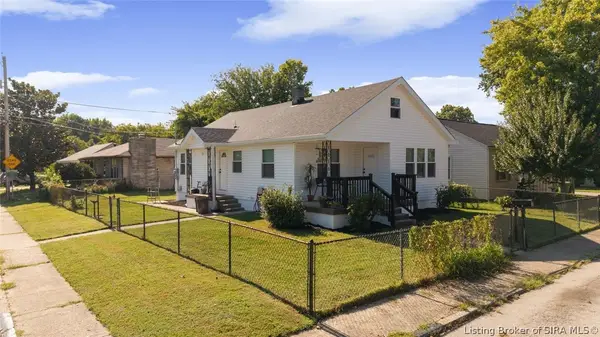 $174,900Active2 beds 1 baths1,072 sq. ft.
315 Sherwood Avenue N, Clarksville, IN 47129
MLS# 2026011806Listed by: RE/MAX FIRST - New
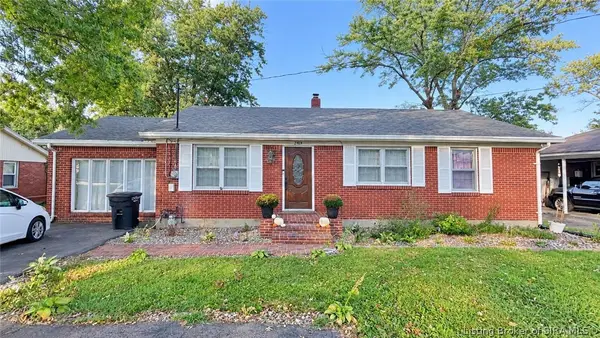 $224,500Active3 beds 1 baths1,372 sq. ft.
2412 Blackiston Mill Road, Clarksville, IN 47129
MLS# 2026011799Listed by: BEYCOME BROKERAGE REALTY, LLC - New
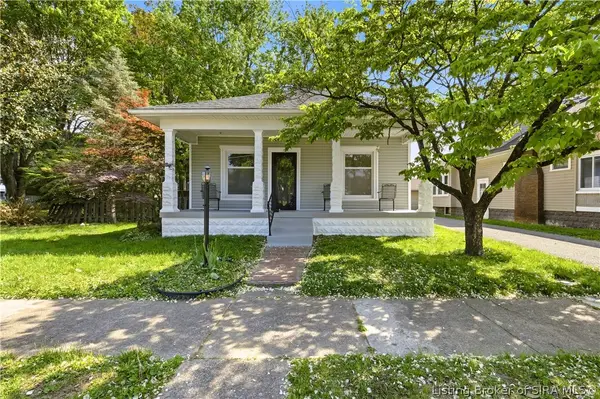 $189,900Active2 beds 1 baths923 sq. ft.
316 W Harrison Avenue, Clarksville, IN 47129
MLS# 2026011729Listed by: RE/MAX FIRST - New
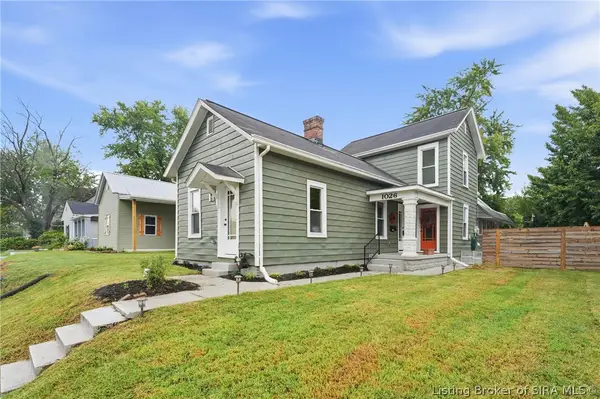 $265,000Active3 beds 2 baths1,826 sq. ft.
1026 S Virginia Avenue, Clarksville, IN 47129
MLS# 2026011625Listed by: KNOB & KEY REALTY LLC - New
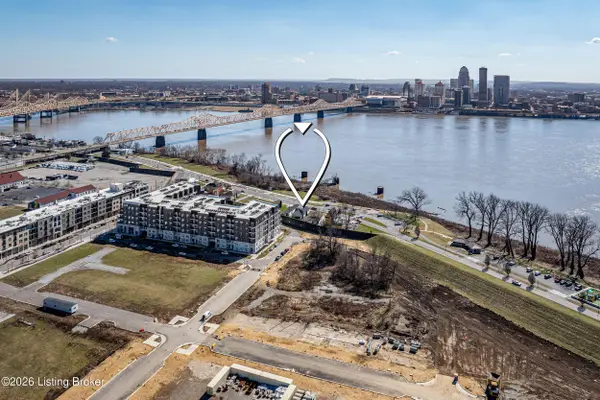 $439,900Active0.19 Acres
427 E Riverside Dr, Clarksville, IN 47129
MLS# 1728962Listed by: THE AGENCY LOUISVILLE - New
 $299,900Active3 beds 3 baths2,264 sq. ft.
1547 Altawood Drive, Clarksville, IN 47129
MLS# 2026011709Listed by: SUMMERS REALTY SERVICES


Protect your home and budget from life's surprises with an Assurant Home Warranty, backed by a partner that supports you through every step of homeownership. Explore Plans.
© 2023 - 2026 ERA Franchise Systems LLC. All rights reserved. ERA Franchise Systems LLC fully supports the principles of the Fair Housing Act and the Equal Opportunity Act. ERA, ERA Real Estate powered, and their respective logos are registered service marks of ERA Franchise Systems LLC. Each office is independently owned and operated.