
105 N Rebecca Street, Claypool, IN 46510
Local realty services provided by:ERA Crossroads
105 N Rebecca Street,Claypool, IN 46510
$210,000
- 3 Beds
- 2 Baths
- - sq. ft.
- Single family
- Sold
Listed by: berto barrera, sabas valenciaCell: 574-253-7400
Office: re/max results
MLS#:202630800
Source:Indiana Regional MLS
Sorry, we are unable to map this address
Price summary
- Price:$210,000
About this home
Come home to easy, one level living in this beautifully designed ranch offering approximately 1,390 square feet, an open concept layout, and a sought after split bedroom floor plan. From relaxed evenings in the living room to backyard gatherings on the patio, this home is made for everyday comfort. Laminate flooring flows through the main living areas and into the inviting rear sitting room, where views of the fenced backyard create a peaceful place to unwind. The spacious living room connects naturally to the dining area and kitchen, offering ample cabinetry and counter space for cooking, hosting, and daily routines. The primary suite is privately positioned on one side of the home and includes a walk-in closet and private bath. On the opposite side, two additional bedrooms share a full bathroom, creating separation that works well for guests, family, or a home office. A conveniently located laundry room sits just off the garage and kitchen with plenty of room for supplies. Floored attic storage, a backyard patio, and two storage shed add even more practical value to this move-in-ready ranch....
Contact an agent
Home facts
- Year built:2003
- Subdivision & Development:Beginning(s)
- Listing ID #:202630800
- Added:43 day(s) ago
- Updated:September 12, 2026 at 07:00 AM
Rooms and interior
- Bedrooms:3
- Total bathrooms:2
- Full bathrooms:2
- Rooms Total:3
- Dining Description:Main Level
- Kitchen Description:On Main Level, Range-Gas, Range/Oven Hookup, Refrigerator
- Basement Description:Slab
Heating and cooling
- Cooling:Central Air
- Heating:Forced Air, Gas
Structure and exterior
- Year built:2003
- Lot Features:Level
- Architectural Style:One Story
- Construction Materials:Vinyl
- Levels:1 Story
Schools
- High school:Warsaw
- Middle school:Edgewood
- Elementary school:Claypool
Utilities
- Water:City
- Sewer:City
Finances and disclosures
- Price:$210,000
- Tax amount:$1,696
Features and amenities
- Laundry features:Dryer Hook Up Gas, Main Floor Laundry, Washer Hook-Up
- Amenities:Closet(s) Walk-in, Garage Door Opener
Parking
- Parking description:Attached
- Garage spaces:2
New listings near 105 N Rebecca Street
- New
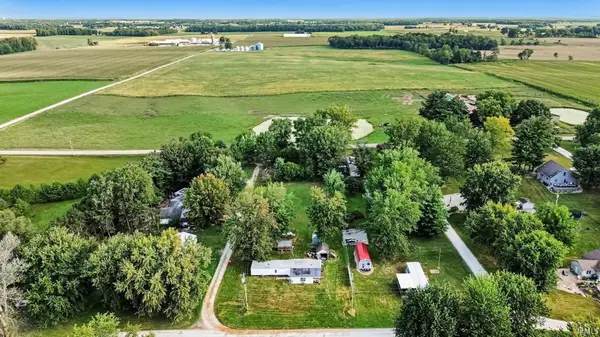 $40,000Active0.34 Acres
9070 S Dale Lane, Claypool, IN 46510
MLS# 202637239Listed by: PATTON HALL REAL ESTATE - New
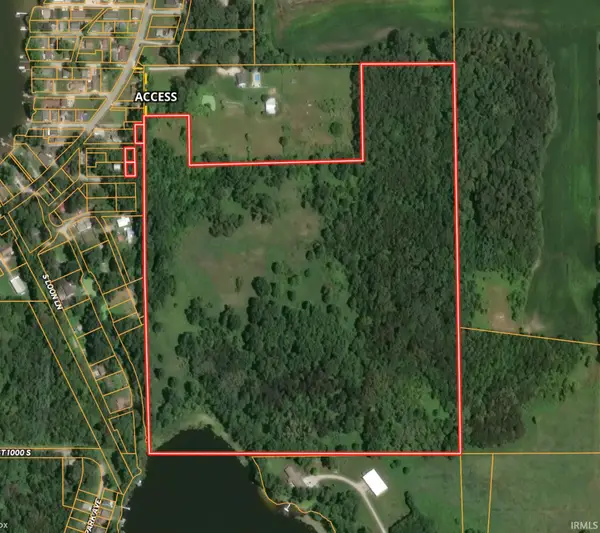 $395,000Active42.34 Acres
9766 S Black Ln, Claypool, IN 46510
MLS# 202636959Listed by: MOSSY OAK PROPERTIES/INDIANA LAND AND LIFESTYLE 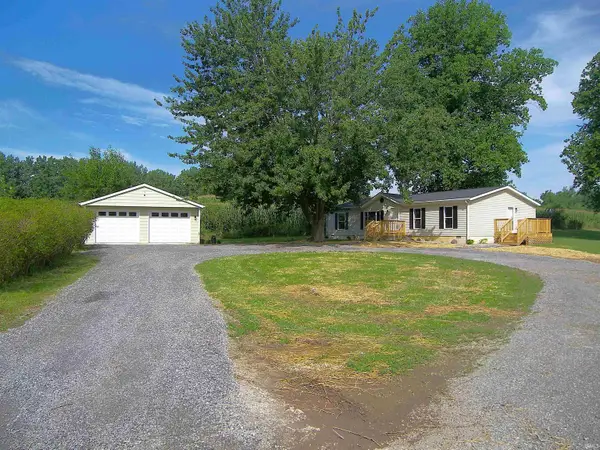 $358,000Active3 beds 2 baths1,404 sq. ft.
7321 S Caldwell Lake Drive, Claypool, IN 46510
MLS# 202633237Listed by: BLACKWELL REAL ESTATE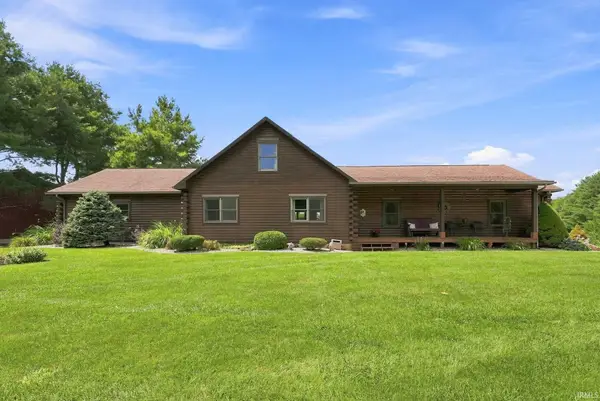 $665,000Pending2 beds 3 baths3,857 sq. ft.
6359 S 450 W, Claypool, IN 46510
MLS# 202632709Listed by: BRIAN PETERSON REAL ESTATE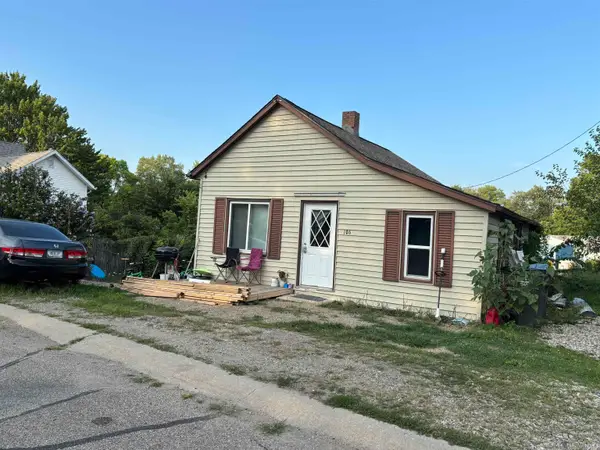 $128,000Active2 beds 1 baths1,068 sq. ft.
106 N Clay Street, Claypool, IN 46510
MLS# 202630936Listed by: HOSLER REALTY INC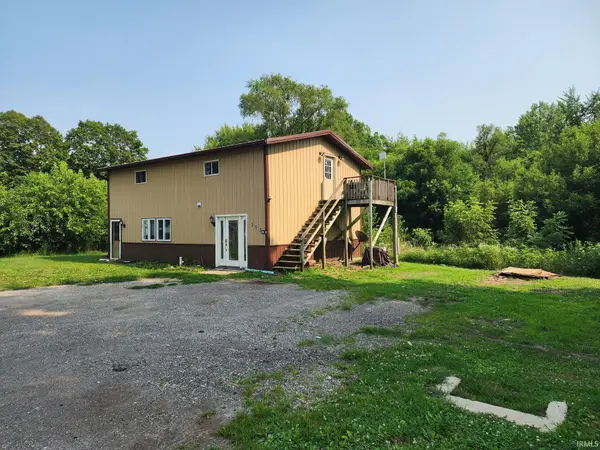 $129,900Pending4 beds 2 baths1,728 sq. ft.
305 S Clay Street, Claypool, IN 46510
MLS# 202630280Listed by: HOMES LAND & LAKES REALTY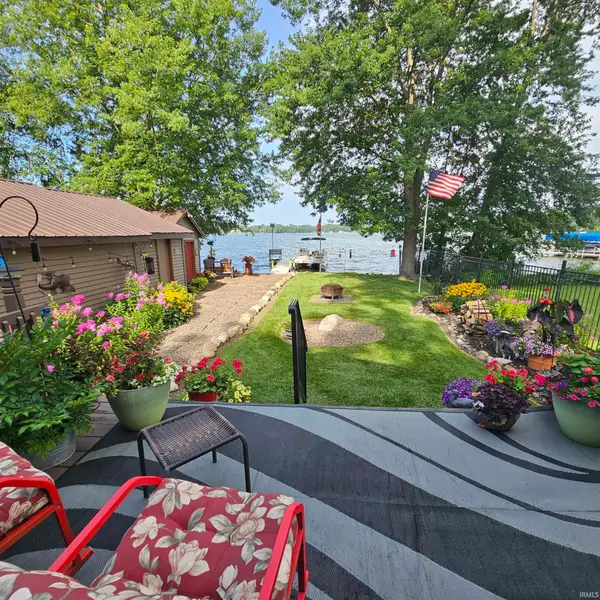 $380,000Active3 beds 3 baths1,439 sq. ft.
8671 S 600 W, Claypool, IN 46510
MLS# 202629653Listed by: RE/MAX RESULTS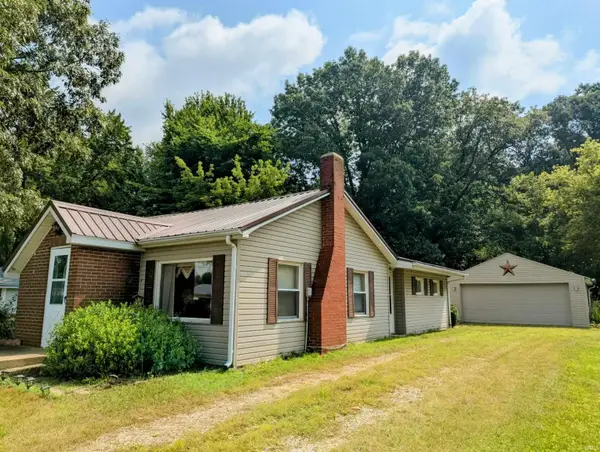 $169,900Active2 beds 1 baths1,114 sq. ft.
9562 S 750 W Road, Claypool, IN 46510
MLS# 202629091Listed by: RE/MAX RESULTS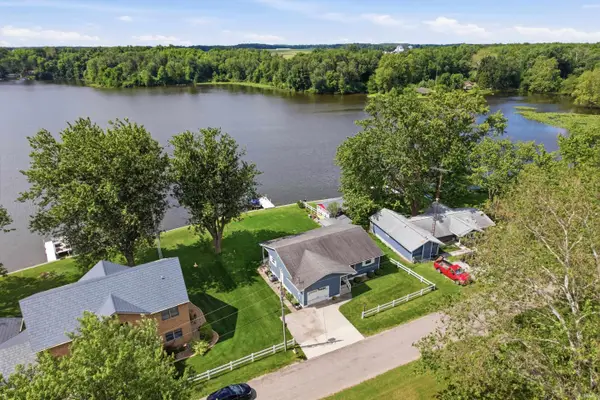 $329,900Pending2 beds 2 baths1,804 sq. ft.
5527 W 850 S, Claypool, IN 46510
MLS# 202625582Listed by: FLESHER BROTHERS AUCTIONEERING AND REAL ESTATE INC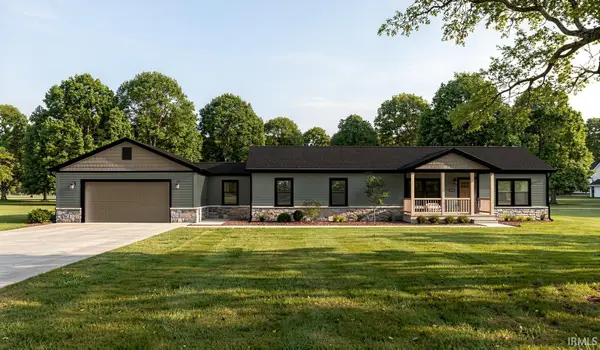 $279,900Active3 beds 2 baths1,600 sq. ft.
TBD W 850 Road, Claypool, IN 46510
MLS# 202624897Listed by: MAKING MOVES REAL ESTATE LLC


Protect your home and budget from life's surprises with an Assurant Home Warranty, backed by a partner that supports you through every step of homeownership. Explore Plans.
© 2023 - 2026 ERA Franchise Systems LLC. All rights reserved. ERA Franchise Systems LLC fully supports the principles of the Fair Housing Act and the Equal Opportunity Act. ERA, ERA Real Estate powered, and their respective logos are registered service marks of ERA Franchise Systems LLC. Each office is independently owned and operated.