
830 Elm Street, Clinton, IN 47842
Local realty services provided by:Schuler Bauer Real Estate ERA Powered
830 Elm Street,Clinton, IN 47842
$170,000
- 3 Beds
- 2 Baths
- 1,382 sq. ft.
- Single family
- Active
Listed by: gina ramirez
Office: blu nest realty
MLS#:22121990
Source:IN_MIBOR | Licensed in Indiana
Price summary
- Price:$170,000
- Price per sq. ft.:$82.01
About this home
Welcome Home to this Updated Bungalow in the heart of Clinton. Lovely Covered Front Porch and parking for convenience of unloading groceries. The 2 car detached garage is accessible by an alley and you're welcomed by an Over Sized Fully Fenced backyard. Inside you will be delighted by the Raised ceilings, Fresh Paint, Updated Kitchen, Cute Laundry Nook and Flexible Floor Plan. Roof is 2 Years Young, HVAC-3 Yrs, Hot Water Heater-3 Yrs. 2 Garage Door Openers added, Newer Privacy fenced added as well. Truly a delight at an affordable price and Plenty of storage in the Cellar Type Basement. 3 Bedrooms all generous in size with a layout to create privacy. Clinton is a friendly community & Home of Little Italy Fest & Covered Bridge festival just around the corner! 100% financing available by utilizing the USDA Loan for qualifying buyer's.
Contact an agent
Home facts
- Year built:1918
- Subdivision & Development:No Subdivision
- Listing ID #:22121990
- Added:10 day(s) ago
- Updated:September 06, 2026 at 03:12 PM
Rooms and interior
- Bedrooms:3
- Total bathrooms:2
- Full bathrooms:2
- Dining Description:Dining Combo/Family Room
- Kitchen Description:Electric Oven, Range Hood, Refrigerator
- Basement:Yes
- Basement Description:Basement, Cellar, Full, Storage Space, Unfinished
- Living area:1,382 sq. ft.
Heating and cooling
- Cooling:Central Electric
- Heating:Forced Air
- Central air:Yes
Structure and exterior
- Year built:1918
- Building area:1,382 sq. ft.
- Lot area:0.22 Acres
- Lot Features:Sidewalks, Street Lights
- Architectural Style:Bungalow
- Construction Materials:Aluminum Siding, Brick
Schools
- High school:South Vermillion High School
- Middle school:South Vermillion Middle School
- Elementary school:Central Elementary School
Utilities
- Water:Public Water
Finances and disclosures
- Price:$170,000
- Price per sq. ft.:$82.01
Features and amenities
- Appliances:Refrigerator
- Amenities:Attic Access
Parking
- Parking description:Garage Door Opener, Service Door
- Garage:Yes
- Garage spaces:2
New listings near 830 Elm Street
- New
 $239,900Active4 beds 3 baths2,943 sq. ft.
726 Blackman Street, Clinton, IN 47842
MLS# 22112433Listed by: F.C. TUCKER WEST CENTRAL 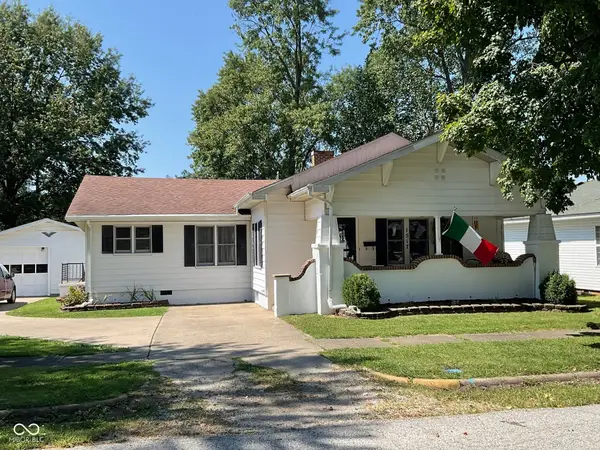 $169,900Pending3 beds 2 baths1,553 sq. ft.
1517 S 3rd Street, Clinton, IN 47842
MLS# 22123322Listed by: CENTURY 21 WHEELER REALTY Listed by ERA$40,000Pending2.5 Acres
1751 E Pinson Street, Clinton, IN 47842
MLS# 22120365Listed by: PRIME REAL ESTATE $450,000Active3 beds 2 baths2,093 sq. ft.
658 S Fulton Street, Clinton, IN 47842
MLS# 22117566Listed by: BERKSHIRE HATHAWAY HOME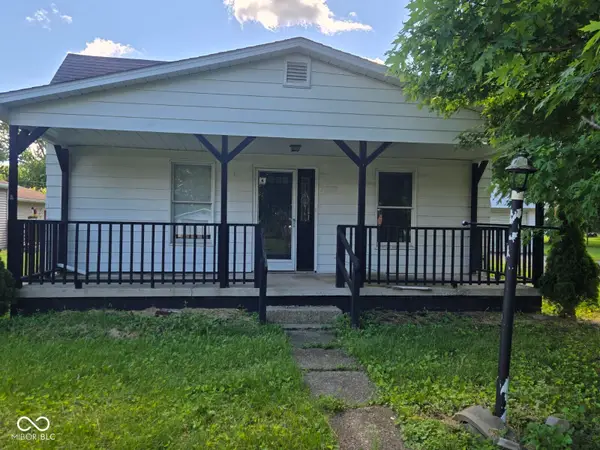 $74,900Active2 beds 1 baths1,070 sq. ft.
11718 S Reed Street, Clinton, IN 47842
MLS# 22110594Listed by: L.J. MICHAELS, INC. $124,900Active3 beds 2 baths1,456 sq. ft.
15566 S 8th Street, Clinton, IN 47842
MLS# 22075793Listed by: F.C. TUCKER COMPANY $241,360Active30.17 Acres
0 1300 South, Clinton, IN 47842
MLS# 22082470Listed by: WHITETAIL PROPERTIES


Protect your home and budget from life's surprises with an Assurant Home Warranty, backed by a partner that supports you through every step of homeownership. Explore Plans.
© 2023 - 2026 ERA Franchise Systems LLC. All rights reserved. ERA Franchise Systems LLC fully supports the principles of the Fair Housing Act and the Equal Opportunity Act. ERA, ERA Real Estate powered, and their respective logos are registered service marks of ERA Franchise Systems LLC. Each office is independently owned and operated.