
11631 Hickory Nut Road, Cloverdale, IN 46120
Local realty services provided by:Schuler Bauer Real Estate ERA Powered
11631 Hickory Nut Road,Cloverdale, IN 46120
$269,900
- 1 Beds
- 1 Baths
- 1,056 sq. ft.
- Single family
- Active
Listed by:
 Prime Real Estate ERA Powered
Office: prime real estate era powered
MLS#:22104066
Source:IN_MIBOR | Licensed in Indiana
Price summary
- Price:$269,900
- Price per sq. ft.:$255.59
About this home
This open concept home sits on 1.25 acres. It features stainless steel appliances, oversized kitchen sink, bluetooth bathroom speaker/exhaust fan, mobile kitchen island w/storage, dimmable recessed lighting, vinyl plank flooring, brushed nickel hardware, ductless mini split system, 24x24 attached garage, fiber optic internet, propane powered water heater, and double hung windows. It includes a 22KW Generac whole-house backup generator, providing uninterrupted power during an outage. Outside there's a large, partially covered deck and two separate fenced in areas, a 12x16 lofted shed with lean-to with maintenance free metal siding and two chicken coops. With just a 10 minute walk to Cagles Mill Lake and 7 miles to Cataract Falls, this home provides easy access to some of the county's top destinations! Enjoy peaceful country living with modern conveniences.
Contact an agent
Home facts
- Year built:2021
- Subdivision & Development:Cataract Highland
- Listing ID #:22104066
- Added:124 day(s) ago
- Updated:September 27, 2026 at 03:02 PM
Rooms and interior
- Bedrooms:1
- Total bathrooms:1
- Full bathrooms:1
- Dining Description:Dining Combo/Kitchen
- Kitchen Description:Dishwasher, Gas Cooktop, Range Hood, Refrigerator
- Living area:1,056 sq. ft.
Structure and exterior
- Year built:2021
- Building area:1,056 sq. ft.
- Lot area:1.25 Acres
- Architectural Style:Contemporary
- Foundation Description:Block
Schools
- High school:Cloverdale High School
- Middle school:Cloverdale Middle School
- Elementary school:Cloverdale Elementary School
Utilities
- Water:Public Water
Finances and disclosures
- Price:$269,900
- Price per sq. ft.:$255.59
Features and amenities
- Appliances:Gas Cooktop, Refrigerator
- Laundry features:Dryer
Parking
- Garage:Yes
- Garage spaces:2
New listings near 11631 Hickory Nut Road
- New
 $499,900Active3 beds 3 baths2,280 sq. ft.
9330 S State Road 243, Cloverdale, IN 46120
MLS# 22123861Listed by: GREENE REALTY, LLC  Listed by ERA$270,000Pending3 beds 2 baths1,647 sq. ft.
1841 N Cataract Road, Cloverdale, IN 46120
MLS# 22126104Listed by: PRIME REAL ESTATE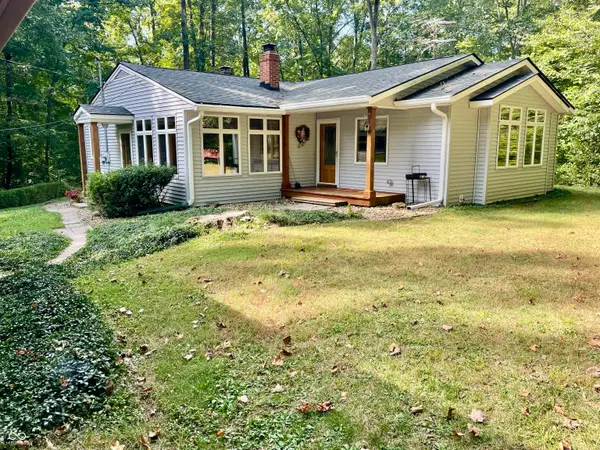 $464,900Active4 beds 2 baths2,302 sq. ft.
1968 W County Road 1050 S, Cloverdale, IN 46120
MLS# 22126263Listed by: F.C. TUCKER ADVANTAGE, REALTOR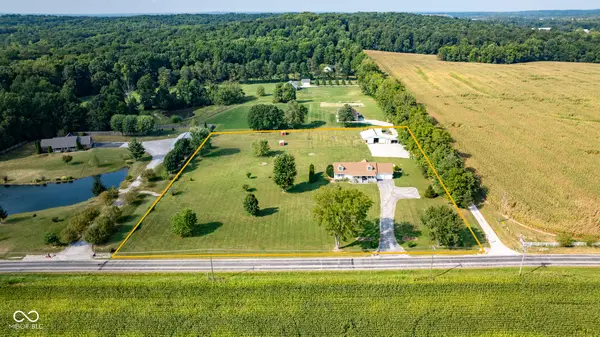 $479,000Active4 beds 3 baths2,482 sq. ft.
1195 E County Road 1000 S, Cloverdale, IN 46120
MLS# 22125394Listed by: DYER CREEK PROPERTY GROUP, LLC $745,000Active4 beds 2 baths3,168 sq. ft.
4963 E County Road 900 S, Cloverdale, IN 46120
MLS# 22123967Listed by: INDY REAL ESTATE $165,000Active3 beds 2 baths1,216 sq. ft.
41 Lazy River Road, Cloverdale, IN 46120
MLS# 22123901Listed by: HOOSIER ROOTS REAL ESTATE SOLUTIONS, LLC $370,000Active3 beds 2 baths1,515 sq. ft.
10 U Drive, Cloverdale, IN 46120
MLS# 22121973Listed by: RE/MAX CORNERSTONE $675,000Active3 beds 3 baths2,716 sq. ft.
4222 E County Road 1000 S, Cloverdale, IN 46120
MLS# 22122709Listed by: SMITH AND ASSOCIATES REAL ESTATE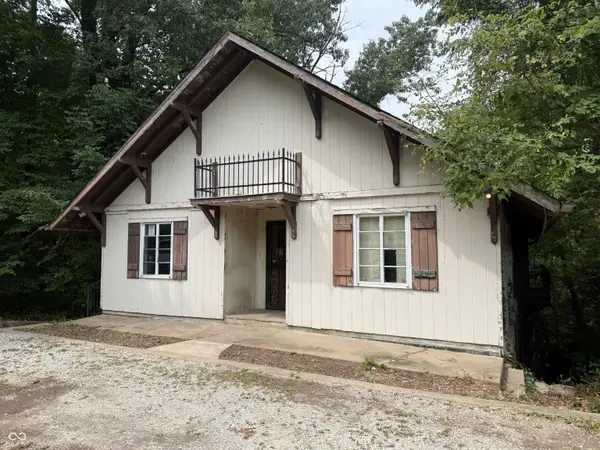 $119,900Active3 beds 3 baths1,304 sq. ft.
11985 State Highway 243 Road, Cloverdale, IN 46120
MLS# 22118919Listed by: KELLER WILLIAMS INDY METRO PARTNERS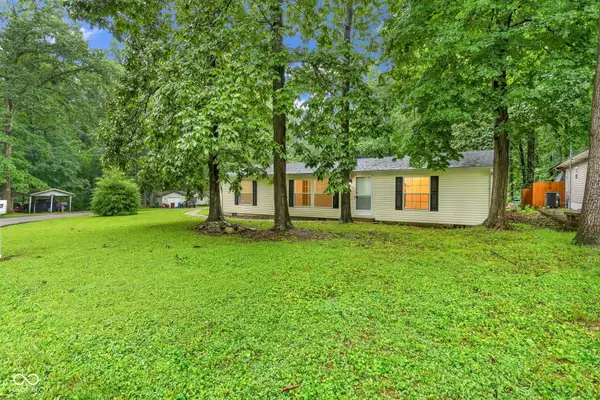 $204,000Pending3 beds 2 baths1,404 sq. ft.
180 Ivy Court, Cloverdale, IN 46120
MLS# 22120726Listed by: RE/MAX CORNERSTONE


Protect your home and budget from life's surprises with an Assurant Home Warranty, backed by a partner that supports you through every step of homeownership. Explore Plans.
© 2023 - 2026 ERA Franchise Systems LLC. All rights reserved. ERA Franchise Systems LLC fully supports the principles of the Fair Housing Act and the Equal Opportunity Act. ERA, ERA Real Estate powered, and their respective logos are registered service marks of ERA Franchise Systems LLC. Each office is independently owned and operated.