
350 Lazy River Road, Cloverdale, IN 46120
Local realty services provided by:Schuler Bauer Real Estate ERA Powered
350 Lazy River Road,Cloverdale, IN 46120
$155,000
- 2 Beds
- 1 Baths
- 966 sq. ft.
- Mobile / Manufactured
- Active
Listed by: nicole stanley, tyler cox
Office: re/max cornerstone
MLS#:22117868
Source:IN_MIBOR | Licensed in Indiana
Price summary
- Price:$155,000
- Price per sq. ft.:$160.46
About this home
Welcome home to 350 Lazy River Rd - a beautifully updated 2-bedroom, 1-bathroom home that's been completely remodeled from top to bottom. New flooring flows throughout, all-new plumbing gives you peace of mind, and the kitchen has been fully reimagined with sleek matching black appliances and gorgeous solid surface countertops. The bathroom has also been tastefully updated, so every major space in this home is fresh and ready for its next owner. At 966 square feet, this home offers a low-maintenance, easy-to-love layout - perfect for a first-time buyer, someone looking to downsize, or an investor seeking a turnkey rental. No projects, no guesswork - just move in and enjoy. Conveniently located in Cloverdale with easy access to I-70, you're minutes from local shopping, dining, and schools, with quick connections to Greencastle, Terre Haute, and Indianapolis. Stardust Hills offers multiple ponds for fishing, Clubhouse, playground and swimming pool.
Contact an agent
Home facts
- Year built:1991
- Subdivision & Development:Stardust Hills
- Listing ID #:22117868
- Added:47 day(s) ago
- Updated:September 26, 2026 at 03:27 PM
Rooms and interior
- Bedrooms:2
- Total bathrooms:1
- Full bathrooms:1
- Dining Description:Dining Combo/Kitchen
- Kitchen Description:Dishwasher, Disposal, Electric Oven, Range Hood, Refrigerator
- Living area:966 sq. ft.
Heating and cooling
- Cooling:Central Electric
- Heating:Electric, Forced Air
- Central air:Yes
Structure and exterior
- Year built:1991
- Building area:966 sq. ft.
- Lot area:0.17 Acres
- Architectural Style:Ranch
- Construction Materials:Vinyl Siding
- Foundation Description:Block, Crawl Space
Utilities
- Water:Public Water
Finances and disclosures
- Price:$155,000
- Price per sq. ft.:$160.46
Features and amenities
- Appliances:Refrigerator, Smoke Alarm
- Laundry features:Laundry in Unit
- Pool features:Pool
Parking
- Parking description:Finished Garage
- Garage:Yes
- Garage spaces:2
New listings near 350 Lazy River Road
- New
 $499,900Active3 beds 3 baths2,280 sq. ft.
9330 S State Road 243, Cloverdale, IN 46120
MLS# 22123861Listed by: GREENE REALTY, LLC  Listed by ERA$270,000Pending3 beds 2 baths1,647 sq. ft.
1841 N Cataract Road, Cloverdale, IN 46120
MLS# 22126104Listed by: PRIME REAL ESTATE- New
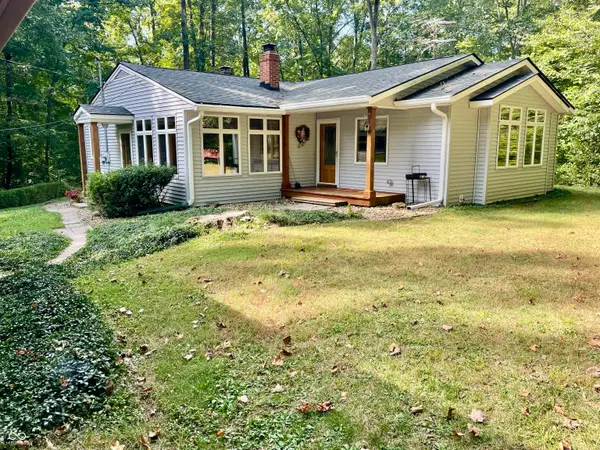 $464,900Active4 beds 2 baths2,302 sq. ft.
1968 W County Road 1050 S, Cloverdale, IN 46120
MLS# 22126263Listed by: F.C. TUCKER ADVANTAGE, REALTOR 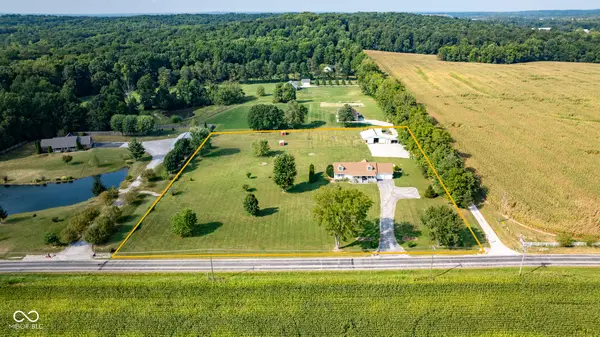 $479,000Active4 beds 3 baths2,482 sq. ft.
1195 E County Road 1000 S, Cloverdale, IN 46120
MLS# 22125394Listed by: DYER CREEK PROPERTY GROUP, LLC $745,000Active4 beds 2 baths3,168 sq. ft.
4963 E County Road 900 S, Cloverdale, IN 46120
MLS# 22123967Listed by: INDY REAL ESTATE $165,000Active3 beds 2 baths1,216 sq. ft.
41 Lazy River Road, Cloverdale, IN 46120
MLS# 22123901Listed by: HOOSIER ROOTS REAL ESTATE SOLUTIONS, LLC $370,000Active3 beds 2 baths1,515 sq. ft.
10 U Drive, Cloverdale, IN 46120
MLS# 22121973Listed by: RE/MAX CORNERSTONE $675,000Active3 beds 3 baths2,716 sq. ft.
4222 E County Road 1000 S, Cloverdale, IN 46120
MLS# 22122709Listed by: SMITH AND ASSOCIATES REAL ESTATE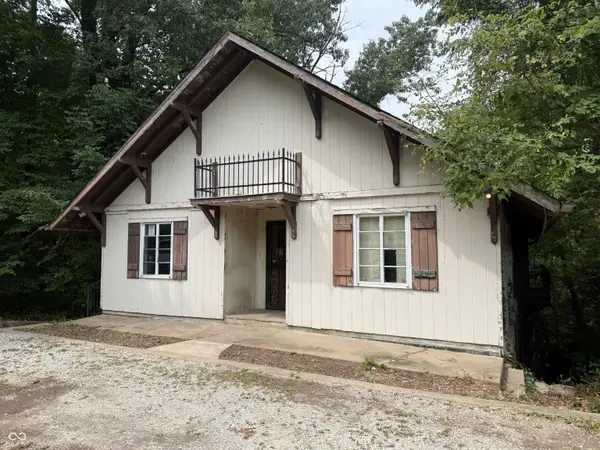 $119,900Active3 beds 3 baths1,304 sq. ft.
11985 State Highway 243 Road, Cloverdale, IN 46120
MLS# 22118919Listed by: KELLER WILLIAMS INDY METRO PARTNERS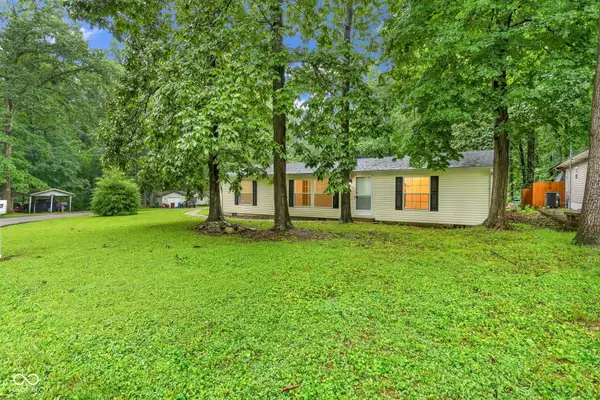 $204,000Pending3 beds 2 baths1,404 sq. ft.
180 Ivy Court, Cloverdale, IN 46120
MLS# 22120726Listed by: RE/MAX CORNERSTONE


Protect your home and budget from life's surprises with an Assurant Home Warranty, backed by a partner that supports you through every step of homeownership. Explore Plans.
© 2023 - 2026 ERA Franchise Systems LLC. All rights reserved. ERA Franchise Systems LLC fully supports the principles of the Fair Housing Act and the Equal Opportunity Act. ERA, ERA Real Estate powered, and their respective logos are registered service marks of ERA Franchise Systems LLC. Each office is independently owned and operated.