
4222 E County Road 1000 S, Cloverdale, IN 46120
Local realty services provided by:Schuler Bauer Real Estate ERA Powered
4222 E County Road 1000 S,Cloverdale, IN 46120
$725,000
- 3 Beds
- 3 Baths
- 2,716 sq. ft.
- Single family
- Active
Listed by: nicole speedy
Office: smith and associates real estate
MLS#:22122709
Source:IN_MIBOR | Licensed in Indiana
Price summary
- Price:$725,000
- Price per sq. ft.:$266.94
About this home
This custom built home is located 2 miles from 231 and 70 in the Cloverdale school district. The 12.81 acres includes a 2,716 sq ft home and 36 x 40 pole barn. Of the acreage, 5 acres is a wooded parcel behind the home that has been left for nature. The house features 3 bedrooms, 2 1/2 bathrooms, den, living room, dining room, laundry room, large family room with wet bar, and 2 car attached garage. The pole barn is insulated, concrete floor, 12 ft eave height, has a loft with lift included, water to it, and 50k BTU hanging heater with 330 gallon LP tank. Platted creek runs through the front and side of the property. City water, septic system. New roof and front door.
Contact an agent
Home facts
- Year built:1985
- Subdivision & Development:Cloverdale
- Listing ID #:22122709
- Added:11 day(s) ago
- Updated:September 07, 2026 at 03:37 PM
Rooms and interior
- Bedrooms:3
- Total bathrooms:3
- Full bathrooms:2
- Half bathrooms:1
- Dining Description:Separate Room
- Kitchen Description:Bar Fridge, Dishwasher, Electric Cooktop, Microwave, Oven, Range Hood, Refrigerator
- Basement:Yes
- Basement Description:Basement
- Living area:2,716 sq. ft.
Heating and cooling
- Cooling:Central Electric
- Heating:Baseboard
- Central air:Yes
Structure and exterior
- Year built:1985
- Building area:2,716 sq. ft.
- Lot area:12.81 Acres
- Lot Features:Mature Trees, Wooded
- Construction Materials:Brick
- Foundation Description:Block
Schools
- High school:Cloverdale High School
- Middle school:Cloverdale Middle School
- Elementary school:Cloverdale Elementary School
Utilities
- Water:Public Water
Finances and disclosures
- Price:$725,000
- Price per sq. ft.:$266.94
Features and amenities
- Appliances:Microwave, Refrigerator, Water Softener Owned
- Amenities:Wet Bar, Wood Work Stained
Parking
- Garage:Yes
- Garage spaces:2
New listings near 4222 E County Road 1000 S
- New
 $745,000Active4 beds 2 baths3,168 sq. ft.
4963 E County Road 900 S, Cloverdale, IN 46120
MLS# 22123967Listed by: INDY REAL ESTATE - New
 $165,000Active3 beds 2 baths1,216 sq. ft.
41 Lazy River Road, Cloverdale, IN 46120
MLS# 22123901Listed by: HOOSIER ROOTS REAL ESTATE SOLUTIONS, LLC  $244,900Pending3 beds 2 baths1,320 sq. ft.
4839 Cataract Courts Drive, Cloverdale, IN 46120
MLS# 22123881Listed by: F.C. TUCKER ADVANTAGE, REALTOR- New
 $390,000Active3 beds 2 baths1,515 sq. ft.
10 U Drive, Cloverdale, IN 46120
MLS# 22121973Listed by: RE/MAX CORNERSTONE 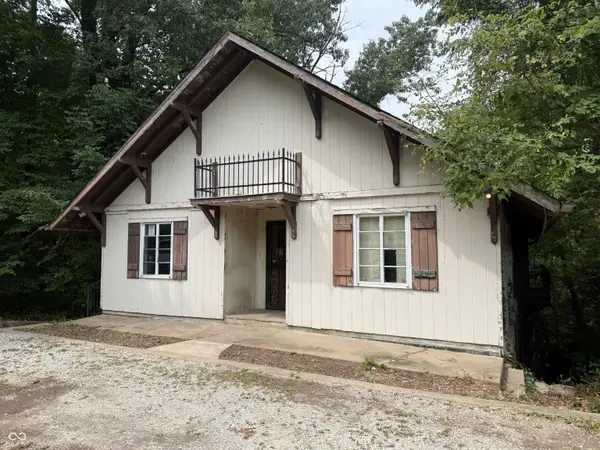 $129,900Active3 beds 3 baths1,304 sq. ft.
11985 State Highway 243 Road, Cloverdale, IN 46120
MLS# 22118919Listed by: KELLER WILLIAMS INDY METRO PARTNERS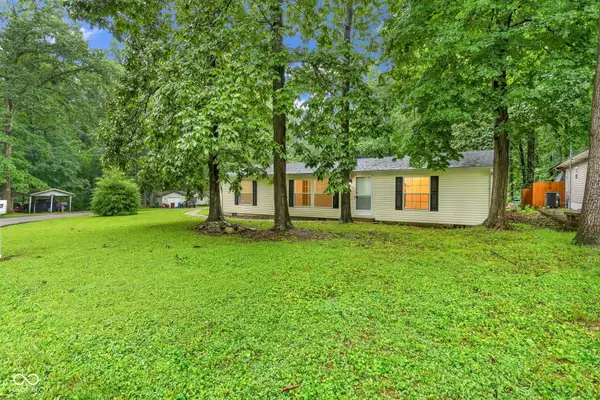 $204,000Active3 beds 2 baths1,404 sq. ft.
180 Ivy Court, Cloverdale, IN 46120
MLS# 22120726Listed by: RE/MAX CORNERSTONE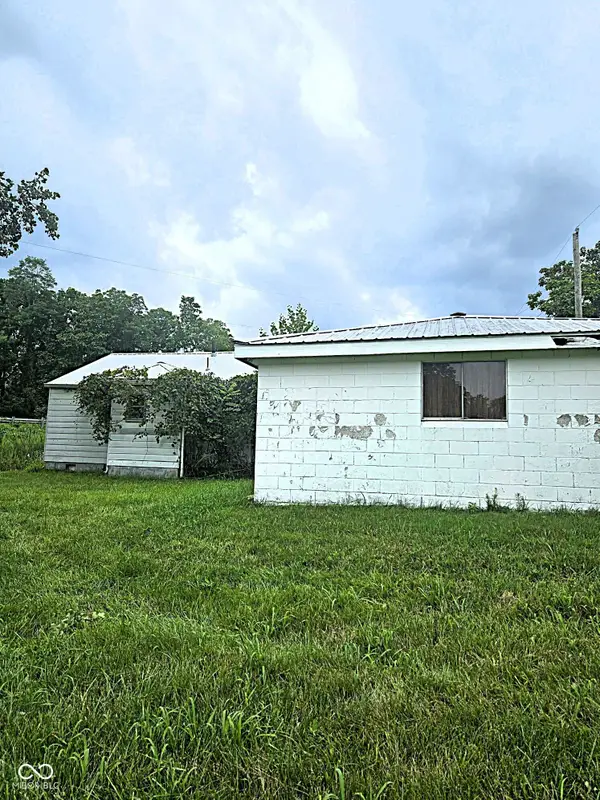 $90,000Pending2 beds 1 baths752 sq. ft.
515 N Main Street, Cloverdale, IN 46120
MLS# 22120417Listed by: KELLER WILLIAMS INDY METRO PARTNERS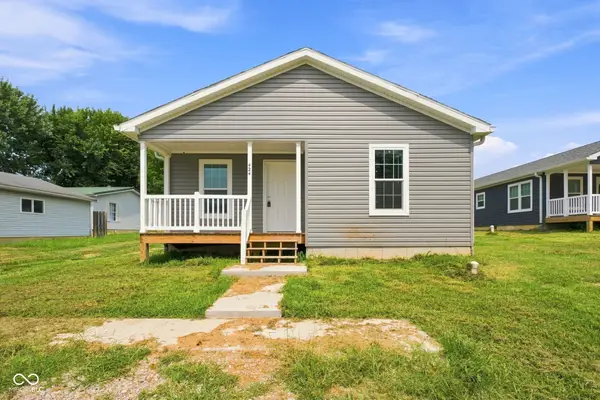 $214,900Active3 beds 2 baths1,120 sq. ft.
424 Dream Way, Cloverdale, IN 46120
MLS# 22119561Listed by: EPIQUE INC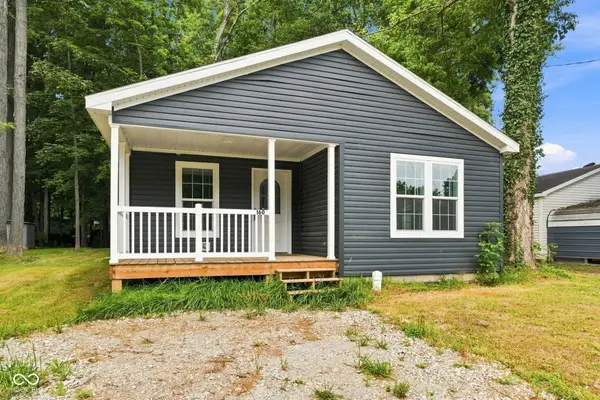 $219,900Active3 beds 2 baths1,493 sq. ft.
160 Skylark Place, Cloverdale, IN 46120
MLS# 22120282Listed by: EPIQUE INC


Protect your home and budget from life's surprises with an Assurant Home Warranty, backed by a partner that supports you through every step of homeownership. Explore Plans.
© 2023 - 2026 ERA Franchise Systems LLC. All rights reserved. ERA Franchise Systems LLC fully supports the principles of the Fair Housing Act and the Equal Opportunity Act. ERA, ERA Real Estate powered, and their respective logos are registered service marks of ERA Franchise Systems LLC. Each office is independently owned and operated.