
4839 Cataract Courts Drive, Cloverdale, IN 46120
Local realty services provided by:Schuler Bauer Real Estate ERA Powered
4839 Cataract Courts Drive,Cloverdale, IN 46120
$244,900
- 3 Beds
- 2 Baths
- 1,320 sq. ft.
- Single family
- Pending
Listed by: mary looper
Office: f.c. tucker advantage, realtor
MLS#:22123881
Source:IN_MIBOR | Licensed in Indiana
Price summary
- Price:$244,900
- Price per sq. ft.:$185.53
About this home
This attractive single-family residence, built in 2023 has great curb appeal featuring sidewalks and a beautiful sage green door. Inside spans 1320 square feet living space and is in great condition. The heart of this home is its thoughtfully designed kitchen, featuring a central island that provides both additional counter space and an integrated sink, perfect for meal preparation and casual dining. Open concept kitchen, dining room, living room combo gives you the cozy home feeling. With three comfortable bedrooms and two full bathrooms, this single-story home provides ample space for everyday living. The primary bedroom has a bathroom suite with separate tub/walkin shower, a huge walkin closet where the washer/dryer are conveniently located. The property also includes a welcoming porch, ideal for enjoying the outdoors, with the 16x16 composite board back deck. A huge back yard with a storage barn and play set all inside a chain length fence. To truly appreciate the thoughtful design and comfortable living offered by this property, schedule your private viewing today....
Contact an agent
Home facts
- Year built:2023
- Subdivision & Development:No Subdivision
- Listing ID #:22123881
- Added:2 day(s) ago
- Updated:September 05, 2026 at 08:08 AM
Rooms and interior
- Bedrooms:3
- Total bathrooms:2
- Full bathrooms:2
- Dining Description:Dining Combo/Kitchen
- Kitchen Description:Dishwasher, Gas Cooktop, Gas Oven, Refrigerator
- Living area:1,320 sq. ft.
Heating and cooling
- Cooling:Central Electric
- Heating:Forced Air, Heat Pump, Propane
- Central air:Yes
Structure and exterior
- Year built:2023
- Building area:1,320 sq. ft.
- Lot area:0.31 Acres
- Lot Features:Mature Trees, Sidewalks
- Construction Materials:Vinyl Siding
- Exterior Features:Storage, Storage Shed
- Foundation Description:Crawl Space
Schools
- High school:Cloverdale High School
- Middle school:Cloverdale Middle School
- Elementary school:Cloverdale Elementary School
Utilities
- Water:Public Water
Finances and disclosures
- Price:$244,900
- Price per sq. ft.:$185.53
Features and amenities
- Appliances:Gas Cooktop, Refrigerator, Washer
- Laundry features:Dryer, Washer
New listings near 4839 Cataract Courts Drive
- New
 $745,000Active4 beds 2 baths3,168 sq. ft.
4963 E County Road 900 S, Cloverdale, IN 46120
MLS# 22123967Listed by: INDY REAL ESTATE - New
 $165,000Active3 beds 2 baths1,216 sq. ft.
41 Lazy River Road, Cloverdale, IN 46120
MLS# 22123901Listed by: HOOSIER ROOTS REAL ESTATE SOLUTIONS, LLC - Open Sat, 10 to 11:30amNew
 $390,000Active3 beds 2 baths1,515 sq. ft.
10 U Drive, Cloverdale, IN 46120
MLS# 22121973Listed by: RE/MAX CORNERSTONE - New
 $725,000Active3 beds 3 baths2,716 sq. ft.
4222 E County Road 1000 S, Cloverdale, IN 46120
MLS# 22122709Listed by: SMITH AND ASSOCIATES REAL ESTATE 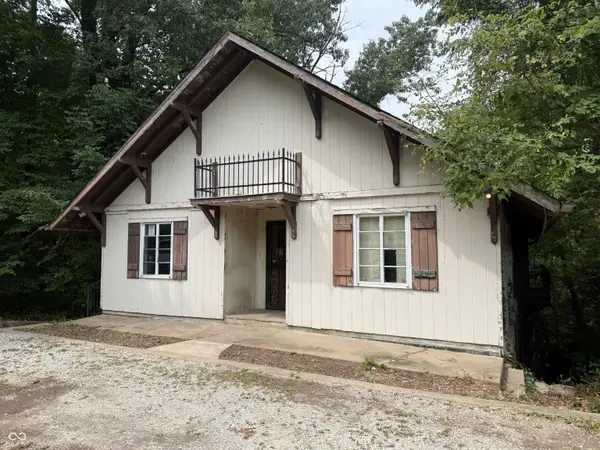 $129,900Active3 beds 3 baths1,304 sq. ft.
11985 State Highway 243 Road, Cloverdale, IN 46120
MLS# 22118919Listed by: KELLER WILLIAMS INDY METRO PARTNERS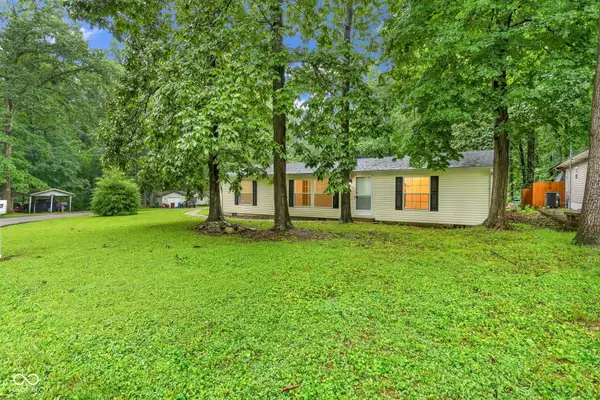 $204,000Active3 beds 2 baths1,404 sq. ft.
180 Ivy Court, Cloverdale, IN 46120
MLS# 22120726Listed by: RE/MAX CORNERSTONE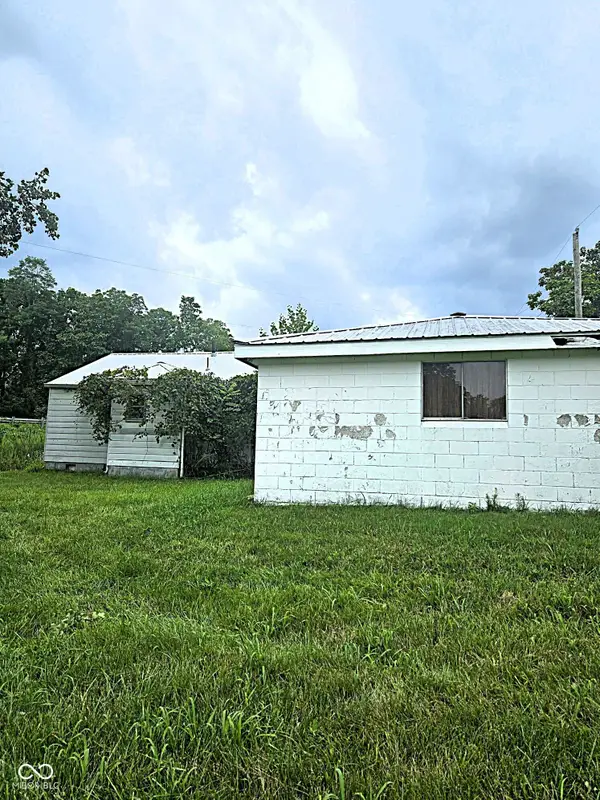 $90,000Pending2 beds 1 baths752 sq. ft.
515 N Main Street, Cloverdale, IN 46120
MLS# 22120417Listed by: KELLER WILLIAMS INDY METRO PARTNERS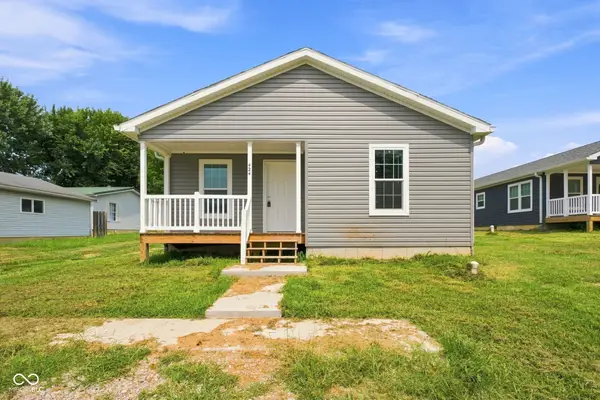 $214,900Active3 beds 2 baths1,120 sq. ft.
424 Dream Way, Cloverdale, IN 46120
MLS# 22119561Listed by: EPIQUE INC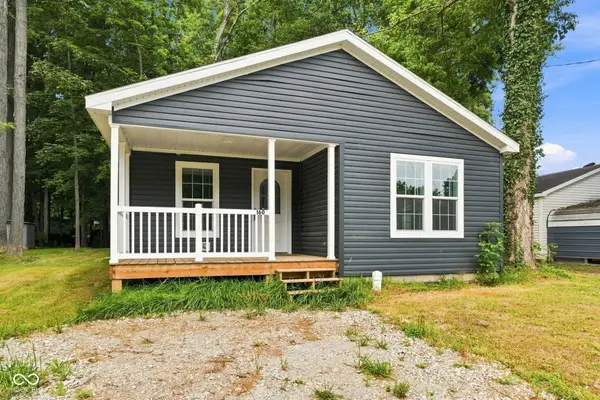 $219,900Active3 beds 2 baths1,493 sq. ft.
160 Skylark Place, Cloverdale, IN 46120
MLS# 22120282Listed by: EPIQUE INC


Protect your home and budget from life's surprises with an Assurant Home Warranty, backed by a partner that supports you through every step of homeownership. Explore Plans.
© 2023 - 2026 ERA Franchise Systems LLC. All rights reserved. ERA Franchise Systems LLC fully supports the principles of the Fair Housing Act and the Equal Opportunity Act. ERA, ERA Real Estate powered, and their respective logos are registered service marks of ERA Franchise Systems LLC. Each office is independently owned and operated.