
8223 S County Road 250 Road W, Cloverdale, IN 46120
Local realty services provided by:Schuler Bauer Real Estate ERA Powered
8223 S County Road 250 Road W,Cloverdale, IN 46120
$299,000
- 4 Beds
- 3 Baths
- 2,756 sq. ft.
- Single family
- Pending
Listed by: christopher wesley
Office: re/max select associates, inc.
MLS#:22110892
Source:IN_MIBOR
Price summary
- Price:$299,000
- Price per sq. ft.:$108.49
About this home
Spacious country property with endless potential! Situated on 40 beautiful acres with a pond and large outbuilding, this 4-bedroom, 2.5-bath home offers 2,756 total square feet of living space and is ready for your vision. Features include a 1-car attached garage, enclosed front porch, large back deck, paved driveway, and a cozy living room with wood-burning fireplace. The kitchen offers a dining area with breakfast nook, providing plenty of space for gatherings. Conveniently located just 10 miles from Interstate 70 and 1.5 miles from U.S. Route 40, this property combines privacy and accessibility. Home needs TLC but offers incredible opportunity for a mini farm, recreational retreat, or country estate.
Contact an agent
Home facts
- Year built:1990
- Subdivision & Development:No Subdivision
- Listing ID #:22110892
- Added:47 day(s) ago
- Updated:August 16, 2026 at 08:09 AM
Rooms and interior
- Bedrooms:4
- Total bathrooms:3
- Full bathrooms:2
- Half bathrooms:1
- Dining Description:Dining Combo/Kitchen
- Kitchen Description:Gas Oven, Microwave Hood
- Living area:2,756 sq. ft.
Heating and cooling
- Cooling:Central Electric
- Heating:Forced Air
- Central air:Yes
Structure and exterior
- Year built:1990
- Building area:2,756 sq. ft.
- Lot area:40 Acres
- Architectural Style:Contemporary
- Construction Materials:Vinyl Siding
- Foundation Description:Block, Wood
Finances and disclosures
- Price:$299,000
- Price per sq. ft.:$108.49
Parking
- Garage:Yes
- Garage spaces:1
New listings near 8223 S County Road 250 Road W
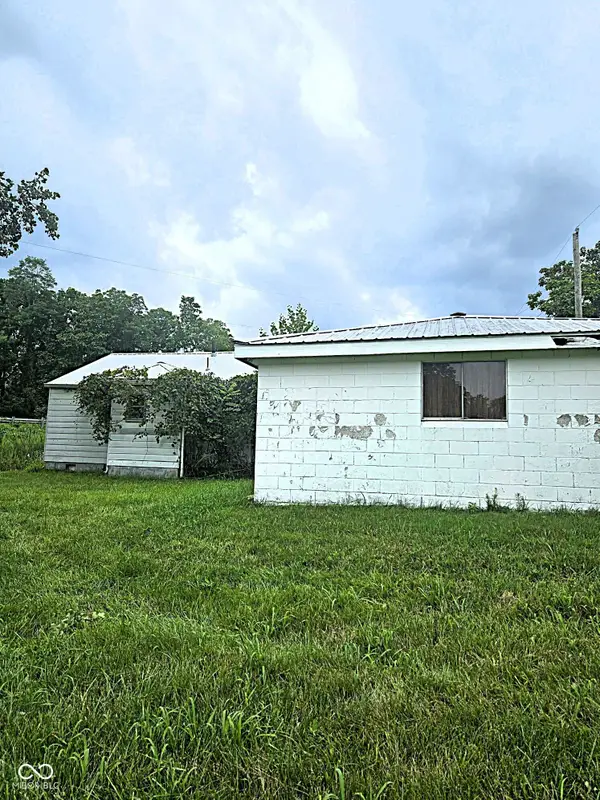 $90,000Pending2 beds 1 baths752 sq. ft.
515 N Main Street, Cloverdale, IN 46120
MLS# 22120417Listed by: KELLER WILLIAMS INDY METRO PARTNERS- New
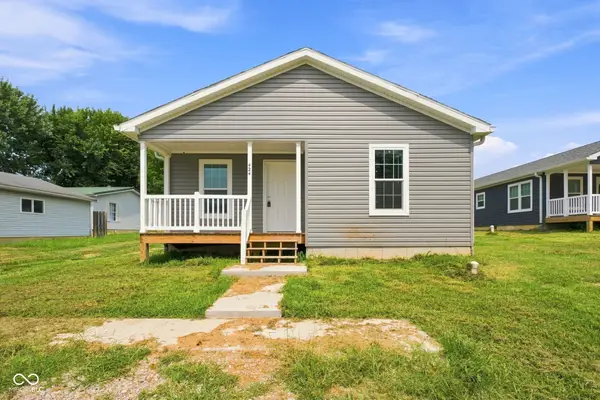 $214,900Active3 beds 2 baths1,120 sq. ft.
424 Dream Way, Cloverdale, IN 46120
MLS# 22119561Listed by: EPIQUE INC - New
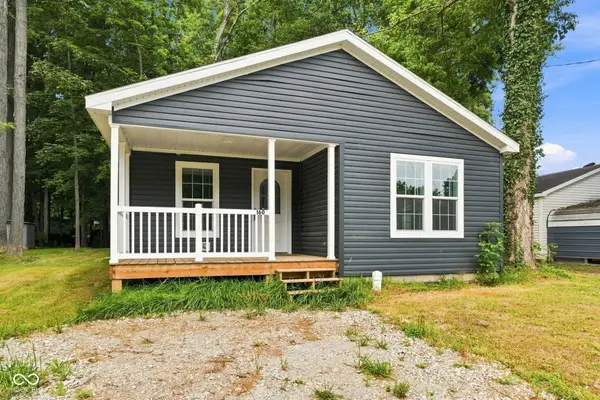 $219,900Active3 beds 2 baths1,493 sq. ft.
160 Skylark Place, Cloverdale, IN 46120
MLS# 22120282Listed by: EPIQUE INC - New
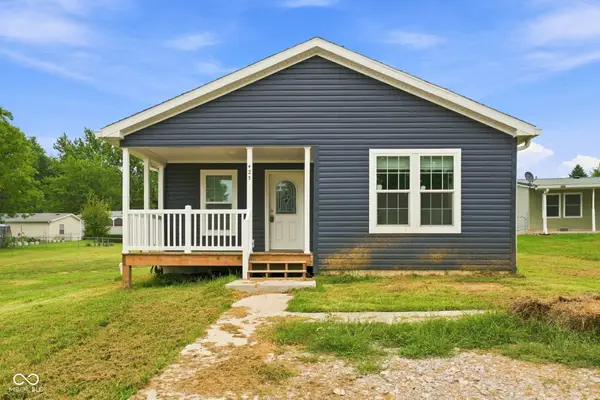 $229,900Active3 beds 2 baths1,493 sq. ft.
425 Dream Way, Cloverdale, IN 46120
MLS# 22119576Listed by: EPIQUE INC - New
 $260,000Active4 beds 3 baths2,220 sq. ft.
252 S Main Street, Cloverdale, IN 46120
MLS# 22119984Listed by: EXP REALTY, LLC - New
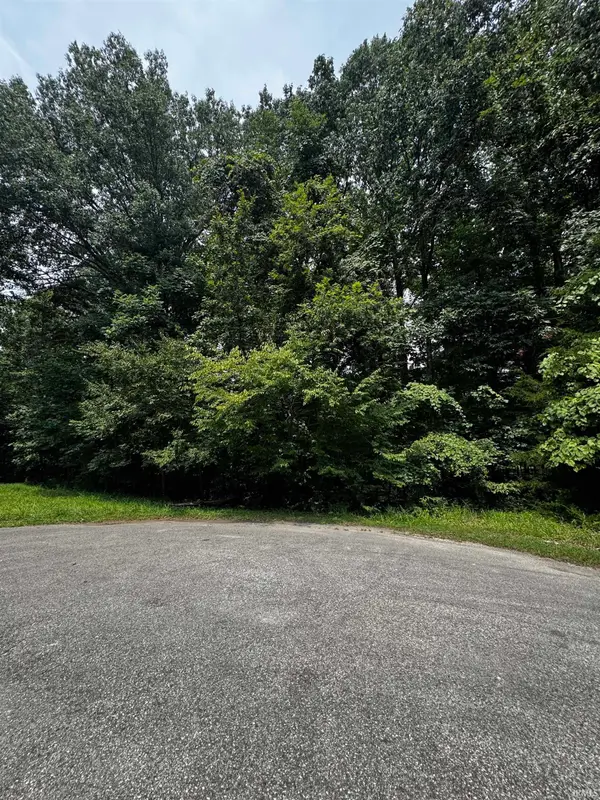 $22,900Active0.21 Acres
210 Shooting Star Way, Cloverdale, IN 46120
MLS# 202632664Listed by: KEITH REALTY & AUCTION GROUP  $59,000Active2.5 Acres
000 State Highway 243, Cloverdale, IN 46120
MLS# 22101041Listed by: REMAX ONE- New
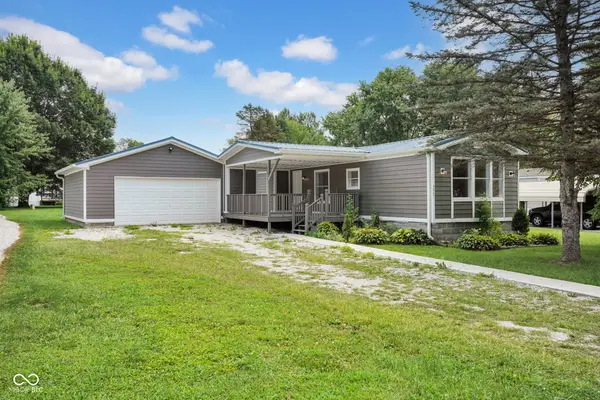 $155,000Active2 beds 1 baths966 sq. ft.
350 Lazy River Road, Cloverdale, IN 46120
MLS# 22117868Listed by: RE/MAX CORNERSTONE - New
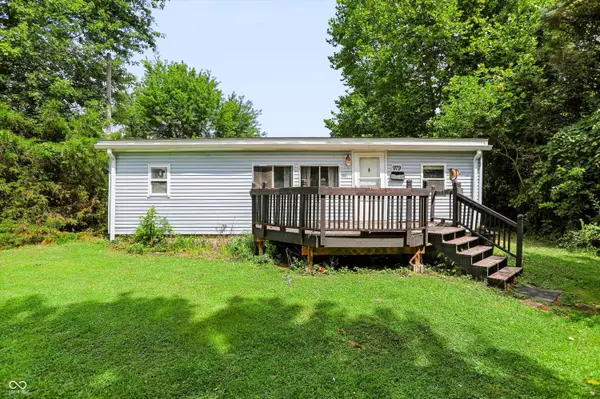 $150,000Active4 beds 2 baths1,308 sq. ft.
979 E State Road 42 Road, Cloverdale, IN 46120
MLS# 22118591Listed by: MARK DIETEL REALTY, LLC - New
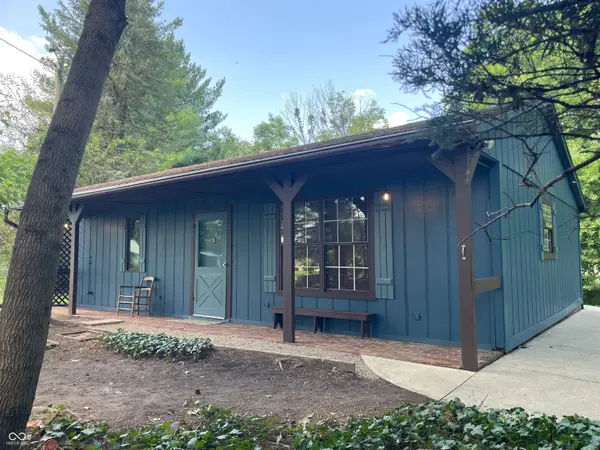 $165,000Active1 beds 1 baths1,029 sq. ft.
2551 E County Road 1200 S, Cloverdale, IN 46120
MLS# 22118531Listed by: F.C. TUCKER ADVANTAGE, REALTOR


Protect your home and budget from life's surprises with an Assurant Home Warranty, backed by a partner that supports you through every step of homeownership. Explore Plans.
© 2023 - 2026 ERA Franchise Systems LLC. All rights reserved. ERA Franchise Systems LLC fully supports the principles of the Fair Housing Act and the Equal Opportunity Act. ERA, ERA Real Estate powered, and their respective logos are registered service marks of ERA Franchise Systems LLC. Each office is independently owned and operated.