
36 Lincoln Hills, Coatesville, IN 46121
Local realty services provided by:Schuler Bauer Real Estate ERA Powered
36 Lincoln Hills,Coatesville, IN 46121
$330,000
- 3 Beds
- 2 Baths
- 1,470 sq. ft.
- Single family
- Pending
Listed by: chris harcourt
Office: harcourt real estate team
MLS#:22129594
Source:IN_MIBOR | Licensed in Indiana
Price summary
- Price:$330,000
- Price per sq. ft.:$224.49
About this home
Welcome Home! This brand-new custom-built ranch offers 3 bedrooms, 2 bathrooms, 1,470 square feet of living space, and a 3-car garage. Enjoy the peaceful wooded scenery, vinyl plank flooring, and a spacious kitchen island. With white wood trim, a cozy covered front porch, and a 4-appliance package included, this home is move-in ready. Nice upgrades included with Featuring 9-foot walls and 6-foot ceilings! Experience all the perks of a new construction home without the wait or hassle of making selections. Heritage Lake is ready to welcome you!
Contact an agent
Home facts
- Year built:2026
- Subdivision & Development:Heritage Lake
- Listing ID #:22129594
- Added:1 day(s) ago
- Updated:October 05, 2026 at 04:46 AM
Rooms and interior
- Bedrooms:3
- Total bathrooms:2
- Full bathrooms:2
- Dining Description:Dining Combo/Kitchen
- Kitchen Description:Dishwasher, Electric Oven, Microwave, Refrigerator
- Living area:1,470 sq. ft.
Heating and cooling
- Cooling:Central Electric
- Heating:Electric
- Central air:Yes
Structure and exterior
- Year built:2026
- Building area:1,470 sq. ft.
- Lot area:0.48 Acres
- Architectural Style:Ranch
- Construction Materials:Vinyl Siding
- Foundation Description:Crawl Space
Schools
- High school:North Putnam Sr High School
- Middle school:North Putnam Middle School
Utilities
- Water:Well
Finances and disclosures
- Price:$330,000
- Price per sq. ft.:$224.49
Features and amenities
- Appliances:Microwave, Refrigerator
- Amenities:Attic Access
Parking
- Garage:Yes
- Garage spaces:3
New listings near 36 Lincoln Hills
- New
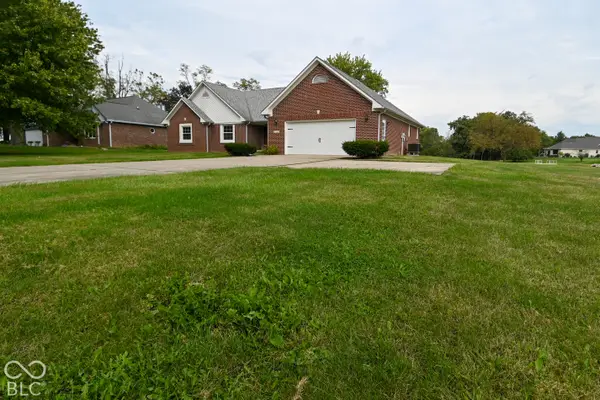 $350,000Active3 beds 2 baths1,793 sq. ft.
7920 Hadley Street, Coatesville, IN 46121
MLS# 22129360Listed by: EDGE REALTY GROUP, INC - New
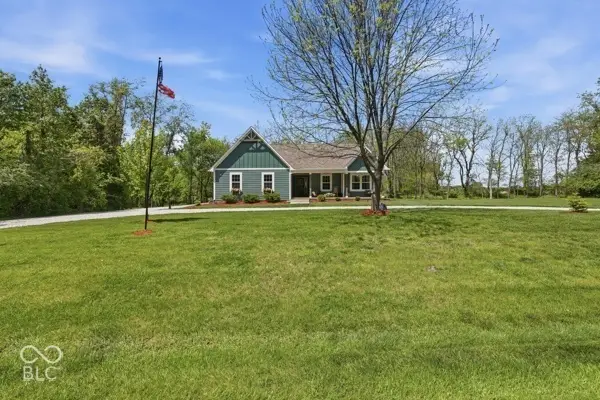 $599,900Active4 beds 2 baths3,359 sq. ft.
540 Jefferson, Coatesville, IN 46121
MLS# 22128537Listed by: GREENE REALTY, LLC - New
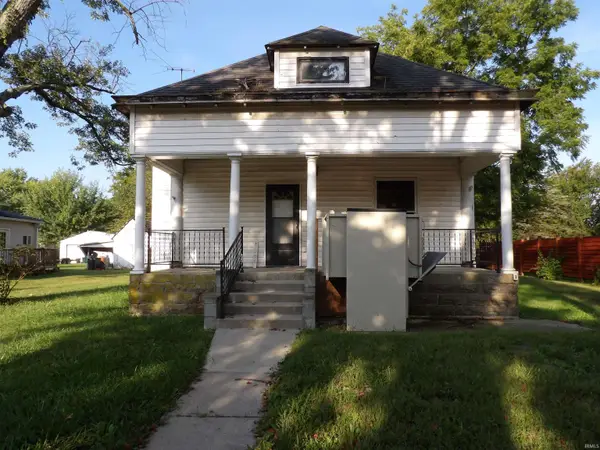 $80,000Active3 beds 1 baths2,617 sq. ft.
5298 Milton Street, Coatesville, IN 46121
MLS# 202640450Listed by: BRICK AND IVY REAL ESTATE - New
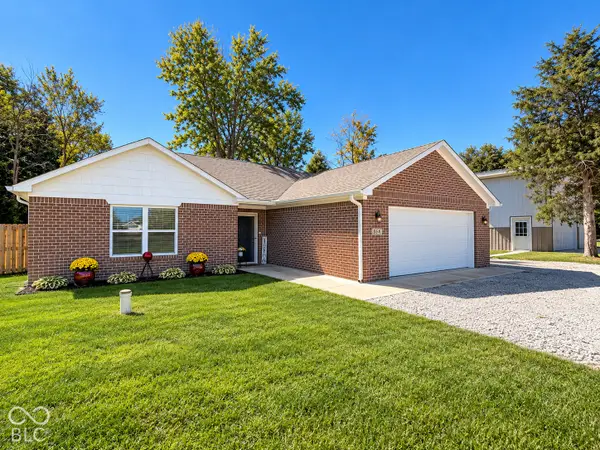 $449,900Active3 beds 2 baths1,332 sq. ft.
554 Mill Springs, Coatesville, IN 46121
MLS# 22128290Listed by: HARCOURT REAL ESTATE TEAM 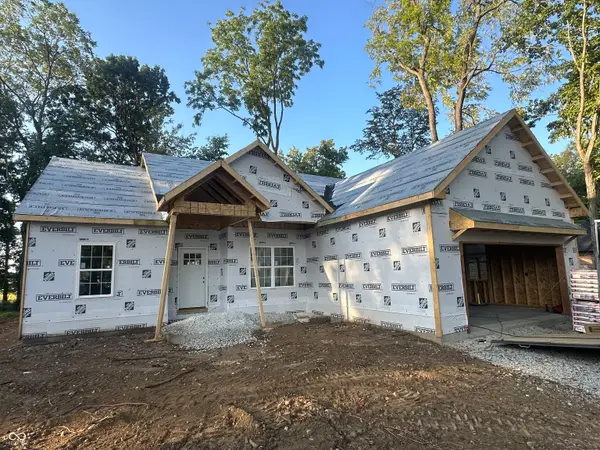 $346,900Active3 beds 3 baths1,828 sq. ft.
645 Gettysburg, Coatesville, IN 46121
MLS# 22127045Listed by: GREENE REALTY, LLC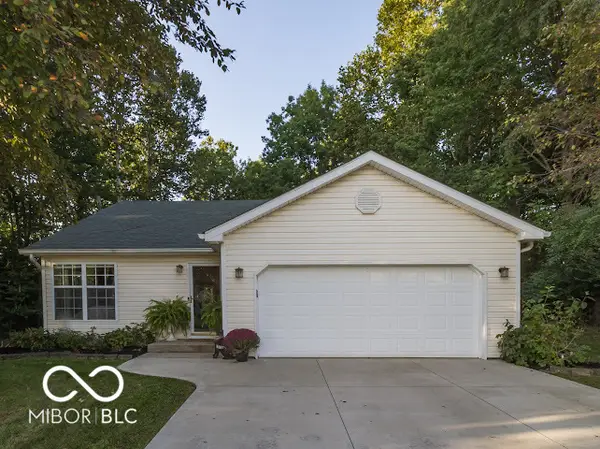 $230,000Pending2 beds 1 baths1,086 sq. ft.
141 Gettysburg, Coatesville, IN 46121
MLS# 22126804Listed by: WRIGHT, REALTORS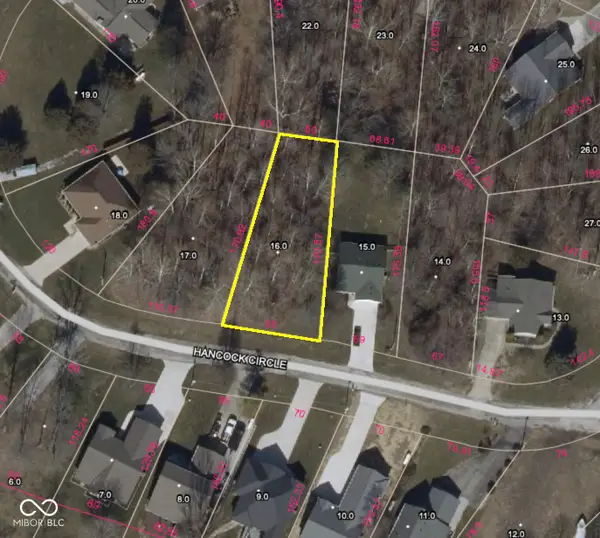 $60,000Active0.29 Acres
140 Gettysburg, Coatesville, IN 46121
MLS# 22126891Listed by: WRIGHT, REALTORS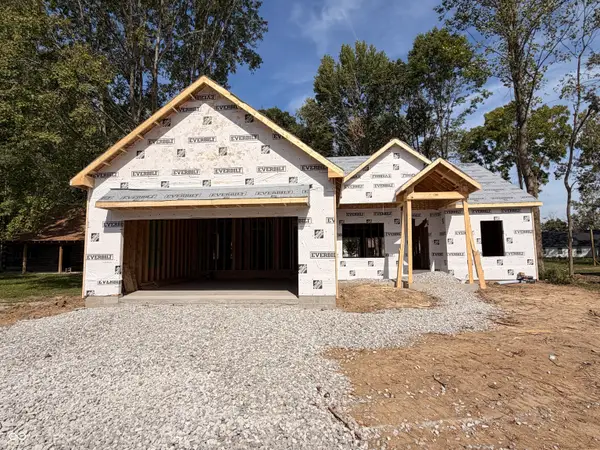 $346,900Active3 beds 3 baths1,828 sq. ft.
517 Mill Springs, Coatesville, IN 46121
MLS# 22126242Listed by: WRIGHT, REALTORS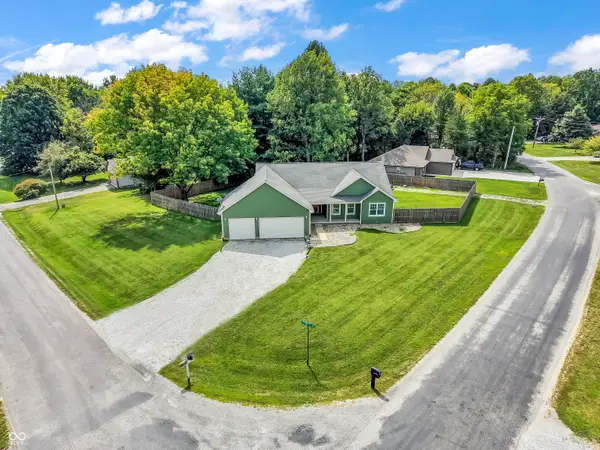 $519,900Active4 beds 3 baths3,644 sq. ft.
192 Jefferson Valley, Coatesville, IN 46121
MLS# 22125985Listed by: GREENE REALTY, LLC


Protect your home and budget from life's surprises with an Assurant Home Warranty, backed by a partner that supports you through every step of homeownership. Explore Plans.
© 2023 - 2026 ERA Franchise Systems LLC. All rights reserved. ERA Franchise Systems LLC fully supports the principles of the Fair Housing Act and the Equal Opportunity Act. ERA, ERA Real Estate powered, and their respective logos are registered service marks of ERA Franchise Systems LLC. Each office is independently owned and operated.