
5298 Milton Street, Coatesville, IN 46121
Local realty services provided by:Schuler Bauer Real Estate ERA Powered
5298 Milton Street,Coatesville, IN 46121
$80,000
- 3 Beds
- 1 Baths
- 2,617 sq. ft.
- Single family
- Active
Upcoming open houses
- Sun, Oct 0412:00 pm - 02:00 pm
Listed by: cheryl sizemore
Office: brick & ivy realty
MLS#:22128787
Source:IN_MIBOR | Licensed in Indiana
Price summary
- Price:$80,000
- Price per sq. ft.:$26.84
About this home
Opportunity Awaits! Love the charm and character of an older home and aren't afraid to put in a little work? This could be the opportunity you've been waiting for! Full of character and potential, this charming home is ready for someone to bring it back to life and make it their own. Enjoy small-town living with plenty of room for the family and a spacious backyard. The main level features two bedrooms, a living room, formal dining room, and a kitchen with laundry area. Upstairs, the finished attic offers two additional rooms, providing plenty of flexible space for bedrooms, an office, playroom, or hobbies. The home currently has one generously sized bathroom. The basement houses the mechanicals, keeping them tucked away while leaving the rest of the home's storage areas more accessible. And don't forget the covered front porch-the perfect spot to settle into a rocking chair, relax, and enjoy the charm of small-town life. Bring your vision, your creativity, and a little TLC, and give this old charmer the love it deserves!Seller uses Service Link, if buyer wants to choose title company they will be responsible for all fees. No offers will be responded to until the home has been on the market for 10 days. You can submit anytime, just allow for response time. Home sold AS-IS....
Contact an agent
Home facts
- Year built:1930
- Subdivision & Development:No Subdivision
- Listing ID #:22128787
- Added:2 day(s) ago
- Updated:October 03, 2026 at 01:43 AM
Rooms and interior
- Bedrooms:3
- Total bathrooms:1
- Full bathrooms:1
- Dining Description:Formal Dining Room, Separate Room
- Basement:Yes
- Basement Description:Basement, Unfinished
- Living area:2,617 sq. ft.
Heating and cooling
- Cooling:Central Electric
- Heating:Forced Air
- Central air:Yes
Structure and exterior
- Year built:1930
- Building area:2,617 sq. ft.
- Lot area:0.3 Acres
- Architectural Style:Craftsman
- Construction Materials:Wood Siding
- Foundation Description:Block
Schools
- High school:Cascade Senior High School
- Middle school:Cascade Middle School
- Elementary school:Mill Creek West Elementary
Utilities
- Water:Public Water
Finances and disclosures
- Price:$80,000
- Price per sq. ft.:$26.84
Features and amenities
- Amenities:Wood Work Painted
New listings near 5298 Milton Street
- New
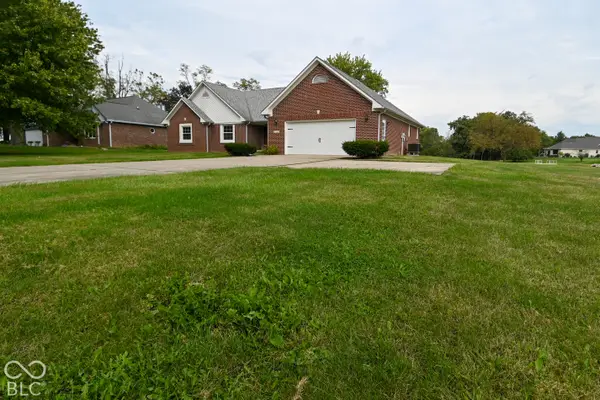 $350,000Active3 beds 2 baths1,793 sq. ft.
7920 Hadley Street, Coatesville, IN 46121
MLS# 22129360Listed by: EDGE REALTY GROUP, INC - New
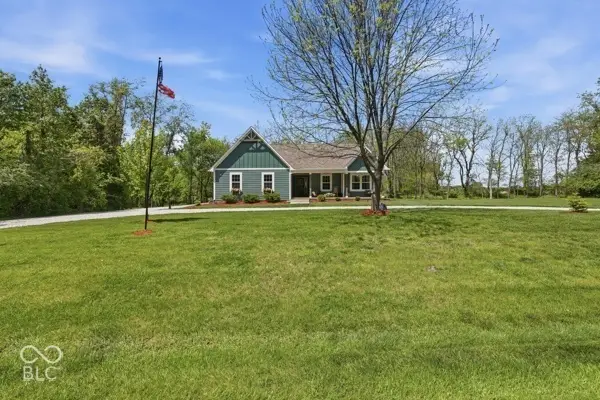 $599,900Active4 beds 2 baths3,359 sq. ft.
540 Jefferson, Coatesville, IN 46121
MLS# 22128537Listed by: GREENE REALTY, LLC - New
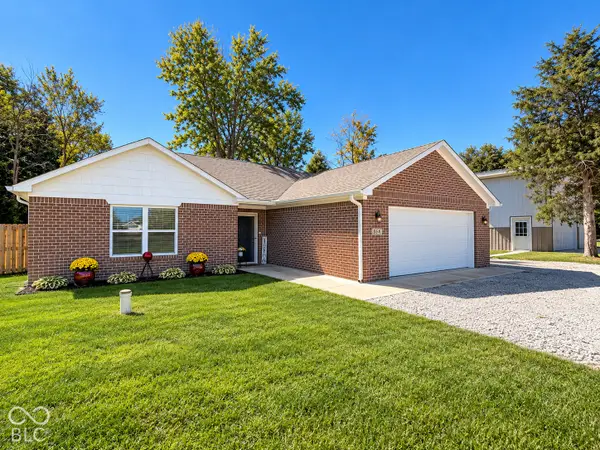 $449,900Active3 beds 2 baths1,332 sq. ft.
554 Mill Springs, Coatesville, IN 46121
MLS# 22128290Listed by: HARCOURT REAL ESTATE TEAM 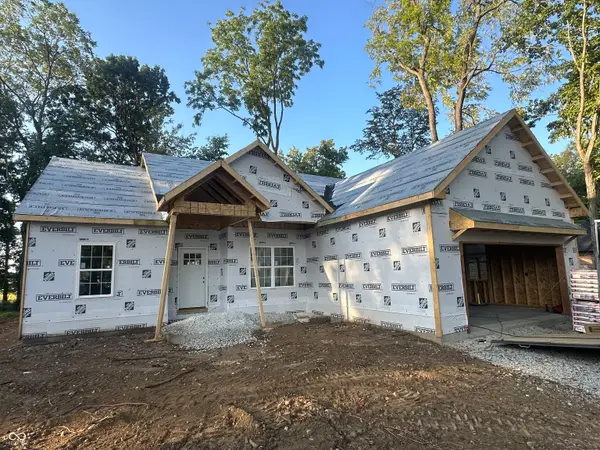 $346,900Active3 beds 3 baths1,828 sq. ft.
645 Gettysburg, Coatesville, IN 46121
MLS# 22127045Listed by: GREENE REALTY, LLC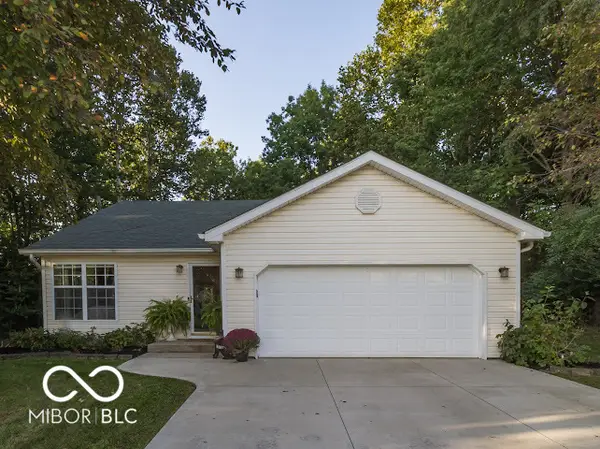 $230,000Pending2 beds 1 baths1,086 sq. ft.
141 Gettysburg, Coatesville, IN 46121
MLS# 22126804Listed by: WRIGHT, REALTORS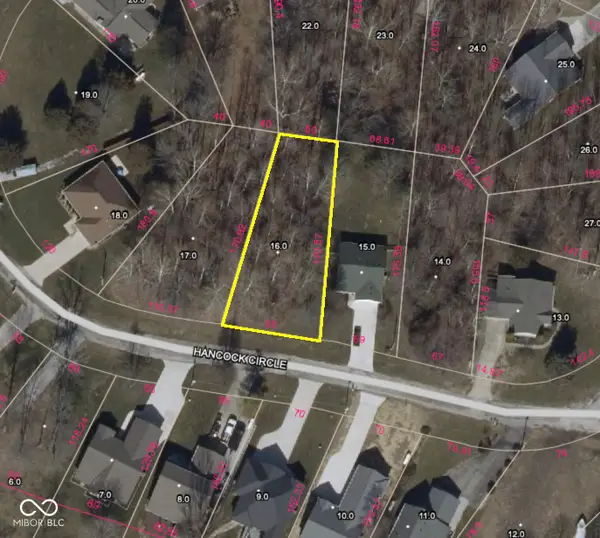 $60,000Active0.29 Acres
140 Gettysburg, Coatesville, IN 46121
MLS# 22126891Listed by: WRIGHT, REALTORS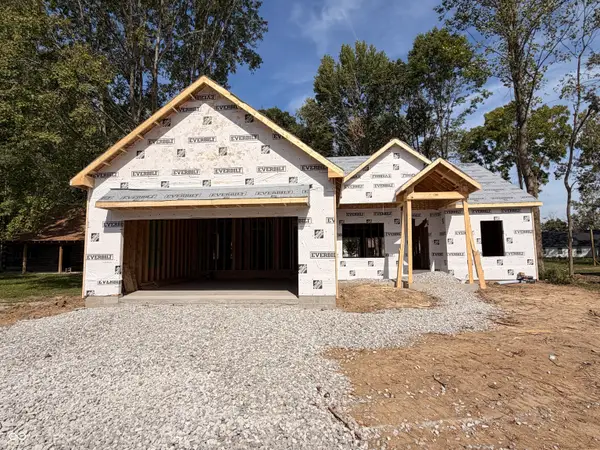 $346,900Active3 beds 3 baths1,828 sq. ft.
517 Mill Springs, Coatesville, IN 46121
MLS# 22126242Listed by: WRIGHT, REALTORS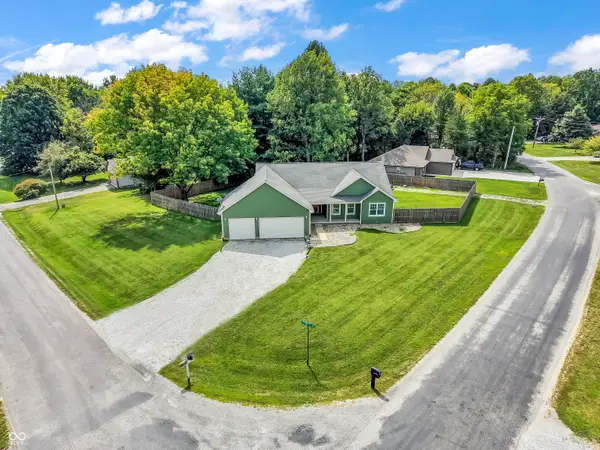 $519,900Active4 beds 3 baths3,644 sq. ft.
192 Jefferson Valley, Coatesville, IN 46121
MLS# 22125985Listed by: GREENE REALTY, LLC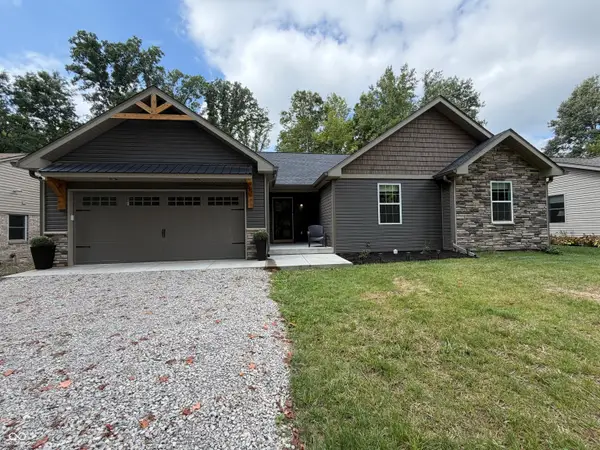 $345,000Pending3 beds 2 baths1,664 sq. ft.
24 Lincoln Hills, Coatesville, IN 46121
MLS# 22125718Listed by: GREENE REALTY, LLC


Protect your home and budget from life's surprises with an Assurant Home Warranty, backed by a partner that supports you through every step of homeownership. Explore Plans.
© 2023 - 2026 ERA Franchise Systems LLC. All rights reserved. ERA Franchise Systems LLC fully supports the principles of the Fair Housing Act and the Equal Opportunity Act. ERA, ERA Real Estate powered, and their respective logos are registered service marks of ERA Franchise Systems LLC. Each office is independently owned and operated.