
8983 S County Rd 700 W, Coatesville, IN 46121
Local realty services provided by:Schuler Bauer Real Estate ERA Powered
Listed by: doug anderson
Office: carpenter, realtors
MLS#:22111812
Source:IN_MIBOR | Licensed in Indiana
Price summary
- Price:$445,000
- Price per sq. ft.:$196.12
About this home
Immaculate, move-in-ready home situated on 2.76 beautifully landscaped acres in a peaceful, park-like setting. Major updates provide peace of mind: the roof is just 5 years old and major mechanical systems were replaced within the last 7 years. The updated kitchen features granite countertops, a center island, recessed lighting, and abundant workspace, while luxury vinyl plank flooring flows throughout the home. The spacious main level features a primary suite with a private en-suite bath and dual walk-in closets, a private office, cozy gas fireplace, and high-speed internet for today's lifestyle. Additional highlights include tilt-in windows, window blinds throughout, and an oversized 24' x 24' attached garage. Enjoy picture-perfect sunsets from the welcoming covered front porch and peaceful mornings with coffee on the large rear deck as the sun rises over the scenic backyard. A 12' x 16' storage barn provides additional space for lawn equipment and outdoor storage. Exceptionally well maintained and surrounded by nearly 3 acres of natural beauty, this home offers the perfect combination of modern updates, comfortable living, and peaceful country living....
Contact an agent
Home facts
- Year built:2002
- Subdivision & Development:No Subdivision
- Listing ID #:22111812
- Added:53 day(s) ago
- Updated:September 07, 2026 at 08:07 AM
Rooms and interior
- Bedrooms:3
- Total bathrooms:3
- Full bathrooms:2
- Half bathrooms:1
- Dining Description:Dining Combo/Kitchen
- Kitchen Description:Dishwasher, Gas Cooktop, Microwave, Refrigerator
- Living area:2,269 sq. ft.
Heating and cooling
- Cooling:Central Electric, Heat Pump
- Heating:Forced Air, Heat Pump, Propane
- Central air:Yes
Structure and exterior
- Year built:2002
- Building area:2,269 sq. ft.
- Lot area:2.76 Acres
- Lot Features:Mature Trees
- Construction Materials:Vinyl Siding
- Exterior Features:Barn Mini, Storage Shed
- Foundation Description:Crawl Space
Schools
- High school:Cascade Senior High School
- Middle school:Cascade Middle School
- Elementary school:Mill Creek West Elementary
Finances and disclosures
- Price:$445,000
- Price per sq. ft.:$196.12
Features and amenities
- Appliances:Gas Cooktop, Microwave, Refrigerator, Water Heater
- Amenities:Wood Work Stained
Parking
- Garage:Yes
- Garage spaces:2
New listings near 8983 S County Rd 700 W
- New
 $1Active3 beds 2 baths2,100 sq. ft.
8071 S State Road 75, Coatesville, IN 46121
MLS# 22123740Listed by: FREIJE REAL ESTATE - New
 $242,900Active3 beds 2 baths1,247 sq. ft.
315 Jefferson Valley, Coatesville, IN 46121
MLS# 22124319Listed by: GREENE REALTY, LLC 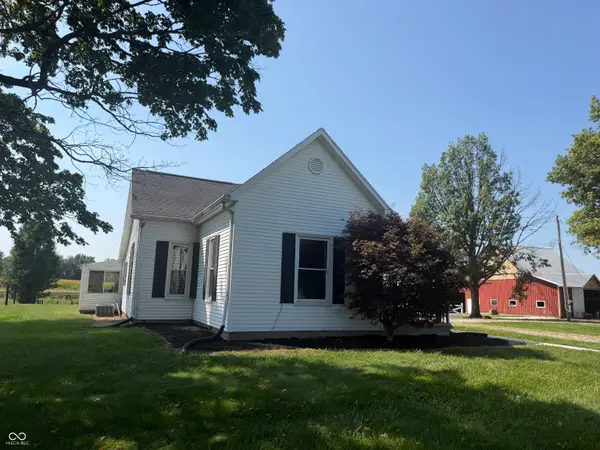 $379,900Pending2 beds 2 baths1,839 sq. ft.
2362 S County Road 725 E, Coatesville, IN 46121
MLS# 22124156Listed by: HOMEXPERT, RAY STUCK & CO.- New
 $395,000Active2 beds 2 baths1,490 sq. ft.
393 Jefferson Valley, Coatesville, IN 46121
MLS# 22123770Listed by: PERRY & ASSOCIATES, INC - New
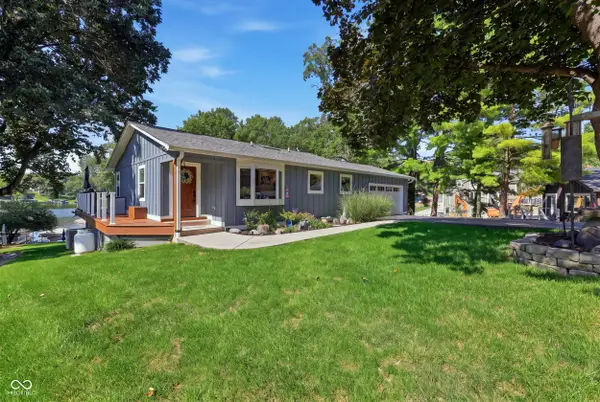 $849,900Active3 beds 2 baths2,244 sq. ft.
53 Jefferson Valley, Coatesville, IN 46121
MLS# 22123857Listed by: THE STEWART HOME GROUP - New
 $285,000Active2 beds 2 baths1,213 sq. ft.
281 Jefferson Valley, Coatesville, IN 46121
MLS# 22123286Listed by: CAPSTONE REALTY GROUP, INC - New
 $391,000Active4 beds 3 baths2,154 sq. ft.
190 Lincoln Hills, Coatesville, IN 46121
MLS# 22123289Listed by: THE STEWART HOME GROUP - New
 $313,900Active3 beds 2 baths1,661 sq. ft.
500 Jefferson Valley, Coatesville, IN 46121
MLS# 22123220Listed by: GREENE REALTY, LLC - New
 $285,000Active3 beds 2 baths1,504 sq. ft.
360 Gettysburg, Coatesville, IN 46121
MLS# 22122965Listed by: TOTALIS REAL ESTATE SOLUTIONS  $980,000Active6 beds 6 baths3,126 sq. ft.
94 Victory Hill, Coatesville, IN 46121
MLS# 22121993Listed by: FISCHER REALTY, LLC


Protect your home and budget from life's surprises with an Assurant Home Warranty, backed by a partner that supports you through every step of homeownership. Explore Plans.
© 2023 - 2026 ERA Franchise Systems LLC. All rights reserved. ERA Franchise Systems LLC fully supports the principles of the Fair Housing Act and the Equal Opportunity Act. ERA, ERA Real Estate powered, and their respective logos are registered service marks of ERA Franchise Systems LLC. Each office is independently owned and operated.