
315 Jefferson Valley, Coatesville, IN 46121
Local realty services provided by:Schuler Bauer Real Estate ERA Powered
315 Jefferson Valley,Coatesville, IN 46121
$242,900
- 3 Beds
- 2 Baths
- 1,247 sq. ft.
- Single family
- Active
Listed by: robert smith, brette land
Office: greene realty, llc.
MLS#:22124319
Source:IN_MIBOR | Licensed in Indiana
Price summary
- Price:$242,900
- Price per sq. ft.:$194.79
About this home
Discover the charm and comfort of 315 Jefferson Valley, a delightful single-family residence built in 2004, offering 1247 square feet of thoughtfully designed living space in the Heritage Lake community. This inviting home, spanning a single story, provides a serene retreat with modern conveniences. The property encompasses a generous lot size, offering ample outdoor potential for recreation or relaxation. With three well-proportioned bedrooms, there is comfortable space for personal retreats and restful nights. The home also features two full bathrooms, ensuring convenience and privacy for residents and guests alike. The large, attached garage provides great space for parking and storage. This home features multiple updates including brand new HVAC, brand new granite countertops, stainless steel appliances, carpet, paint, and more! This property presents an exceptional opportunity to embrace a comfortable and fulfilling lifestyle.
Contact an agent
Home facts
- Year built:2004
- Subdivision & Development:No Subdivision
- Listing ID #:22124319
- Added:3 day(s) ago
- Updated:September 07, 2026 at 03:11 PM
Rooms and interior
- Bedrooms:3
- Total bathrooms:2
- Full bathrooms:2
- Dining Description:Dining Combo/Living Room
- Kitchen Description:Dishwasher, Disposal, Electric Oven, Microwave, Refrigerator
- Living area:1,247 sq. ft.
Heating and cooling
- Cooling:Central Electric
- Heating:Electric
- Central air:Yes
Structure and exterior
- Year built:2004
- Building area:1,247 sq. ft.
- Lot area:0.32 Acres
- Lot Features:Mature Trees
- Architectural Style:Ranch
- Construction Materials:Vinyl Siding, Wood Siding
- Exterior Features:Fire Pit
- Foundation Description:Crawl Space
Schools
- High school:North Putnam Sr High School
- Middle school:North Putnam Middle School
- Elementary school:Bainbridge Elementary School
Utilities
- Water:Public Water
Finances and disclosures
- Price:$242,900
- Price per sq. ft.:$194.79
Features and amenities
- Appliances:Microwave, Refrigerator
Parking
- Garage:Yes
- Garage spaces:2
New listings near 315 Jefferson Valley
- New
 $1Active3 beds 2 baths2,100 sq. ft.
8071 S State Road 75, Coatesville, IN 46121
MLS# 22123740Listed by: FREIJE REAL ESTATE 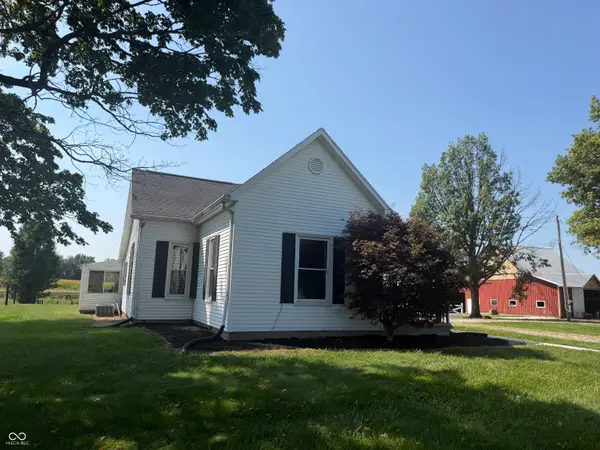 $379,900Pending2 beds 2 baths1,839 sq. ft.
2362 S County Road 725 E, Coatesville, IN 46121
MLS# 22124156Listed by: HOMEXPERT, RAY STUCK & CO.- New
 $395,000Active2 beds 2 baths1,490 sq. ft.
393 Jefferson Valley, Coatesville, IN 46121
MLS# 22123770Listed by: PERRY & ASSOCIATES, INC - New
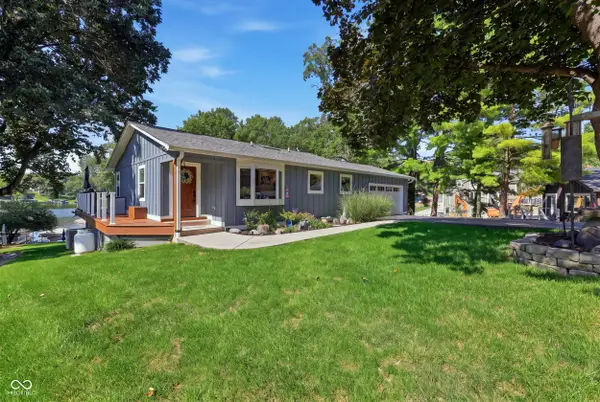 $849,900Active3 beds 2 baths2,244 sq. ft.
53 Jefferson Valley, Coatesville, IN 46121
MLS# 22123857Listed by: THE STEWART HOME GROUP - New
 $285,000Active2 beds 2 baths1,213 sq. ft.
281 Jefferson Valley, Coatesville, IN 46121
MLS# 22123286Listed by: CAPSTONE REALTY GROUP, INC - New
 $391,000Active4 beds 3 baths2,154 sq. ft.
190 Lincoln Hills, Coatesville, IN 46121
MLS# 22123289Listed by: THE STEWART HOME GROUP - New
 $313,900Active3 beds 2 baths1,661 sq. ft.
500 Jefferson Valley, Coatesville, IN 46121
MLS# 22123220Listed by: GREENE REALTY, LLC - New
 $285,000Active3 beds 2 baths1,504 sq. ft.
360 Gettysburg, Coatesville, IN 46121
MLS# 22122965Listed by: TOTALIS REAL ESTATE SOLUTIONS  $980,000Active6 beds 6 baths3,126 sq. ft.
94 Victory Hill, Coatesville, IN 46121
MLS# 22121993Listed by: FISCHER REALTY, LLC


Protect your home and budget from life's surprises with an Assurant Home Warranty, backed by a partner that supports you through every step of homeownership. Explore Plans.
© 2023 - 2026 ERA Franchise Systems LLC. All rights reserved. ERA Franchise Systems LLC fully supports the principles of the Fair Housing Act and the Equal Opportunity Act. ERA, ERA Real Estate powered, and their respective logos are registered service marks of ERA Franchise Systems LLC. Each office is independently owned and operated.