
507 W Main Street, Colfax, IN 46035
Local realty services provided by:ERA First Advantage Realty, Inc.
Listed by: joshua vidaOffice: 574-626-8432
Office: paradigm realty solutions
MLS#:202627991
Source:Indiana Regional MLS
Price summary
- Price:$359,900
- Price per sq. ft.:$212.21
About this home
Beautiful New Construction on Expansive Multi-Lot Property - Welcome to this stunning new construction home offering approximately 1,700 square feet of thoughtfully designed living space, perfectly situated on three spacious lots-providing exceptional flexibility, privacy, and future potential. Two of the additional have recently been divided off and could be sold separately, offering a unique investment opportunity. This 3-bedroom, 2-bathroom home showcases a modern open-concept layout with durable laminate flooring throughout the main living areas and tile flooring in the bathrooms for a clean, contemporary finish. Every room is equipped with ceiling fans and lighting, while additional recessed (can) lighting in the bedrooms and kitchen creates a bright, welcoming atmosphere. The open living, dining, and kitchen areas are perfect for both everyday living and entertaining. The kitchen is a true centerpiece, featuring white shaker cabinetry, an elegant tile backsplash, undercabinet lighting, and a convenient pot filler for added functionality. A large pantry with custom wood shelving provides ample storage, while the adjoining dining area flows seamlessly into the living room. The primary suite is a private retreat, complete with a spacious ensuite bathroom featuring a walk-in shower, stylish vanity with undercabinet lighting, and a large walk-in closet with custom wood shelving for optimal organization. This all-electric home offers efficiency and ease of living, paired with brand-new construction quality throughout. Step outside to enjoy the large covered patio, ideal for relaxing or entertaining. The exterior is beautifully finished with low-maintenance vinyl siding, attractive exterior lighting, and includes a spacious two-car garage for convenience and storage. With modern design, premium features, and investment potential, this move-in-ready home truly stands out!...
Contact an agent
Home facts
- Year built:2026
- Listing ID #:202627991
- Added:4 day(s) ago
- Updated:July 18, 2026 at 03:30 PM
Rooms and interior
- Bedrooms:3
- Total bathrooms:2
- Full bathrooms:2
- Rooms Total:6
- Flooring:Laminate, Tile
- Kitchen Description:Dishwasher, Eat-In Kitchen, Kitchen Island, Microwave, On Main Level, Range-Electric, Refrigerator
- Basement Description:Slab
- Living area:1,696 sq. ft.
Heating and cooling
- Cooling:Central Air
- Heating:Electric
Structure and exterior
- Roof:Asphalt
- Year built:2026
- Building area:1,696 sq. ft.
- Lot area:0.5 Acres
- Architectural Style:One Story
- Construction Materials:Vinyl
- Exterior Features:Landscaped, Patio Covered
- Levels:1 Story
Schools
- High school:Clinton Prairie
- Middle school:Clinton Prairie
- Elementary school:Clinton Prairie
Utilities
- Water:City
- Sewer:City
Finances and disclosures
- Price:$359,900
- Price per sq. ft.:$212.21
- Tax amount:$252
Features and amenities
- Laundry features:Main Floor Laundry
- Amenities:Ceiling Fan(s), Closet(s) Walk-in, Countertops-Solid Surf, Garage Door Opener
Parking
- Parking description:Attached, Concrete Driveway, Off Street Parking
- Garage spaces:2
New listings near 507 W Main Street
- New
 $549,000Active3 beds 2 baths2,502 sq. ft.
7926 W County Road 700 S, Colfax, IN 46035
MLS# 22113259Listed by: EXP REALTY, LLC 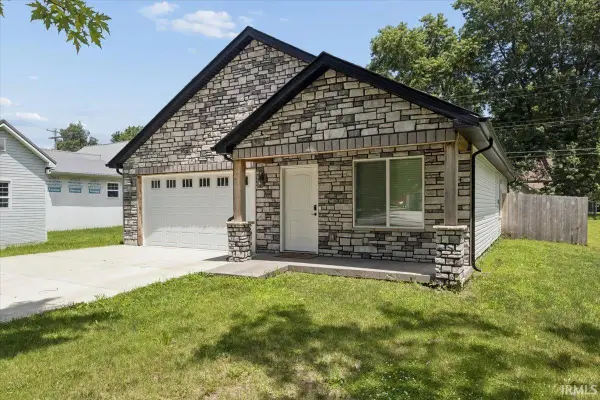 $280,000Active3 beds 2 baths1,258 sq. ft.
105 N Railroad Street, Colfax, IN 46035
MLS# 202626680Listed by: REAL BROKER, LLC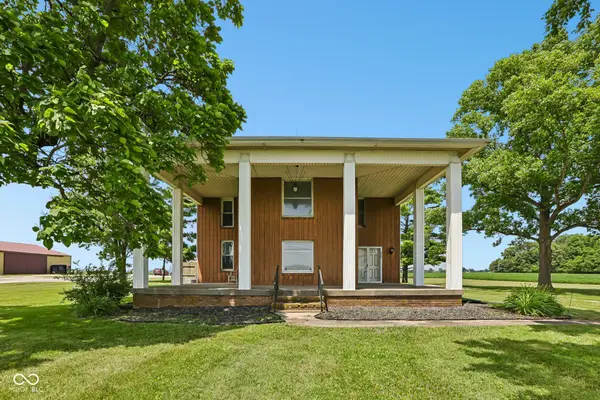 $649,900Active4 beds 2 baths2,584 sq. ft.
8172 E 1000 N, Colfax, IN 46035
MLS# 22112108Listed by: F.C. TUCKER COMPANY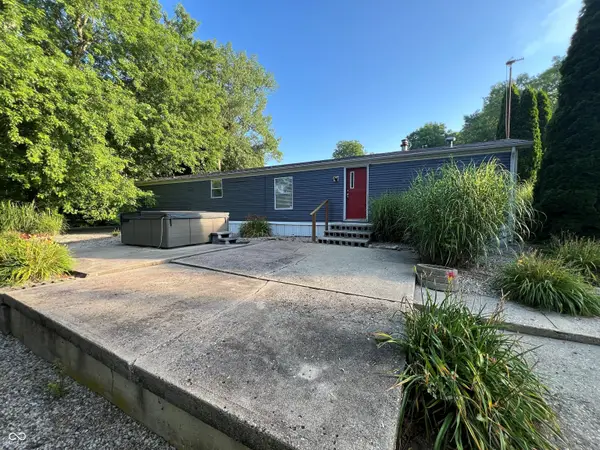 $649,900Active3 beds 3 baths1,440 sq. ft.
10751 E 750 N, Colfax, IN 46035
MLS# 22111926Listed by: BERKSHIRE HATHAWAY HOME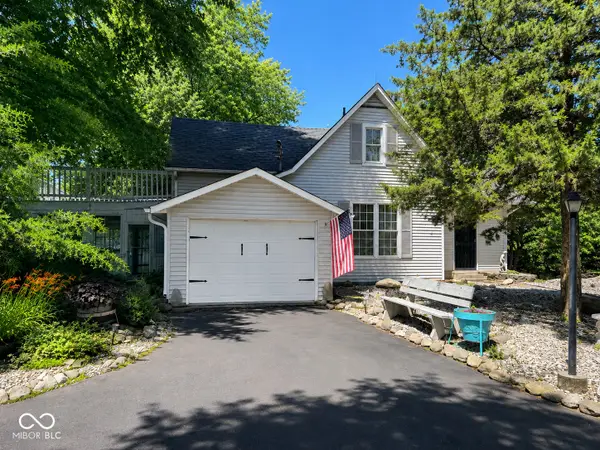 $637,500Active3 beds 2 baths2,696 sq. ft.
10141 W 900 N, Colfax, IN 46035
MLS# 22109147Listed by: KELLER WILLIAMS-MORRISON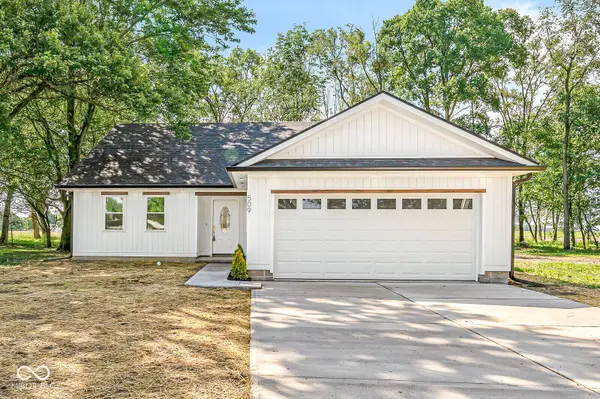 $359,900Active3 beds 2 baths1,696 sq. ft.
509 W Main Street, Colfax, IN 46035
MLS# 22107430Listed by: BATTS REAL ESTATE GROUP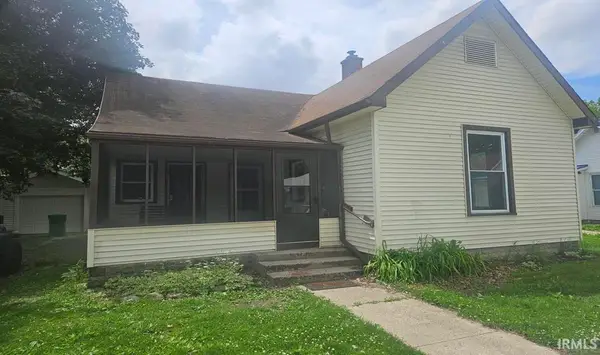 $169,900Pending2 beds 1 baths1,090 sq. ft.
104 N College Street, Colfax, IN 46035
MLS# 202619273Listed by: BERKSHIREHATHAWAY HS IN REALTY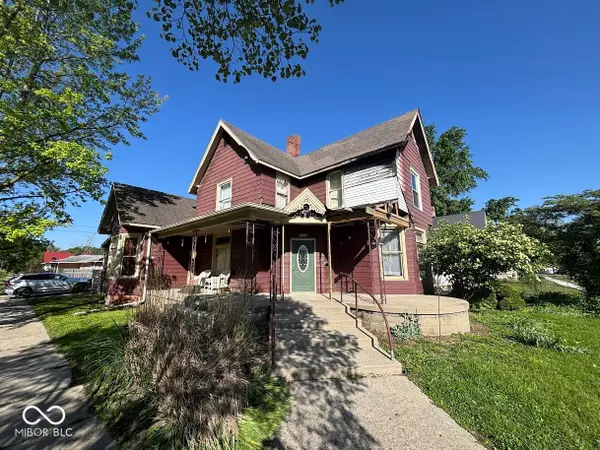 $101,500Active3 beds 2 baths2,563 sq. ft.
100 N College Street, Colfax, IN 46035
MLS# 22102949Listed by: LIST WITH BEN, LLC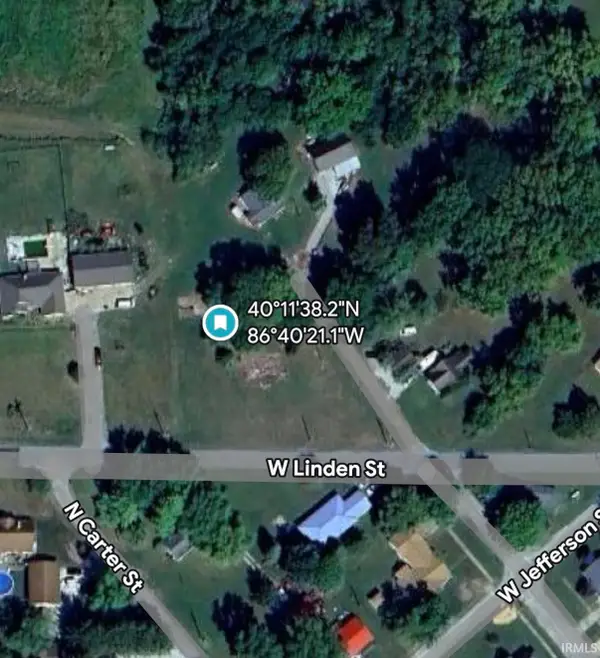 $29,900Pending0.86 Acres
W Linden Street, Colfax, IN 46035
MLS# 202608869Listed by: KELLER WILLIAMS LAFAYETTE


Protect your home and budget from life's surprises with an Assurant Home Warranty, backed by a partner that supports you through every step of homeownership. Explore Plans.
© 2023 - 2026 ERA Franchise Systems LLC. All rights reserved. ERA Franchise Systems LLC fully supports the principles of the Fair Housing Act and the Equal Opportunity Act. ERA, ERA Real Estate powered, and their respective logos are registered service marks of ERA Franchise Systems LLC. Each office is independently owned and operated.