
5893 S Robey Road, Colfax, IN 46035
Local realty services provided by:ERA First Advantage Realty, Inc.
Listed by: erin walker
Office: raeco realty
MLS#:202634230
Source:Indiana Regional MLS
Price summary
- Price:$255,000
- Price per sq. ft.:$56.04
About this home
Situated on 8.29 secluded acres just outside of Colfax in the Clinton Prairie School District, this beautiful all-brick home offers over 3,600 square feet of living space and incredible potential. The main floor features impressive 10-foot ceilings, a spacious open living and dining area, an eat-in kitchen, a full bath, and both front and back staircases. Upstairs you’ll find four bedrooms and an additional full bath. Outside, enjoy a fenced backyard and a peaceful, private setting surrounded by acreage. This home is being sold as-is and is ready for someone with a vision to restore it to its former glory.
Contact an agent
Home facts
- Year built:1879
- Subdivision & Development:None
- Listing ID #:202634230
- Added:15 day(s) ago
- Updated:September 06, 2026 at 07:38 AM
Rooms and interior
- Bedrooms:4
- Total bathrooms:2
- Full bathrooms:2
- Rooms Total:9
- Flooring:Carpet, Vinyl
- Dining Description:Main Level
- Kitchen Description:Cooktop-Electric, Dishwasher, Eat-In Kitchen, Microwave, On Main Level, Oven-Double, Refrigerator
- Basement Description:Partial Basement, Unfinished
- Living area:3,658 sq. ft.
Heating and cooling
- Heating:Forced Air, Gas, Propane
Structure and exterior
- Roof:Asphalt, Rubber
- Year built:1879
- Building area:3,658 sq. ft.
- Lot area:8.29 Acres
- Lot Features:Wooded
- Architectural Style:Historic, Two Story
- Construction Materials:Brick
- Exterior Features:Deck Open
- Levels:2 Stories
Schools
- High school:Clinton Prairie
- Middle school:Clinton Prairie
- Elementary school:Clinton Prairie
Utilities
- Water:Well
- Sewer:Septic
Finances and disclosures
- Price:$255,000
- Price per sq. ft.:$56.04
- Tax amount:$3,238
Features and amenities
- Laundry features:Dryer Hook Up Electric, Main Floor Laundry, Washer Hook-Up
- Amenities:Ceiling Fan(s), Ceiling-9+, Countertops-Laminate, Garage Door Opener, Great Room
Parking
- Parking description:Attached, Gravel Driveway
- Garage spaces:2
New listings near 5893 S Robey Road
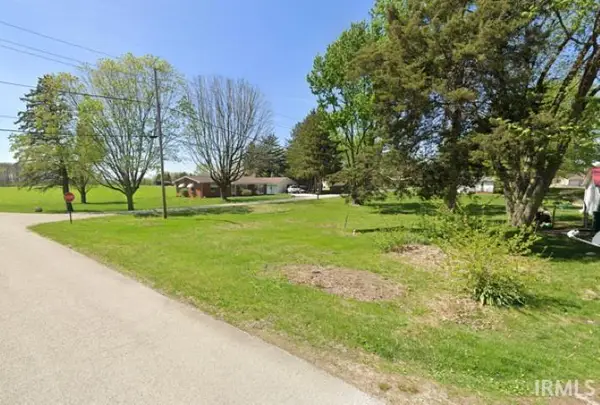 $15,000Pending0.17 Acres
504 Jeffeson Street, Colfax, IN 46035
MLS# 202632603Listed by: LAFAYETTE LISTING REALTY LLC $649,000Active4 beds 3 baths2,500 sq. ft.
10544 E 900 N, Colfax, IN 46035
MLS# 22119473Listed by: THE REAL ESTATE AGENCY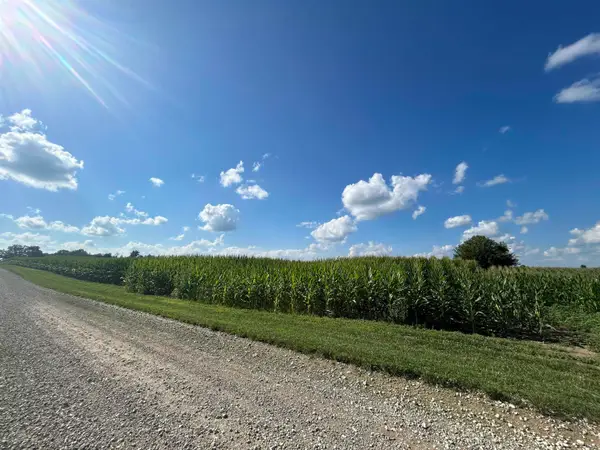 $195,000Pending13 Acres
Lot 1 10544 E 900 North, Colfax, IN 46035
MLS# 202631966Listed by: THE REAL ESTATE AGENCY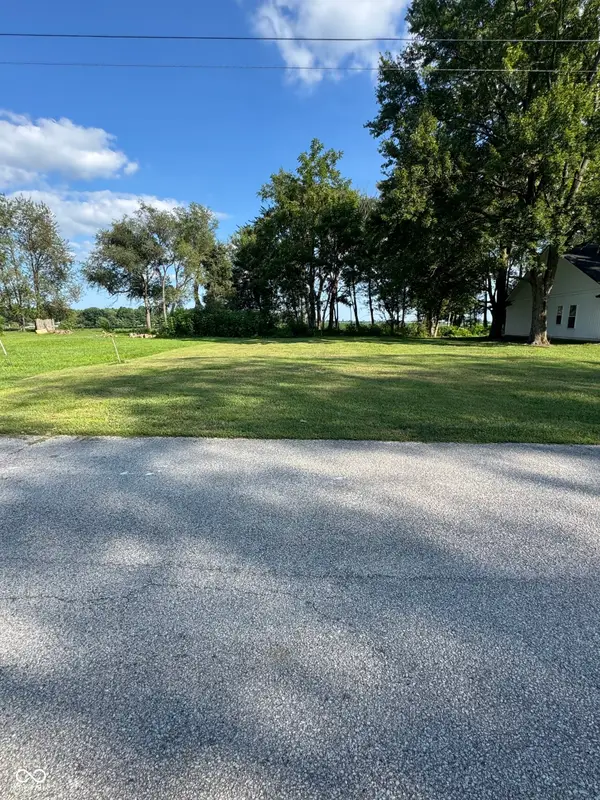 $15,000Active0.18 Acres
507 W Main Street, Colfax, IN 46035
MLS# 22118275Listed by: BATTS REAL ESTATE GROUP $15,000Active0.16 Acres
511 W Main Street, Colfax, IN 46035
MLS# 22118547Listed by: BATTS REAL ESTATE GROUP $314,900Pending3 beds 2 baths1,696 sq. ft.
509 W Main Street, Colfax, IN 46035
MLS# 202627991Listed by: PARADIGM REALTY SOLUTIONS $524,900Active3 beds 2 baths2,502 sq. ft.
7926 W County Road 700 S, Colfax, IN 46035
MLS# 22113259Listed by: EXP REALTY, LLC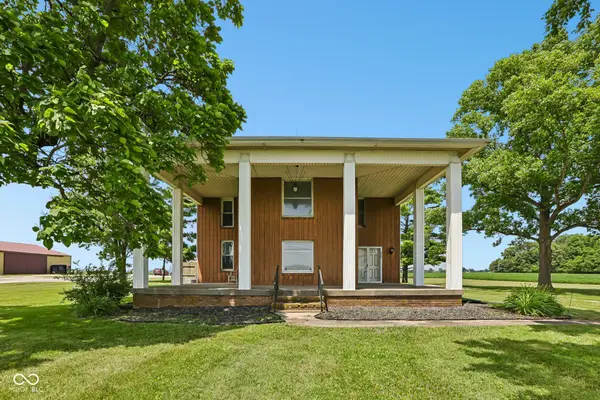 $649,900Active4 beds 2 baths2,584 sq. ft.
8172 E 1000 N, Colfax, IN 46035
MLS# 22112108Listed by: F.C. TUCKER COMPANY $649,900Active3 beds 3 baths1,440 sq. ft.
10751 E 750 N, Colfax, IN 46035
MLS# 22111926Listed by: BERKSHIRE HATHAWAY HOME


Protect your home and budget from life's surprises with an Assurant Home Warranty, backed by a partner that supports you through every step of homeownership. Explore Plans.
© 2023 - 2026 ERA Franchise Systems LLC. All rights reserved. ERA Franchise Systems LLC fully supports the principles of the Fair Housing Act and the Equal Opportunity Act. ERA, ERA Real Estate powered, and their respective logos are registered service marks of ERA Franchise Systems LLC. Each office is independently owned and operated.