
16 S Stickler Road, Columbia City, IN 46725
Local realty services provided by:ERA First Advantage Realty, Inc.
16 S Stickler Road,Columbia City, IN 46725
$219,900
- 3 Beds
- 2 Baths
- 1,968 sq. ft.
- Single family
- Coming Soon
Listed by: gregory fahl, gregory fahlOff: 260-248-8961
Office: orizon real estate, inc.
MLS#:202640938
Source:Indiana Regional MLS
Price summary
- Price:$219,900
- Price per sq. ft.:$102.95
About this home
Start Showing Date: 10/10/2026 Situated about 1 mile west of downtown Columbia City, this attractive 3 bedroom, 2 bath brick ranch is nestled within a tranquil and spacious .698 acre partly wooded setting and is the last house on a quiet dead end street. Besides the large peaceful setting, other popular features include a 2 car attached garage, full mostly finished walkout basement with 1 of the 3 bedrooms and full bath down with a very large family room with 1 of the 2 woodburning fireplaces and kitchenette. The private back yard can be enjoyed off the deck or from the partially enclosed 40" X 9" patio off the walkout basement. The lower level family room, hallway and bedroom do not have floor coverings over the concrete.
Contact an agent
Home facts
- Year built:1972
- Subdivision & Development:None
- Listing ID #:202640938
- Updated:October 03, 2026 at 01:59 AM
Rooms and interior
- Bedrooms:3
- Total bathrooms:2
- Full bathrooms:2
- Rooms Total:7
- Flooring:Carpet, Hardwood Floors, Laminate, Vinyl
- Kitchen Description:Cooktop-Electric, Dishwasher, Freezer, Ice Maker, Kitchen Exhaust Hood, Kitchenette, Microwave, On Main Level, Oven-Electric, Range-Electric, Range/Oven Hookup, Refrigerator
- Basement Description:Full Basement, Partially Finished, Walk-Out Basement
- Living area:1,968 sq. ft.
Heating and cooling
- Cooling:Window
- Heating:Ceiling, Electric
Structure and exterior
- Roof:Metal
- Year built:1972
- Building area:1,968 sq. ft.
- Lot area:0.7 Acres
- Lot Features:Cul-De-Sac, Level, Partially Wooded
- Architectural Style:One Story, Ranch
- Construction Materials:Brick
- Exterior Features:Deck Open, Patio Covered, Porch Covered
- Levels:1 Story
Schools
- High school:Columbia City
- Middle school:Indian Springs
- Elementary school:Little Turtle
Utilities
- Water:City
- Sewer:City
Finances and disclosures
- Price:$219,900
- Price per sq. ft.:$102.95
- Tax amount:$2,185
Features and amenities
- Laundry features:Dryer Hook Up Electric, On Lower Level, Washer Hook-Up
- Amenities:Ceiling Fan(s), Countertops-Laminate, Double Pane Windows, Garage Door Opener
Parking
- Parking description:Attached, Concrete Driveway, Off Street Parking, Stone Driveway
- Garage spaces:2
New listings near 16 S Stickler Road
- Coming Soon
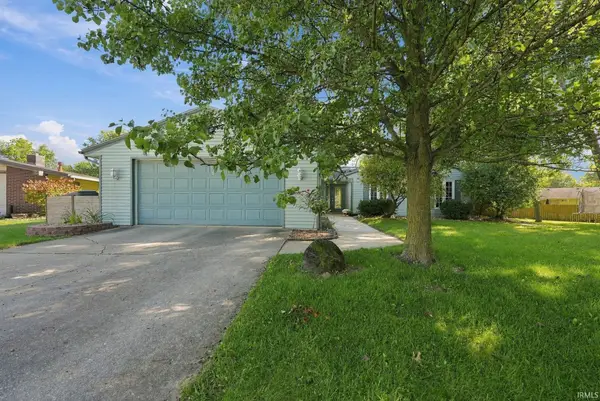 $250,000Coming Soon3 beds 3 baths1,638 sq. ft.
614 Azuba Ct, Columbia City, IN 46725
MLS# 202640910Listed by: KELLER WILLIAMS REALTY GROUP - Coming Soon
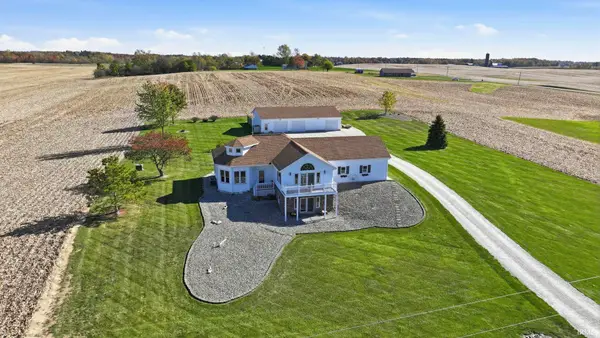 $599,900Coming Soon3 beds 3 baths2,440 sq. ft.
6120 N 50 W, Columbia City, IN 46725
MLS# 202640069Listed by: KELLER WILLIAMS REALTY GROUP - New
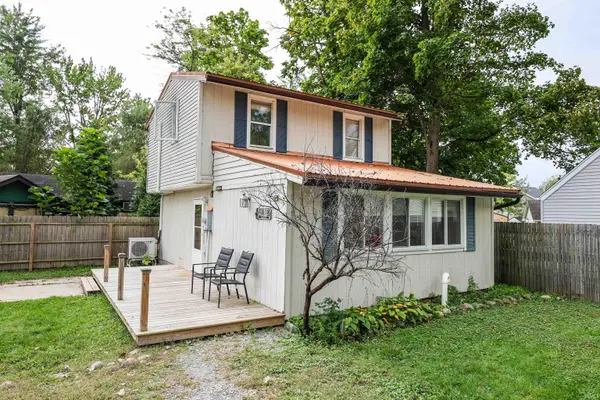 $199,900Active2 beds 2 baths1,060 sq. ft.
3565 Sycamore Lane 57, Columbia City, IN 46725
MLS# 202640802Listed by: UPTOWN REALTY GROUP - New
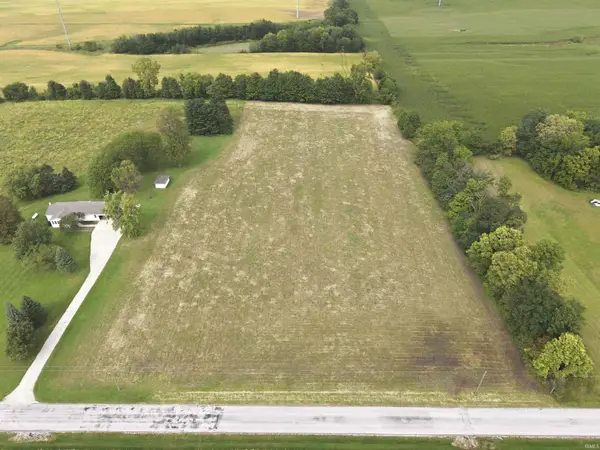 $199,900Active4.62 Acres
tbd E 500 S Road, Columbia City, IN 46725
MLS# 202640574Listed by: MIKE THOMAS ASSOC., INC 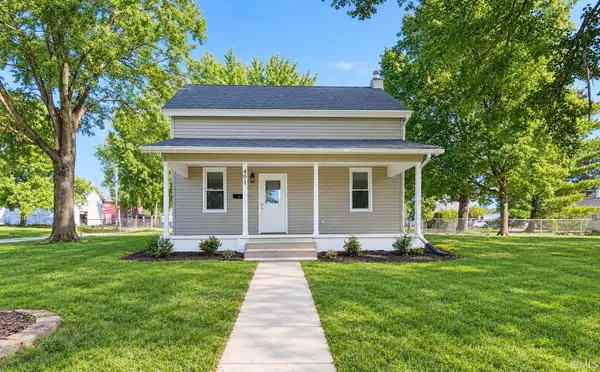 $189,900Pending3 beds 1 baths1,492 sq. ft.
401 E Market Street, Columbia City, IN 46725
MLS# 202640433Listed by: COLDWELL BANKER REAL ESTATE GR- New
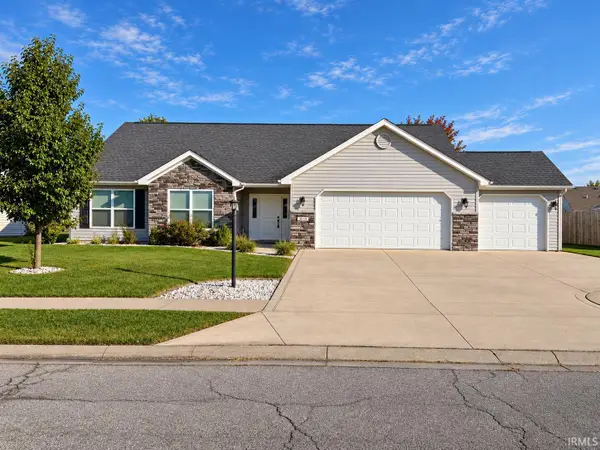 $329,900Active3 beds 2 baths2,006 sq. ft.
3029 E Pickett Lane, Columbia City, IN 46725
MLS# 202640367Listed by: ORIZON REAL ESTATE, INC. - Open Sun, 2 to 4pm
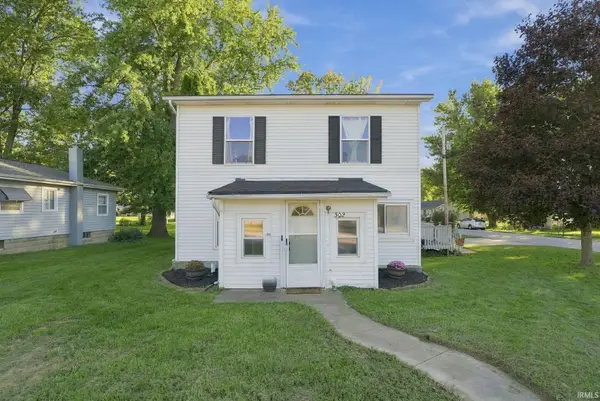 $199,900Pending4 beds 2 baths1,342 sq. ft.
302 E Swihart Street, Columbia City, IN 46725
MLS# 202640270Listed by: AMERICAN DREAM TEAM REAL ESTATE BROKERS - New
 $275,000Active4 beds 3 baths3,554 sq. ft.
374 N Walnut Street, Columbia City, IN 46725
MLS# 202639976Listed by: UPTOWN REALTY GROUP - New
 $399,900Active3 beds 2 baths1,897 sq. ft.
830 W Dogwood Drive, Columbia City, IN 46725
MLS# 202639722Listed by: COLDWELL BANKER REAL ESTATE GROUP


Protect your home and budget from life's surprises with an Assurant Home Warranty, backed by a partner that supports you through every step of homeownership. Explore Plans.
© 2023 - 2026 ERA Franchise Systems LLC. All rights reserved. ERA Franchise Systems LLC fully supports the principles of the Fair Housing Act and the Equal Opportunity Act. ERA, ERA Real Estate powered, and their respective logos are registered service marks of ERA Franchise Systems LLC. Each office is independently owned and operated.