
1770 N Etna Road, Columbia City, IN 46725
Local realty services provided by:ERA Crossroads
Listed by: greg harden, aaron wrightCell: 574-253-2415
Office: re/max results
MLS#:202634166
Source:Indiana Regional MLS
Price summary
- Price:$420,000
- Price per sq. ft.:$188.59
About this home
Beautiful home with many upgrades in the past year or so. New screened-in back porch, huge attached garage with separate bay for workshop and additional parking. Owners love the place, and put a lot into this "forever" home in the past year or so, but find they unexpectedly need to move out of state. Most of the floors, including much of the subflooring, were upgraded to extremely high quality porcelain flooring along with new baseboard trim. Two bathrooms and laundry room have new tile floors. Bedrooms, hallways, and kitchen received additional electrical upgrades, including new lighting and fans from Hunter with lifetime warranty. A brand new high-end Culligan Water Softener has been installed. The yard has just been landscaped with an outside social area with electricity has been created and landscaped, 50 Amp RV electric service is newly installed outside for large Recreational Vehicle parking. Outside newly-painted storage shed has electricity. Roof is six years old. HMS/Cinch Home Warranty included in sale! Septic has been upgraded, with a new lift station,...
Contact an agent
Home facts
- Year built:1996
- Subdivision & Development:Triers
- Listing ID #:202634166
- Added:1 day(s) ago
- Updated:August 23, 2026 at 12:03 AM
Rooms and interior
- Bedrooms:3
- Total bathrooms:3
- Full bathrooms:2
- Rooms Total:8
- Flooring:Ceramic Tile, Laminate
- Dining Description:Main Level
- Kitchen Description:Dishwasher, Microwave, On Main Level, Range-Gas, Range/Oven Hookup, Refrigerator
- Basement Description:Slab
- Living area:2,227 sq. ft.
Heating and cooling
- Cooling:Central Air
- Heating:Forced Air, Gas
Structure and exterior
- Roof:Asphalt, Shingle
- Year built:1996
- Building area:2,227 sq. ft.
- Lot area:1.19 Acres
- Lot Features:Corner, Irregular
- Architectural Style:One Story, Ranch
- Construction Materials:Brick
- Exterior Features:Porch Screened
- Levels:1 Story
Schools
- High school:Columbia City
- Middle school:Indian Springs
- Elementary school:Northern Heights
Utilities
- Water:Well
- Sewer:Septic
Finances and disclosures
- Price:$420,000
- Price per sq. ft.:$188.59
- Tax amount:$2,048
Features and amenities
- Laundry features:Dryer Hook Up Gas
- Amenities:Garage Door Opener, Home Warranty Included
Parking
- Parking description:Attached, Concrete Driveway
- Garage spaces:3
New listings near 1770 N Etna Road
- Open Sun, 12 to 2pmNew
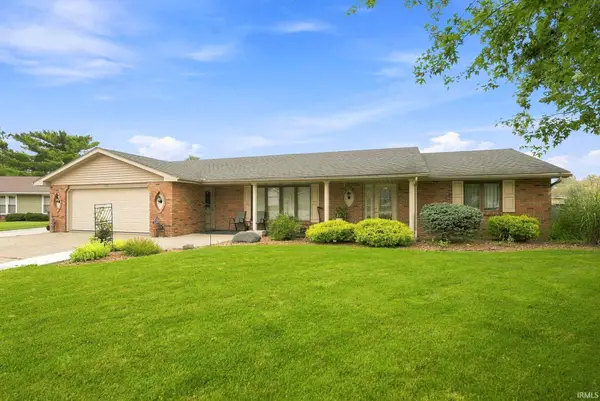 $279,900Active3 beds 2 baths1,640 sq. ft.
730 Jeffrey Court, Columbia City, IN 46725
MLS# 202634412Listed by: STERLING REALTY ADVISORS - New
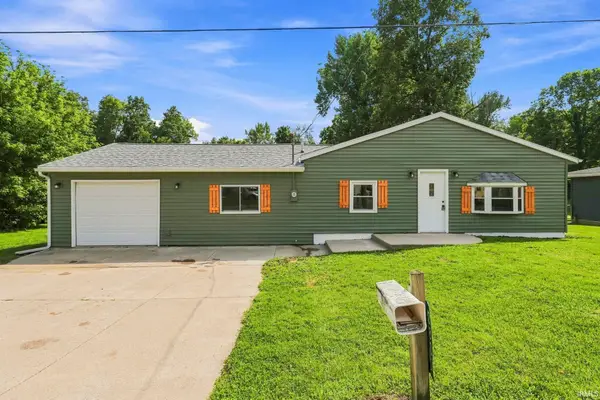 $215,000Active3 beds 1 baths1,280 sq. ft.
2800 E Colony Avenue, Columbia City, IN 46725
MLS# 202634050Listed by: COLDWELL BANKER REAL ESTATE GR 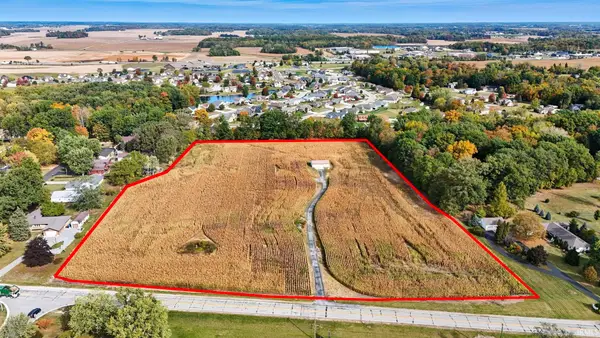 $225,000Pending9.06 Acres
1120 W Business 30, Columbia City, IN 46725
MLS# 202634024Listed by: CENTURY 21 BRADLEY REALTY, INC- New
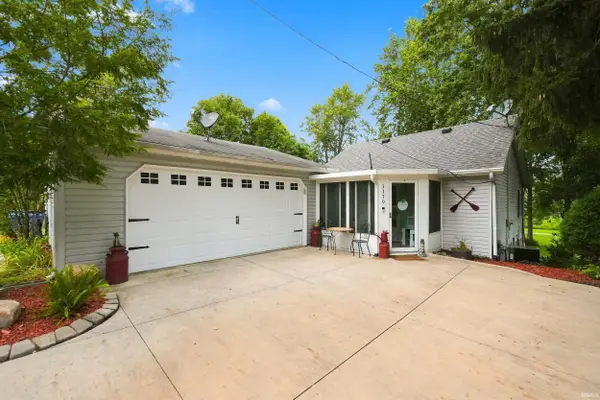 $219,900Active2 beds 2 baths1,370 sq. ft.
3370 W Old Lake Road, Columbia City, IN 46725
MLS# 202634031Listed by: MIKE THOMAS ASSOC., INC - New
 $105,000Active2 beds 1 baths844 sq. ft.
509 N Elm Street, Columbia City, IN 46725
MLS# 202633935Listed by: OUR HOUSE REAL ESTATE - New
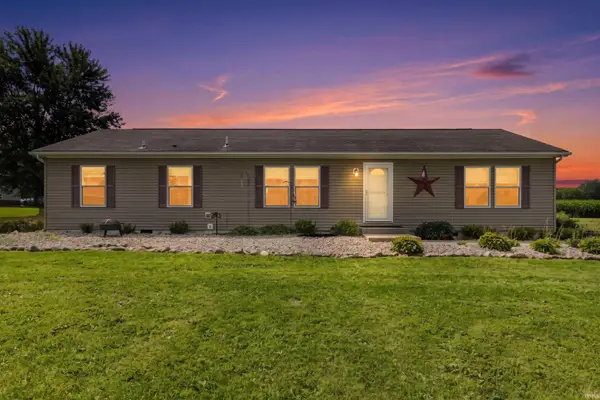 $279,900Active3 beds 2 baths1,620 sq. ft.
3077 N Sr 9, Columbia City, IN 46725
MLS# 202633908Listed by: ORIZON REAL ESTATE, INC. - Open Sun, 1 to 3pmNew
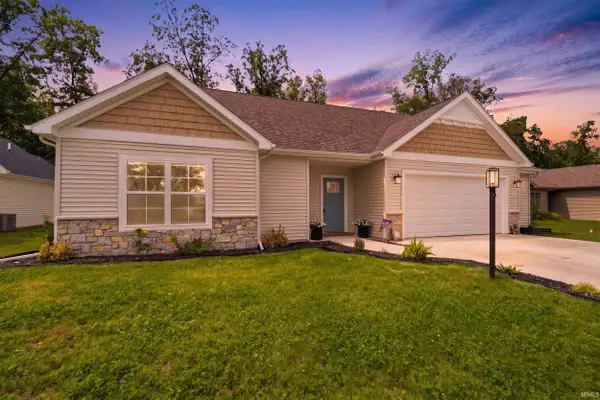 $325,000Active3 beds 2 baths1,814 sq. ft.
558 S Valley River Drive, Columbia City, IN 46725
MLS# 202633656Listed by: EXP REALTY, LLC  $280,000Pending4 beds 2 baths2,448 sq. ft.
3261 E State Road 14, Columbia City, IN 46725
MLS# 202633627Listed by: EXP REALTY, LLC- New
 $1,222,500Active75 Acres
S 200 W, Columbia City, IN 46725
MLS# 202633513Listed by: MIKE THOMAS ASSOC., INC


Protect your home and budget from life's surprises with an Assurant Home Warranty, backed by a partner that supports you through every step of homeownership. Explore Plans.
© 2023 - 2026 ERA Franchise Systems LLC. All rights reserved. ERA Franchise Systems LLC fully supports the principles of the Fair Housing Act and the Equal Opportunity Act. ERA, ERA Real Estate powered, and their respective logos are registered service marks of ERA Franchise Systems LLC. Each office is independently owned and operated.