
3565 Sycamore Lane 57, Columbia City, IN 46725
Local realty services provided by:ERA Crossroads
Listed by: christina giannoylis, christina giannoylisCell: 260-494-5513
Office: uptown realty group
MLS#:202640802
Source:Indiana Regional MLS
Price summary
- Price:$199,900
- Price per sq. ft.:$188.58
About this home
Lake Life! Year round living in style & simplicity. A quick 30 second walk takes you to splendid views and your own little dock. Updated throughout with stainless steal appliances, a large eat in kitchen, farm sink, and a wine rack. Hickory floors throughout the main level brings rustic charm and cozy vibes. House has been updated with a very energy efficient Daiken split system for heating & cooling just 2 years ago. Metal roof! 100 amp breaker box has been recently upgraded. Big Lake is a all sport lake and usually never a dull moment.
Contact an agent
Home facts
- Year built:1945
- Subdivision & Development:Rarick(s)
- Listing ID #:202640802
- Added:1 day(s) ago
- Updated:October 03, 2026 at 01:59 AM
Rooms and interior
- Bedrooms:2
- Total bathrooms:2
- Full bathrooms:1
- Rooms Total:4
- Flooring:Carpet, Hardwood Floors, Tile
- Kitchen Description:Dishwasher, Eat-In Kitchen, Microwave, On Main Level, Range-Electric, Refrigerator
- Basement Description:Slab
- Living area:1,060 sq. ft.
Structure and exterior
- Roof:Metal
- Year built:1945
- Building area:1,060 sq. ft.
- Lot area:0.1 Acres
- Lot Features:Level
- Architectural Style:Two Story
- Construction Materials:Vinyl, Wood
- Exterior Features:Patio Open
- Levels:2 Stories
Schools
- High school:Central Noble Jr/Sr
- Middle school:Central Noble Jr/Sr
- Elementary school:Central Noble
Utilities
- Water:Well
- Sewer:Public
Finances and disclosures
- Price:$199,900
- Price per sq. ft.:$188.58
- Tax amount:$481
Features and amenities
- Laundry features:Dryer Hook Up Electric
- Amenities:Ceiling Fan(s), Ceilings-Vaulted, Countertops-Ceramic, Detector-Smoke
Parking
- Parking description:Gravel Driveway
New listings near 3565 Sycamore Lane 57
- Coming Soon
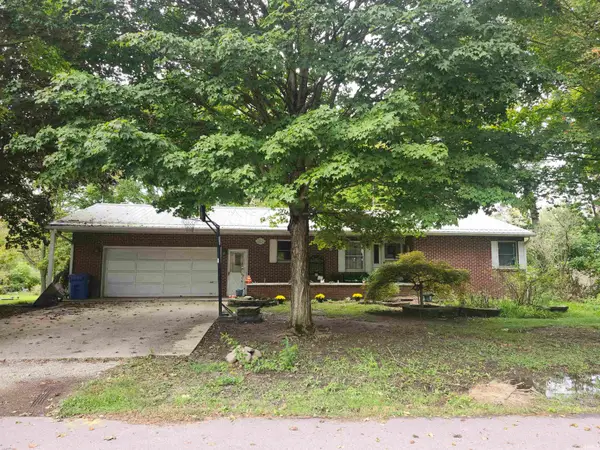 $219,900Coming Soon3 beds 2 baths1,968 sq. ft.
16 S Stickler Road, Columbia City, IN 46725
MLS# 202640938Listed by: ORIZON REAL ESTATE, INC. - Coming Soon
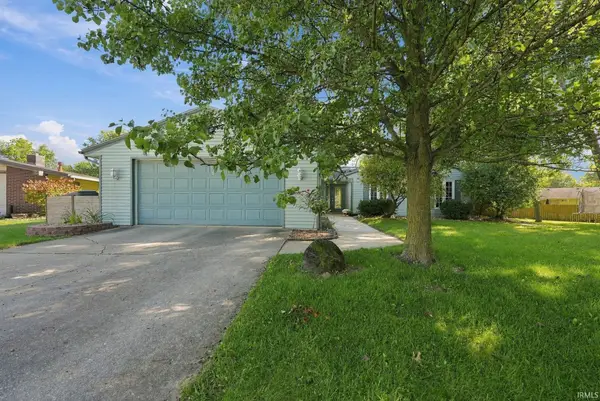 $250,000Coming Soon3 beds 3 baths1,638 sq. ft.
614 Azuba Ct, Columbia City, IN 46725
MLS# 202640910Listed by: KELLER WILLIAMS REALTY GROUP - Coming Soon
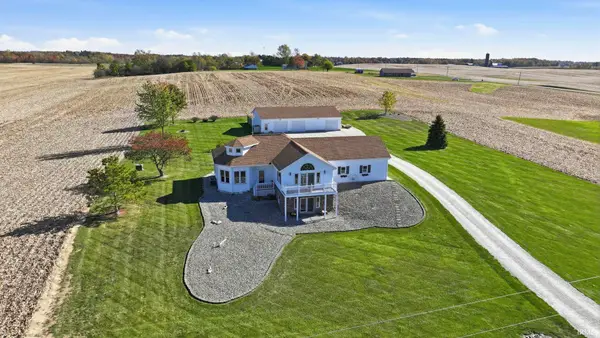 $599,900Coming Soon3 beds 3 baths2,440 sq. ft.
6120 N 50 W, Columbia City, IN 46725
MLS# 202640069Listed by: KELLER WILLIAMS REALTY GROUP - New
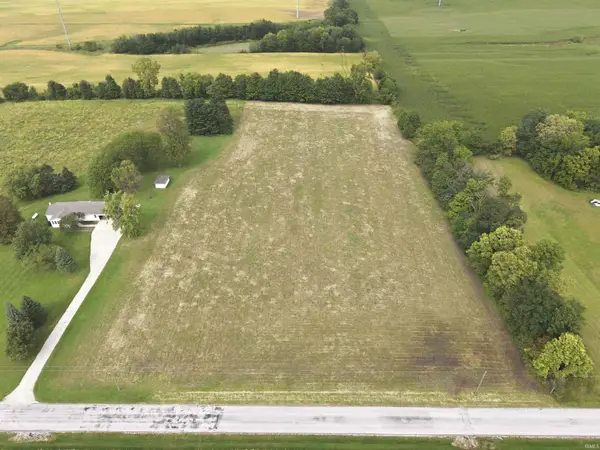 $199,900Active4.62 Acres
tbd E 500 S Road, Columbia City, IN 46725
MLS# 202640574Listed by: MIKE THOMAS ASSOC., INC 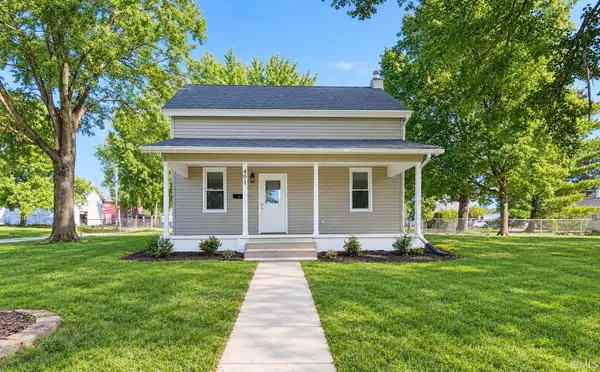 $189,900Pending3 beds 1 baths1,492 sq. ft.
401 E Market Street, Columbia City, IN 46725
MLS# 202640433Listed by: COLDWELL BANKER REAL ESTATE GR- New
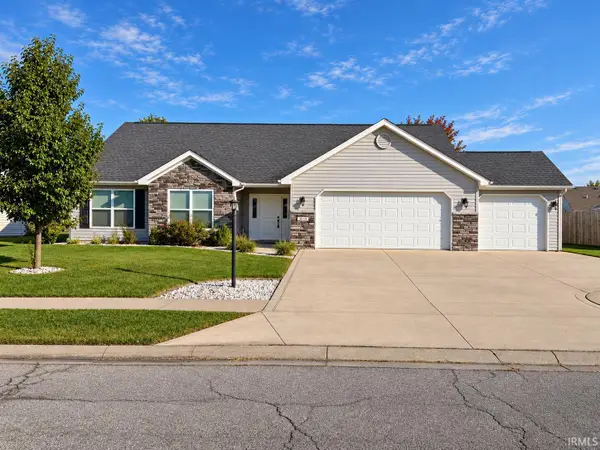 $329,900Active3 beds 2 baths2,006 sq. ft.
3029 E Pickett Lane, Columbia City, IN 46725
MLS# 202640367Listed by: ORIZON REAL ESTATE, INC. - Open Sun, 2 to 4pm
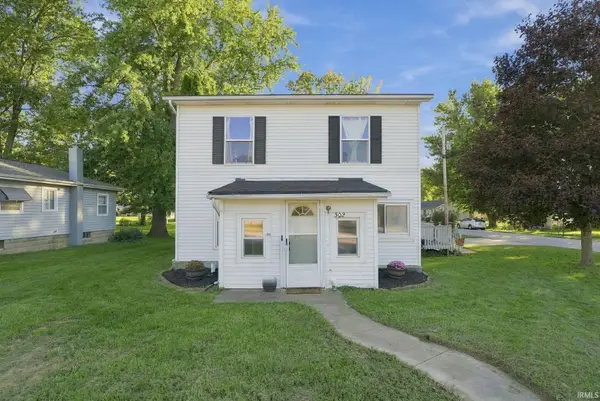 $199,900Pending4 beds 2 baths1,342 sq. ft.
302 E Swihart Street, Columbia City, IN 46725
MLS# 202640270Listed by: AMERICAN DREAM TEAM REAL ESTATE BROKERS - New
 $275,000Active4 beds 3 baths3,554 sq. ft.
374 N Walnut Street, Columbia City, IN 46725
MLS# 202639976Listed by: UPTOWN REALTY GROUP - New
 $399,900Active3 beds 2 baths1,897 sq. ft.
830 W Dogwood Drive, Columbia City, IN 46725
MLS# 202639722Listed by: COLDWELL BANKER REAL ESTATE GROUP


Protect your home and budget from life's surprises with an Assurant Home Warranty, backed by a partner that supports you through every step of homeownership. Explore Plans.
© 2023 - 2026 ERA Franchise Systems LLC. All rights reserved. ERA Franchise Systems LLC fully supports the principles of the Fair Housing Act and the Equal Opportunity Act. ERA, ERA Real Estate powered, and their respective logos are registered service marks of ERA Franchise Systems LLC. Each office is independently owned and operated.