
6120 N 50 W, Columbia City, IN 46725
Local realty services provided by:ERA Crossroads
6120 N 50 W,Columbia City, IN 46725
$599,900
- 3 Beds
- 3 Baths
- 2,440 sq. ft.
- Single family
- Coming Soon
Listed by: jennifer hinen, jennifer hinenjhinen@kw.com
Office: keller williams realty group
MLS#:202640069
Source:Indiana Regional MLS
Price summary
- Price:$599,900
- Price per sq. ft.:$245.86
About this home
Start Showing Date: 10/17/2026 Beautifully maintained one-owner home situated on almost 12 acres, offering the perfect combination of privacy, space, and functionality. A long private lane leads back to the home, creating a peaceful and secluded setting surrounded by mature landscaping and manicured grounds.Approximately 2 acres surrounding the home are beautifully landscaped and maintained, while approximately 10 acres are tillable, providing excellent opportunities for farming, recreation, or investment.The attractive 3-bedroom, 3-bath ranch home features a spacious and inviting layout with the convenience of a finished basement. The large primary suite offers a private retreat with walkout patio doors leading directly to the porch, perfect for enjoying the serene surroundings.An attached oversized 2-car garage provides everyday convenience, while the impressive 35' x 60' heated detached garage offers incredible additional space for vehicles, equipment, hobbies, a workshop, or storage. The detached garage includes 220 electrical service, a bathroom, and kitchenette, making it exceptionally versatile for a variety of uses.From the beautifully landscaped setting to the expansive tillable acreage and outstanding garage facilities, this well-kept property offers a rare opportunity to enjoy country living with plenty of room to spread out. A must-see property for anyone looking for privacy, acreage, and exceptional outbuildings....
Contact an agent
Home facts
- Year built:1995
- Subdivision & Development:None
- Listing ID #:202640069
- Updated:October 02, 2026 at 02:48 PM
Rooms and interior
- Bedrooms:3
- Total bathrooms:3
- Full bathrooms:3
- Rooms Total:5
- Flooring:Carpet, Vinyl
- Dining Description:Main Level
- Kitchen Description:Breakfast Bar, Dishwasher, Kitchen Exhaust Hood, On Main Level, Range-Gas, Refrigerator
- Basement Description:Finished, Partial Basement
- Living area:2,440 sq. ft.
Heating and cooling
- Cooling:Central Air
- Heating:Forced Air, Gas
Structure and exterior
- Roof:Shingle
- Year built:1995
- Building area:2,440 sq. ft.
- Lot area:11.68 Acres
- Lot Features:Level
- Architectural Style:One Story, Ranch
- Construction Materials:Brick, Vinyl
- Levels:1 Story
Schools
- High school:Columbia City
- Middle school:Indian Springs
- Elementary school:Northern Heights
Utilities
- Water:Well
- Sewer:Septic
Finances and disclosures
- Price:$599,900
- Price per sq. ft.:$245.86
- Tax amount:$2,694
Features and amenities
- Laundry features:In Basement, Washer Hook-Up
- Amenities:Ceiling Fan(s), Countertops-Laminate, Custom Cabinetry, Garage Door Opener, Garage Utilities, Garage-Heated
Parking
- Parking description:Attached, Gravel Driveway, Off Street Parking
- Garage spaces:2
New listings near 6120 N 50 W
- New
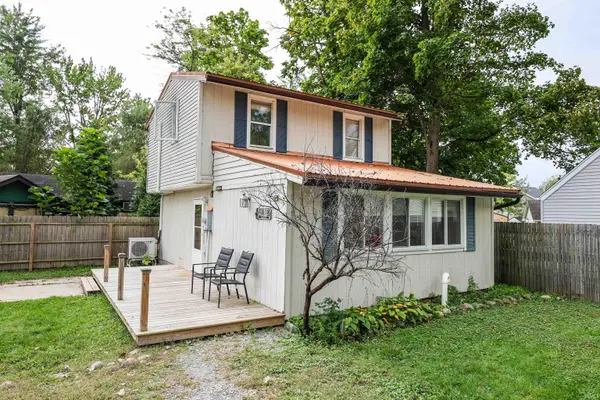 $199,900Active2 beds 2 baths1,060 sq. ft.
3565 Sycamore Lane 57, Columbia City, IN 46725
MLS# 202640802Listed by: UPTOWN REALTY GROUP - New
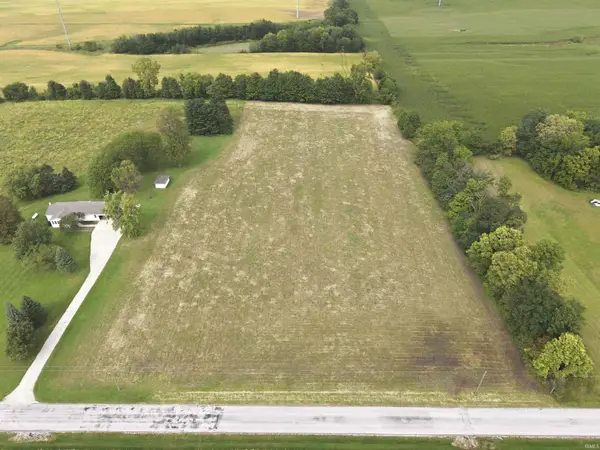 $199,900Active4.62 Acres
tbd E 500 S Road, Columbia City, IN 46725
MLS# 202640574Listed by: MIKE THOMAS ASSOC., INC - New
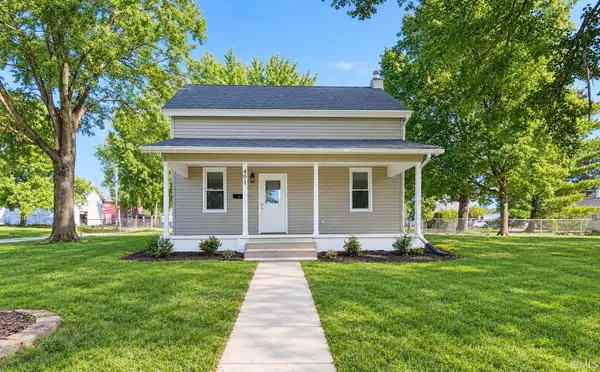 $189,900Active3 beds 1 baths1,492 sq. ft.
401 E Market Street, Columbia City, IN 46725
MLS# 202640433Listed by: COLDWELL BANKER REAL ESTATE GR - New
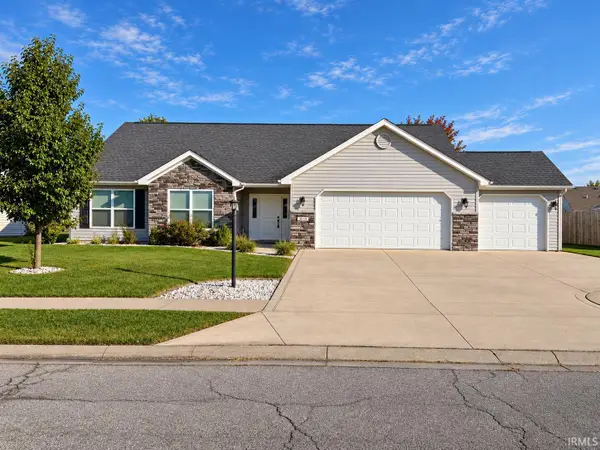 $329,900Active3 beds 2 baths2,006 sq. ft.
3029 E Pickett Lane, Columbia City, IN 46725
MLS# 202640367Listed by: ORIZON REAL ESTATE, INC. - Open Sun, 2 to 4pm
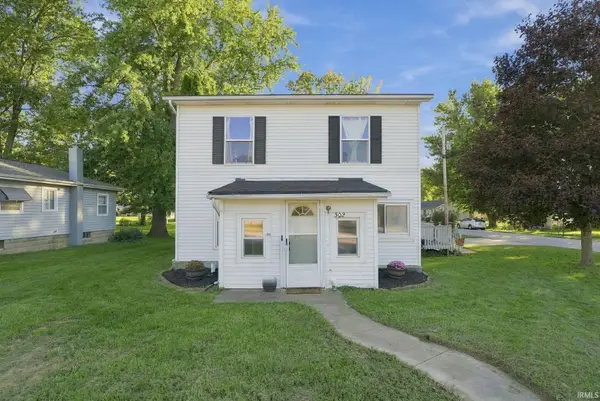 $199,900Pending4 beds 2 baths1,342 sq. ft.
302 E Swihart Street, Columbia City, IN 46725
MLS# 202640270Listed by: AMERICAN DREAM TEAM REAL ESTATE BROKERS - New
 $275,000Active4 beds 3 baths3,554 sq. ft.
374 N Walnut Street, Columbia City, IN 46725
MLS# 202639976Listed by: UPTOWN REALTY GROUP - New
 $399,900Active3 beds 2 baths1,897 sq. ft.
830 W Dogwood Drive, Columbia City, IN 46725
MLS# 202639722Listed by: COLDWELL BANKER REAL ESTATE GROUP - New
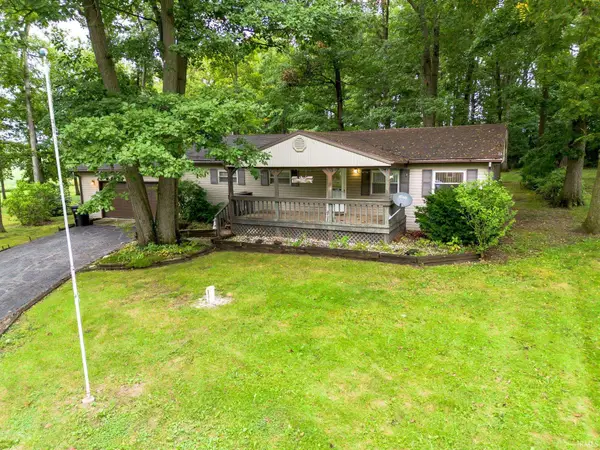 $164,200Active2 beds 2 baths1,248 sq. ft.
1590 S 600 E Road, Columbia City, IN 46725
MLS# 202639724Listed by: ADT REALTY - New
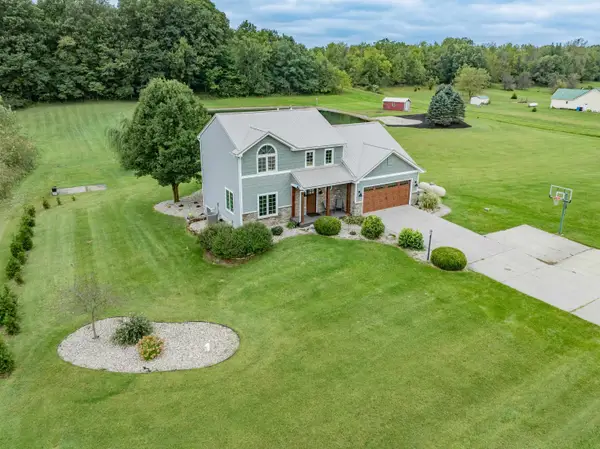 $525,000Active3 beds 4 baths3,144 sq. ft.
741 N 200 E Road, Columbia City, IN 46725
MLS# 202639346Listed by: COLDWELL BANKER REAL ESTATE GROUP


Protect your home and budget from life's surprises with an Assurant Home Warranty, backed by a partner that supports you through every step of homeownership. Explore Plans.
© 2023 - 2026 ERA Franchise Systems LLC. All rights reserved. ERA Franchise Systems LLC fully supports the principles of the Fair Housing Act and the Equal Opportunity Act. ERA, ERA Real Estate powered, and their respective logos are registered service marks of ERA Franchise Systems LLC. Each office is independently owned and operated.