
829 W Lincolnway Way, Columbia City, IN 46725
Local realty services provided by:ERA Crossroads
829 W Lincolnway Way,Columbia City, IN 46725
$299,000
- 3 Beds
- 2 Baths
- 1,832 sq. ft.
- Single family
- Active
Upcoming open houses
- Sun, Nov 2201:00 pm - 03:00 pm
Listed by: linda goshertOffice: 574-528-0828
Office: coldwell banker real estate group
MLS#:202647516
Source:Indiana Regional MLS
Price summary
- Price:$299,000
- Price per sq. ft.:$129.83
About this home
**Open House this Sunday, Nov 22nd from 1:00 - 3:00PM!** Discover the perfect blend of cozy character, convenience, and outdoor space! This charming 3-bedroom, 2-full-bath home sits on a beautiful 1-acre lot and offers plenty of room to enjoy both inside and out. You'll love the character throughout, including beautiful beamed ceilings, along with updated bathrooms that add a fresh touch. The finished lower-level family room provides additional space to relax, gather, or entertain, while the large laundry room offers plenty of extra storage and functionality. Outside, enjoy the newly added stamped concrete patio, perfect for summer gatherings, morning coffee, or relaxing evenings overlooking the spacious yard. Parking and storage are a bonus with both a 1-car attached garage and a 1-car detached garage. Conveniently located just minutes from US Highway 30, with easy access to both Fort Wayne and Warsaw, this property offers the best of comfortable living and an ideal location. Come see all this home has to offer!...
Contact an agent
Home facts
- Year built:1959
- Subdivision & Development:None
- Listing ID #:202647516
- Added:1 day(s) ago
- Updated:November 21, 2026 at 05:57 AM
Rooms and interior
- Bedrooms:3
- Total bathrooms:2
- Full bathrooms:2
- Rooms Total:11
- Flooring:Carpet, Ceramic Tile, Hardwood Floors
- Dining Description:Main Level
- Kitchen Description:Dishwasher, Microwave, On Main Level, Range-Gas, Refrigerator, Water Filtration System
- Basement Description:Crawl, Partial Basement, Partially Finished
- Living area:1,832 sq. ft.
Heating and cooling
- Cooling:Central Air
- Heating:Forced Air, Gas
Structure and exterior
- Roof:Asphalt, Shingle
- Year built:1959
- Building area:1,832 sq. ft.
- Lot area:1 Acres
- Lot Features:Irregular
- Architectural Style:Bungalow, One Story
- Construction Materials:Vinyl
- Exterior Features:Deck Open, Patio Open
- Levels:1 Story
Schools
- High school:Columbia City
- Middle school:Indian Springs
- Elementary school:Little Turtle
Utilities
- Water:Well
- Sewer:Septic
Finances and disclosures
- Price:$299,000
- Price per sq. ft.:$129.83
- Tax amount:$1,722
Features and amenities
- Laundry features:On Lower Level
- Amenities:Ceilings-Vaulted, Closet(s) Walk-in, Countertops-Laminate, Garage Door Opener
Parking
- Parking description:Asphalt Driveway, Attached, Off Street Parking
- Garage spaces:1
New listings near 829 W Lincolnway Way
- Coming Soon
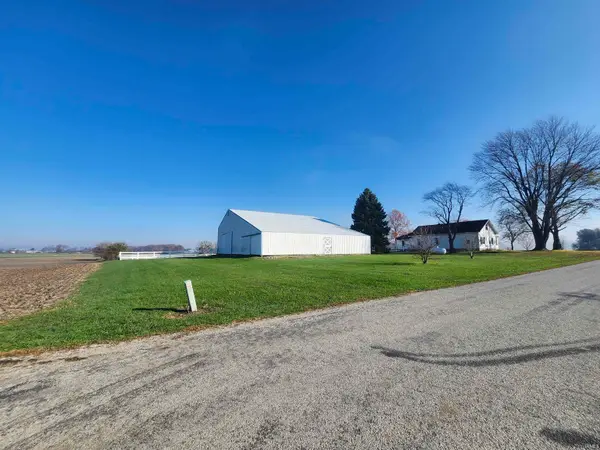 $335,000Coming Soon1 beds 1 baths1,661 sq. ft.
3185 E Mowrey Road, Columbia City, IN 46725
MLS# 202647252Listed by: ORIZON REAL ESTATE, INC. - New
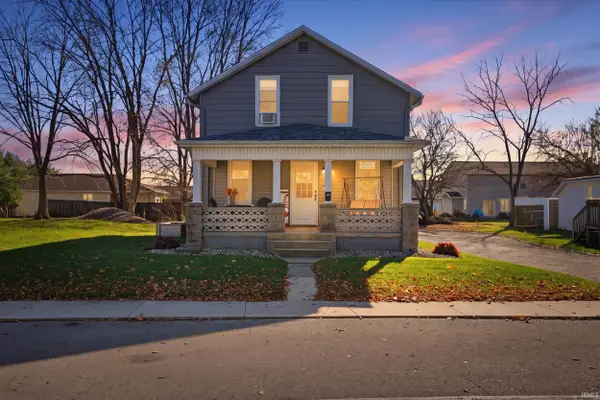 $219,900Active3 beds 1 baths1,464 sq. ft.
315 Catherine Avenue, Columbia City, IN 46725
MLS# 202647371Listed by: THE LT GROUP REAL ESTATE - New
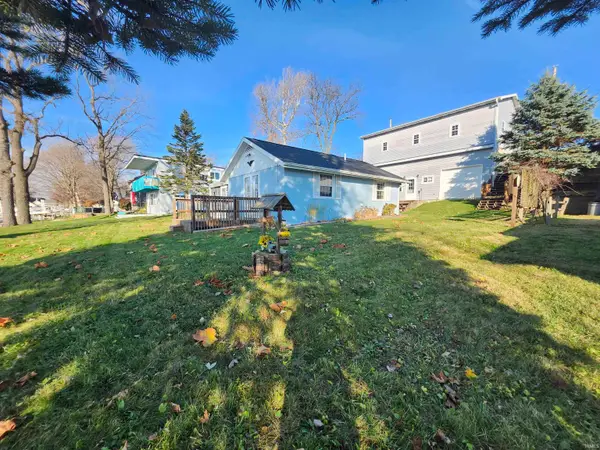 $329,900Active2 beds 1 baths704 sq. ft.
7997 N Arnold Road, Columbia City, IN 46725
MLS# 202647238Listed by: ORIZON REAL ESTATE, INC. - New
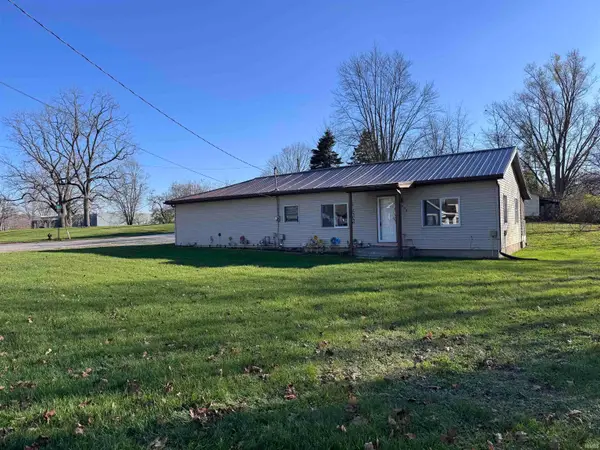 $185,000Active3 beds 1 baths1,600 sq. ft.
508 E Swihart Street, Columbia City, IN 46725
MLS# 202647115Listed by: AMERICAN DREAM TEAM REAL ESTATE BROKERS - New
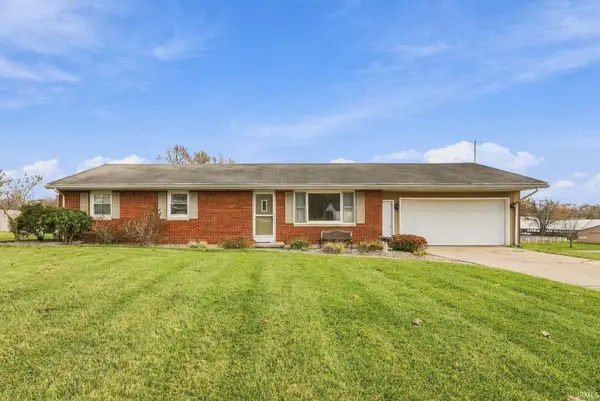 $205,000Active3 beds 2 baths1,269 sq. ft.
690 W Lincolnway, Columbia City, IN 46725
MLS# 202646859Listed by: KELLER WILLIAMS REALTY GROUP - New
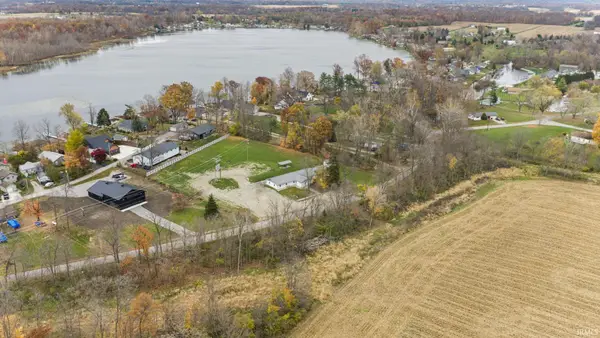 $69,900Active1.3 Acres
E Colony Avenue, Columbia City, IN 46725
MLS# 202646803Listed by: CENTURY 21 BRADLEY REALTY, INC - New
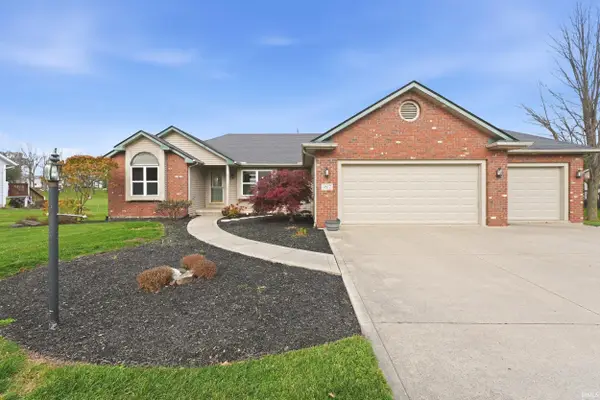 $434,900Active4 beds 3 baths3,050 sq. ft.
1817 E Brookside Trail, Columbia City, IN 46725
MLS# 202646758Listed by: MIKE THOMAS ASSOC., INC 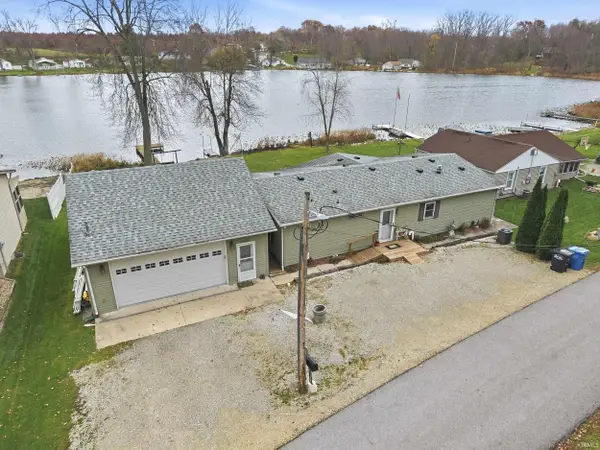 $324,900Pending3 beds 2 baths1,372 sq. ft.
1231 E Fry Road, Columbia City, IN 46725
MLS# 202646730Listed by: MIKE THOMAS ASSOC., INC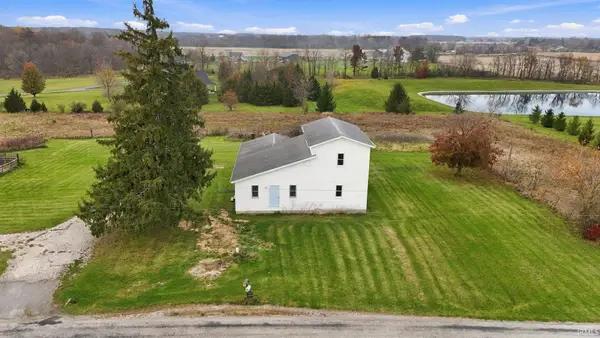 $180,000Pending3 beds 1 baths1,862 sq. ft.
370 W Keiser Road, Columbia City, IN 46725
MLS# 202646535Listed by: KELLER WILLIAMS REALTY GROUP


Protect your home and budget from life's surprises with an Assurant Home Warranty, backed by a partner that supports you through every step of homeownership. Explore Plans.
© 2023 - 2026 ERA Franchise Systems LLC. All rights reserved. ERA Franchise Systems LLC fully supports the principles of the Fair Housing Act and the Equal Opportunity Act. ERA, ERA Real Estate powered, and their respective logos are registered service marks of ERA Franchise Systems LLC. Each office is independently owned and operated.