
11911 W Grandview Drive, Columbus, IN 47201
Local realty services provided by:Schuler Bauer Real Estate ERA Powered
11911 W Grandview Drive,Columbus, IN 47201
$1,599,900
- 5 Beds
- 3 Baths
- 3,824 sq. ft.
- Single family
- Active
Listed by: christopher braun
Office: re/max real estate prof
MLS#:22116740
Source:IN_MIBOR | Licensed in Indiana
Price summary
- Price:$1,599,900
- Price per sq. ft.:$418.38
About this home
Gorgeous renovation on this Grandview Lake home! Every space of this 9 year old home has been meticulously updated! High end kitchen with 60" built-in fridge, gas cooktop, wall ovens, quartz waterfall island, ice maker, beverage center and more. Main floor has primary, and 2 additional guest rooms. All bathrooms have floating vanities. Living room has a vaulted ceiling and 72" wide electric fireplace. Dining room has 20" tray ceiling. Two additional bedrooms downstairs, along with music/exercise/flex room and additional family room. There is also a full kitchen in the lower level. The upper deck with Trex decking and cable railing has an abundance of seating. The lower concrete patio boasts a hot tub, sectional seating areas and dining areas. Move right into to this stunning property and start enjoying all that Grandview Lake has to offer.
Contact an agent
Home facts
- Year built:2016
- Subdivision & Development:Grandview Lake
- Listing ID #:22116740
- Added:108 day(s) ago
- Updated:November 14, 2026 at 03:50 PM
Rooms and interior
- Bedrooms:5
- Total bathrooms:3
- Full bathrooms:3
- Dining Description:Formal Dining Room
- Kitchen Description:Bar Fridge, Dishwasher, Disposal, Double Oven, Gas Cooktop, Ice Maker, Microwave, Refrigerator, Wine Cooler
- Basement:Yes
- Basement Description:Basement, Ceiling - 9+ feet, Egress Window(s), Finished, Full, Walk-Out Access
- Living area:3,824 sq. ft.
Heating and cooling
- Cooling:Central Electric, Heat Pump
- Heating:Electric, High Efficiency (90%+ AFUE )
- Central air:Yes
Structure and exterior
- Year built:2016
- Building area:3,824 sq. ft.
- Lot area:0.77 Acres
- Lot Features:Mature Trees, Street Lights
- Architectural Style:Ranch
- Construction Materials:Cement Siding
- Exterior Features:Sprinkler System
- Foundation Description:Concrete Perimeter
Schools
- High school:Columbus North High School
- Middle school:Central Middle School
Utilities
- Water:Public Water
Finances and disclosures
- Price:$1,599,900
- Price per sq. ft.:$418.38
Features and amenities
- Appliances:Gas Cooktop, Microwave, Refrigerator, Smoke Alarm, Washer
- Laundry features:Dryer, Washer
- Amenities:Attic Access
Parking
- Parking description:Finished Garage
- Garage:Yes
- Garage spaces:3
New listings near 11911 W Grandview Drive
- Coming Soon
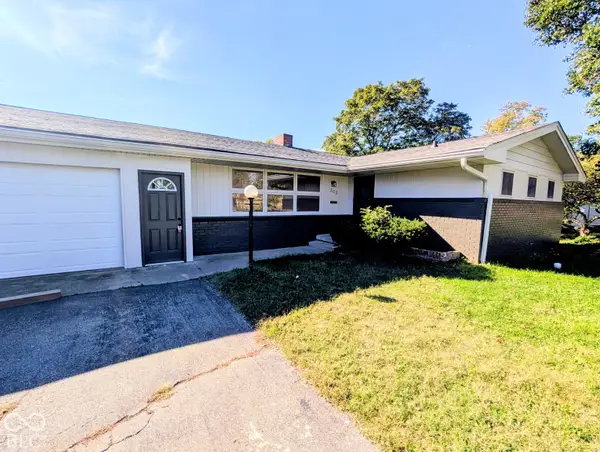 $429,900Coming Soon3 beds 2 baths2,400 sq. ft.
303 Sunset Drive, Columbus, IN 47201
MLS# 22131799Listed by: EXP REALTY LLC - New
 $399,900Active3 beds 2 baths2,066 sq. ft.
3205 Grove Parkway, Columbus, IN 47203
MLS# 22136454Listed by: 1 PERCENT LISTS INDIANA REAL ESTATE - New
 $124,900Active3 beds 2 baths1,244 sq. ft.
2060 Thriving Drive, Columbus, IN 47201
MLS# 22136459Listed by: HOOSIER BROKERS, INC - New
 $550,000Active3 beds 2 baths2,955 sq. ft.
6970 W Georgetown Road, Columbus, IN 47201
MLS# 22135817Listed by: KELLER WILLIAMS INDY METRO PARTNERS - Open Sun, 1 to 3pmNew
 $309,900Active4 beds 2 baths2,398 sq. ft.
4014 26th Street, Columbus, IN 47203
MLS# 22136237Listed by: RE/MAX REAL ESTATE PROF - New
 $335,000Active3 beds 2 baths1,771 sq. ft.
1227 Franklin Street, Columbus, IN 47201
MLS# 22136341Listed by: 1 PERCENT LISTS INDIANA REAL ESTATE - Open Sat, 1 to 3pmNew
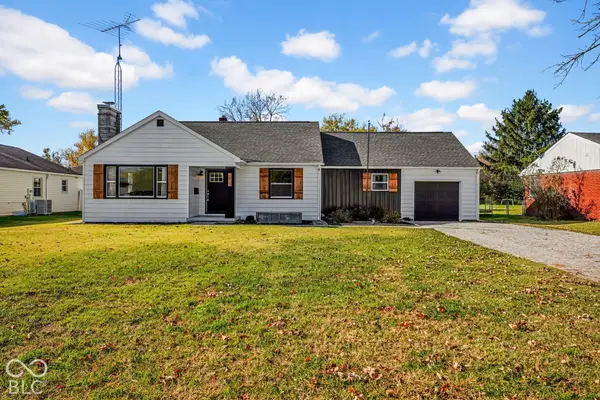 $269,900Active3 beds 2 baths1,446 sq. ft.
2818 N Marr Road, Columbus, IN 47203
MLS# 22135694Listed by: REAL BROKER, LLC - New
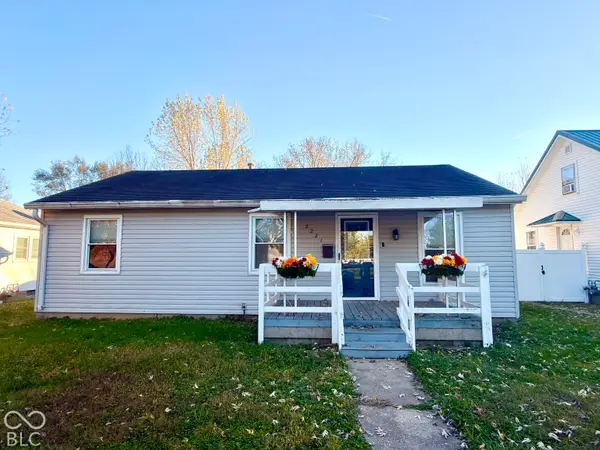 $159,900Active2 beds 2 baths1,064 sq. ft.
2221 Mcclure Street, Columbus, IN 47201
MLS# 22136026Listed by: RE/MAX REAL ESTATE PROF - Open Sun, 1 to 3pmNew
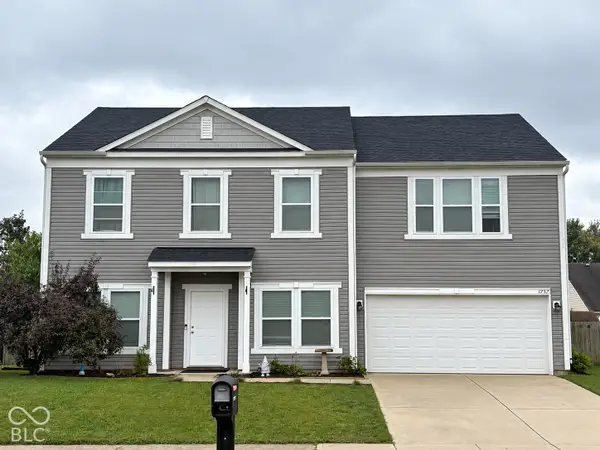 $340,000Active4 beds 3 baths2,820 sq. ft.
1737 Anthony Drive, Columbus, IN 47201
MLS# 22134158Listed by: CENTURY 21 SCHEETZ - New
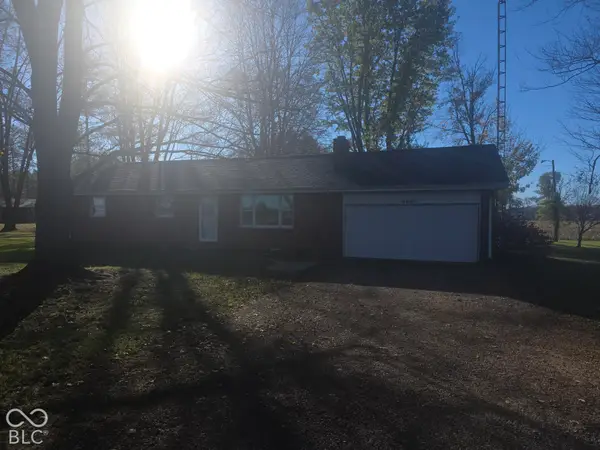 $249,900Active3 beds 1 baths1,056 sq. ft.
6923 W Deaver Road, Columbus, IN 47201
MLS# 22135761Listed by: RE/MAX PROFESSIONALS


Protect your home and budget from life's surprises with an Assurant Home Warranty, backed by a partner that supports you through every step of homeownership. Explore Plans.
© 2023 - 2026 ERA Franchise Systems LLC. All rights reserved. ERA Franchise Systems LLC fully supports the principles of the Fair Housing Act and the Equal Opportunity Act. ERA, ERA Real Estate powered, and their respective logos are registered service marks of ERA Franchise Systems LLC. Each office is independently owned and operated.