
2216 Caldwell Place, Columbus, IN 47201
Local realty services provided by:Schuler Bauer Real Estate ERA Powered
2216 Caldwell Place,Columbus, IN 47201
$235,000
- 3 Beds
- 1 Baths
- 1,593 sq. ft.
- Single family
- Pending
Listed by: holly newland
Office: weichert, realtors
MLS#:22118736
Source:IN_MIBOR | Licensed in Indiana
Price summary
- Price:$235,000
- Price per sq. ft.:$95.41
About this home
Welcome to this inviting, wonderfully maintained cottage situated along a quaint, tree-lined street in Columbus. Full of character, this home features original hardwood floors, a wood-burning fireplace, and enclosed porch overlooking the beautifully landscaped, fenced yard. The home offers 3 bedrooms, including an upstairs loft-style third bedroom that could also be used as a home office, bonus room, or additional living space. The basement provides additional storage with a work bench and dedicated storage room, while the attic offers even more storage space. A 1.5 car detached garage adds convenience. Updates include the roof and furnace in 2012, and the central air conditioning unit and water heater in 2014. All mechanical systems have been regularly serviced and maintained. Also included is a whole home water purification system. Built in 1940, this home has only had 3 owners! With its character, flexible living spaces, established landscaping, thoughtful updates, and convenience to everything, this is a move-in ready home waiting for its next owner....
Contact an agent
Home facts
- Year built:1940
- Subdivision & Development:Original Town Of Columbus
- Listing ID #:22118736
- Added:43 day(s) ago
- Updated:October 02, 2026 at 10:28 AM
Rooms and interior
- Bedrooms:3
- Total bathrooms:1
- Full bathrooms:1
- Dining Description:Dining Combo/Kitchen
- Kitchen Description:Dishwasher, Disposal, Microwave, Refrigerator
- Basement:Yes
- Basement Description:Basement, Storage Space, Unfinished
- Living area:1,593 sq. ft.
Heating and cooling
- Cooling:Attic Fan, Central Electric
- Heating:Forced Air
- Central air:Yes
Structure and exterior
- Year built:1940
- Building area:1,593 sq. ft.
- Lot area:0.17 Acres
- Lot Features:Mature Trees
- Construction Materials:Aluminum Siding
- Foundation Description:Block
Schools
- High school:Columbus North High School
- Middle school:Northside Middle School
- Elementary school:Lillian Schmitt Elementary School
Utilities
- Water:Public Water
Finances and disclosures
- Price:$235,000
- Price per sq. ft.:$95.41
Features and amenities
- Appliances:Microwave, Refrigerator, Washer, Water Heater
- Laundry features:Dryer, Washer
- Amenities:Attic Access
Parking
- Garage:Yes
- Garage spaces:1
New listings near 2216 Caldwell Place
- Coming Soon
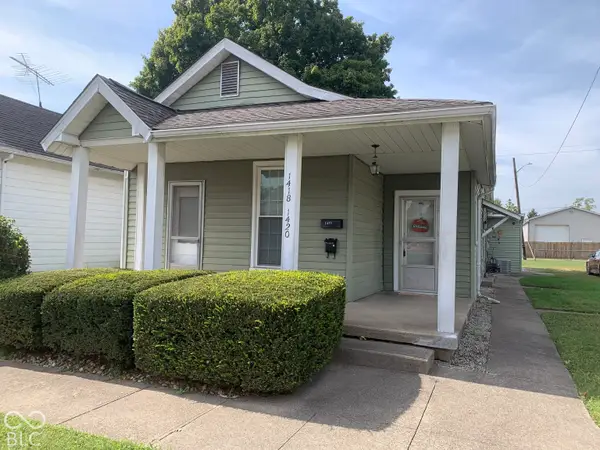 $169,900Coming Soon-- beds -- baths
1420 Pearl Street, Columbus, IN 47201
MLS# 22127908Listed by: RE/MAX REAL ESTATE PROF - Coming Soon
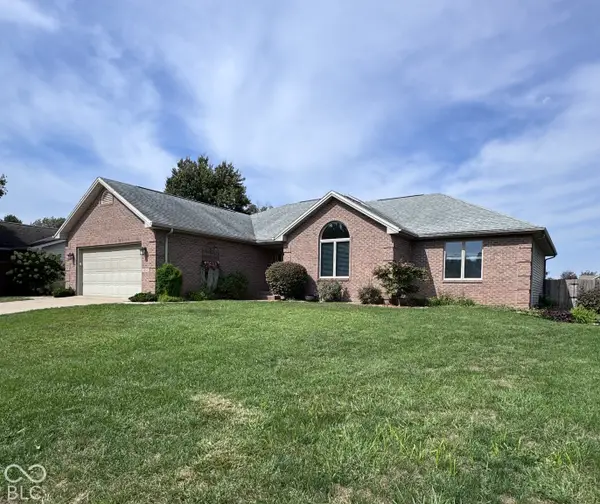 $309,900Coming Soon3 beds 2 baths2,560 sq. ft.
4694 29th Street, Columbus, IN 47203
MLS# 22129202Listed by: RE/MAX REAL ESTATE PROF 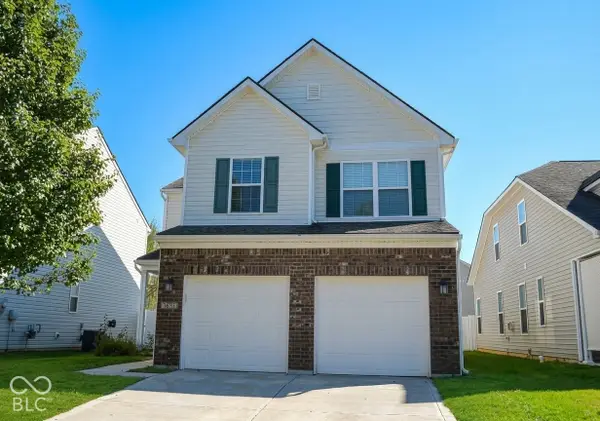 $295,000Active3 beds 3 baths2,130 sq. ft.
1887 Lakecrest Drive, Columbus, IN 47201
MLS# 22123564Listed by: RE/MAX REAL ESTATE PROF- New
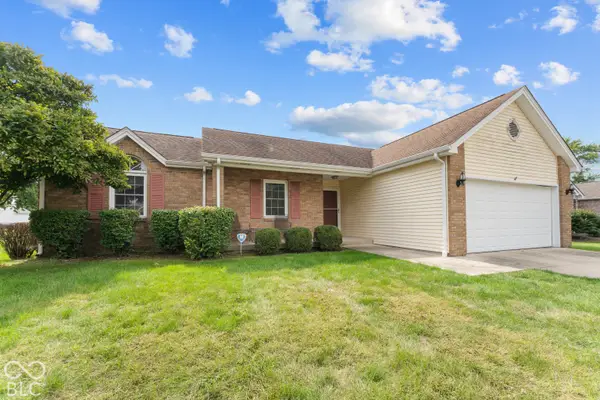 $227,500Active3 beds 2 baths1,228 sq. ft.
3727 Bonaventure, Columbus, IN 47203
MLS# 22128785Listed by: RE/MAX REAL ESTATE PROF - New
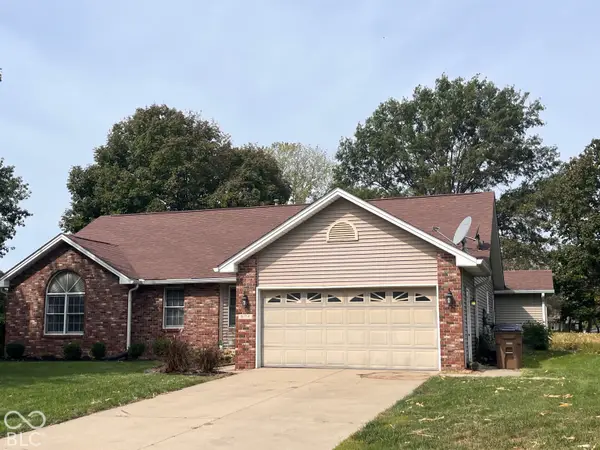 $299,000Active3 beds 3 baths1,946 sq. ft.
6134 Sloan Valley, Columbus, IN 47203
MLS# 22129003Listed by: CARPENTER HILLS O'BROWN - Open Sun, 1 to 3pmNew
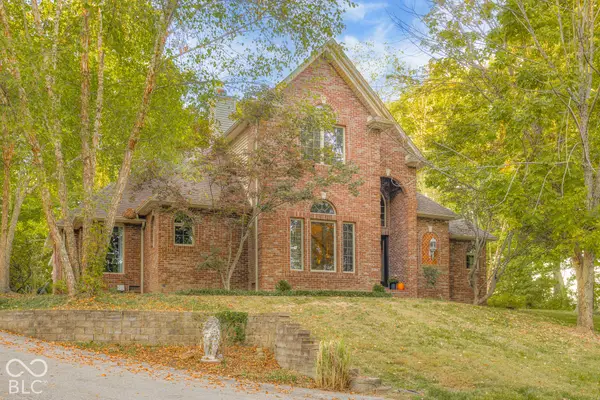 $539,900Active3 beds 4 baths2,815 sq. ft.
11444 W Red Oak Court, Columbus, IN 47201
MLS# 22128674Listed by: CENTURY 21 SCHEETZ - New
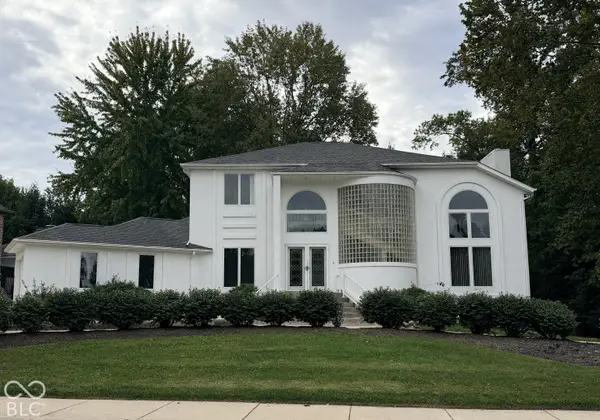 $649,900Active4 beds 4 baths4,526 sq. ft.
5203 Northwood Drive, Columbus, IN 47201
MLS# 22129124Listed by: MENSENDIEK REAL ESTATE, LLC - New
 $279,900Active3 beds 2 baths1,504 sq. ft.
2337 Creekland Drive, Columbus, IN 47201
MLS# 22129087Listed by: 1 PERCENT LISTS INDIANA REAL ESTATE - New
 $379,900Active3 beds 3 baths3,771 sq. ft.
12305 E Legal Tender Road, Columbus, IN 47203
MLS# 22128893Listed by: MENSENDIEK REAL ESTATE, LLC - New
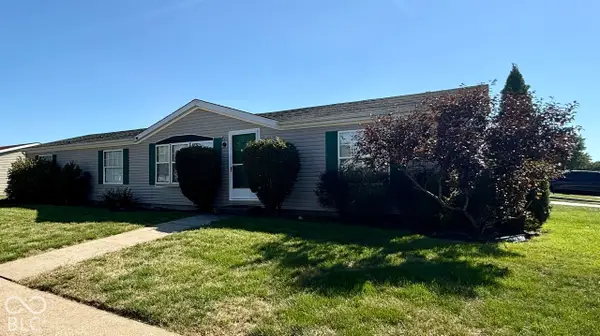 $199,900Active4 beds 2 baths1,620 sq. ft.
3313 Deerbrook Drive, Columbus, IN 47203
MLS# 22127402Listed by: KELLER WILLIAMS INDY METRO PARTNERS


Protect your home and budget from life's surprises with an Assurant Home Warranty, backed by a partner that supports you through every step of homeownership. Explore Plans.
© 2023 - 2026 ERA Franchise Systems LLC. All rights reserved. ERA Franchise Systems LLC fully supports the principles of the Fair Housing Act and the Equal Opportunity Act. ERA, ERA Real Estate powered, and their respective logos are registered service marks of ERA Franchise Systems LLC. Each office is independently owned and operated.