
5203 Northwood Drive, Columbus, IN 47201
Local realty services provided by:Schuler Bauer Real Estate ERA Powered
5203 Northwood Drive,Columbus, IN 47201
$649,900
- 4 Beds
- 4 Baths
- 4,526 sq. ft.
- Single family
- Active
Listed by: michael mensendiek
Office: mensendiek real estate, llc.
MLS#:22129124
Source:IN_MIBOR | Licensed in Indiana
Price summary
- Price:$649,900
- Price per sq. ft.:$143.59
About this home
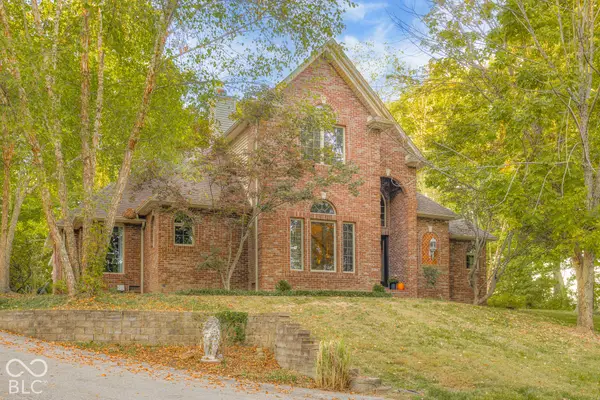
Striking contemporary home on .40 acres, with 4,526 square feet of architectural character you won't find anywhere else. A sculptural oak spiral staircase winds beside a curved glass-block wall, flooding the two-story living room with light. Vaulted ceilings, arched windows, a gas log fireplace and hardwood floors set the tone, with a dining area just off the main space. The kitchen offers abundant cabinetry, an island, and generous counter space. A bright tiled sunroom opens to a large deck overlooking the backyard. A main-level bedroom near the laundry room and garage is ideal for guests or one-level living, and the upper level has three more bedrooms, including a primary suite with a corner soaking tub and a walk in closet. 4 baths in all. The basement adds a finished recreation room with a second gas log fireplace and built-in shelving, plus extra flex space. Main-floor laundry and oversized 3 car garage complete the home. The roof is 3-4 years old and the cement on the driveway was replaced 2 years ago....
Contact an agent
Home facts
- Year built:1993
- Subdivision & Development:Tipton Lakes
- Listing ID #:22129124
- Added:1 day(s) ago
- Updated:October 02, 2026 at 05:03 PM
Rooms and interior
- Bedrooms:4
- Total bathrooms:4
- Full bathrooms:4
- Dining Description:Formal Dining Room
- Kitchen Description:Dishwasher, Electric Oven, Range Hood, Refrigerator
- Basement:Yes
- Basement Description:Basement
- Living area:4,526 sq. ft.
Heating and cooling
- Cooling:Central Electric
- Heating:Forced Air
- Central air:Yes
Structure and exterior
- Year built:1993
- Building area:4,526 sq. ft.
- Lot area:0.4 Acres
- Architectural Style:Contemporary
- Construction Materials:Stucco
- Foundation Description:Concrete Perimeter
Utilities
- Water:Public Water
Finances and disclosures
- Price:$649,900
- Price per sq. ft.:$143.59
Features and amenities
- Appliances:Refrigerator, Washer, Water Heater
- Laundry features:Dryer, Washer
- Amenities:Supplemental Storage
Parking
- Garage:Yes
- Garage spaces:3
New listings near 5203 Northwood Drive
- Coming Soon
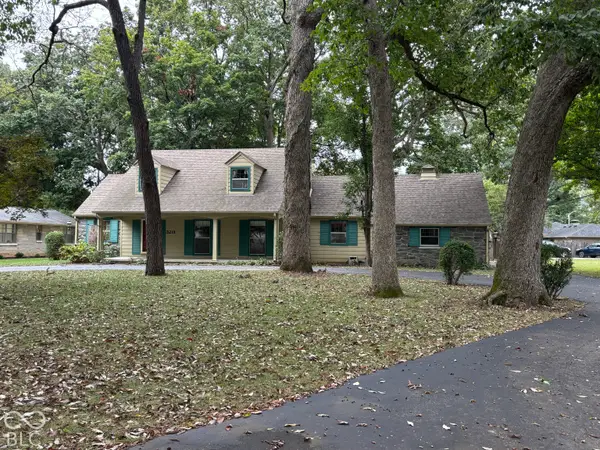 $529,000Coming Soon3 beds 3 baths3,159 sq. ft.
3211 Nugent Boulevard, Columbus, IN 47203
MLS# 22126164Listed by: RE/MAX REAL ESTATE PROF - Coming Soon
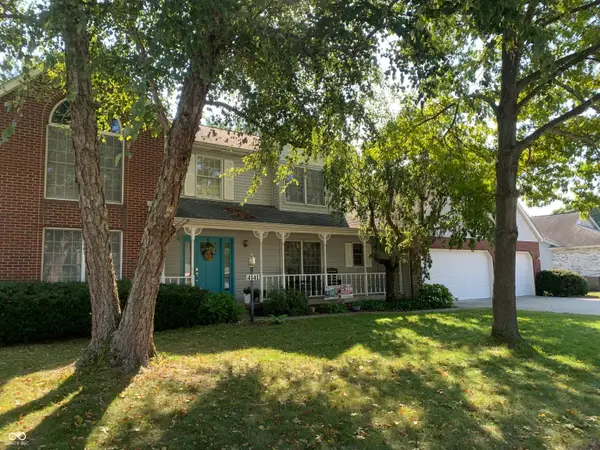 $367,500Coming Soon4 beds 3 baths2,436 sq. ft.
4141 River Road, Columbus, IN 47203
MLS# 22126700Listed by: RE/MAX REAL ESTATE PROF - Coming Soon
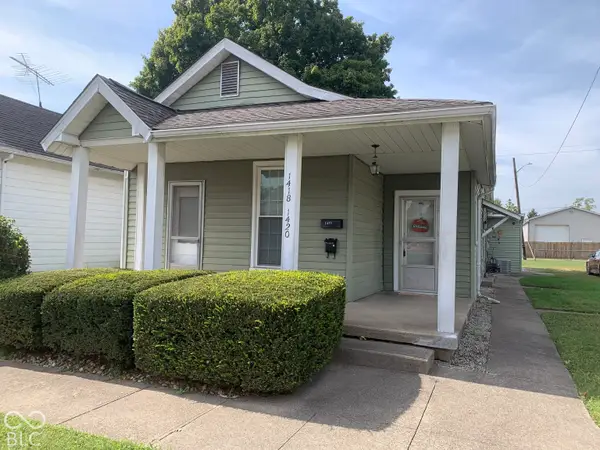 $169,900Coming Soon-- beds -- baths
1420 Pearl Street, Columbus, IN 47201
MLS# 22127908Listed by: RE/MAX REAL ESTATE PROF - Coming Soon
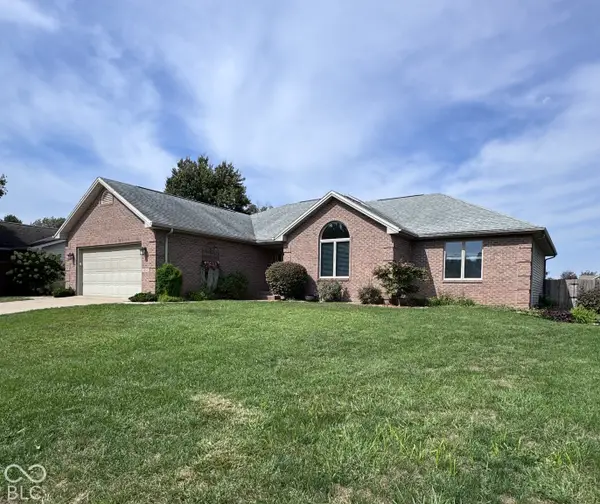 $309,900Coming Soon3 beds 2 baths2,560 sq. ft.
4694 29th Street, Columbus, IN 47203
MLS# 22129202Listed by: RE/MAX REAL ESTATE PROF - New
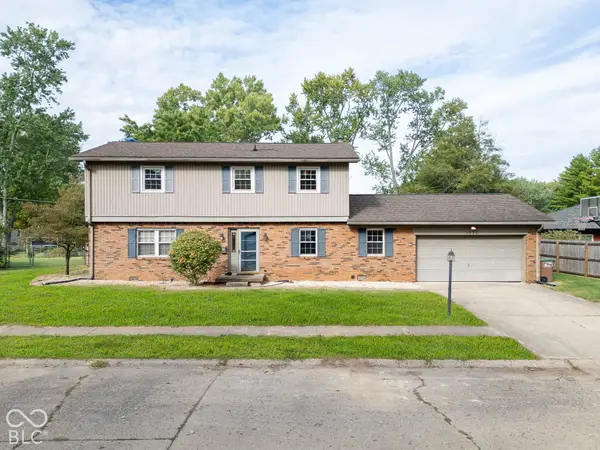 $344,500Active4 beds 3 baths2,202 sq. ft.
3520 Autumn Court, Columbus, IN 47203
MLS# 22129106Listed by: BERKSHIRE HATHAWAY HOME 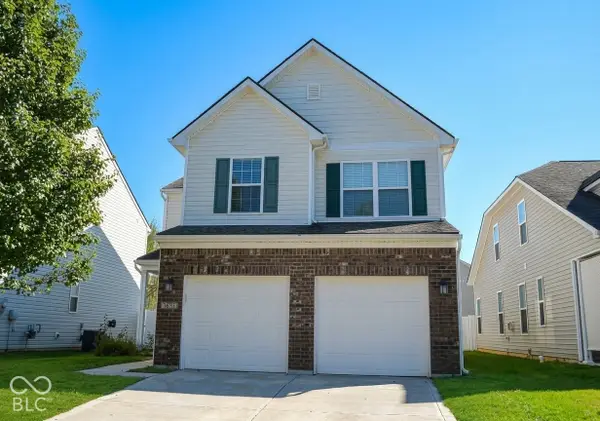 $295,000Active3 beds 3 baths2,130 sq. ft.
1887 Lakecrest Drive, Columbus, IN 47201
MLS# 22123564Listed by: RE/MAX REAL ESTATE PROF- New
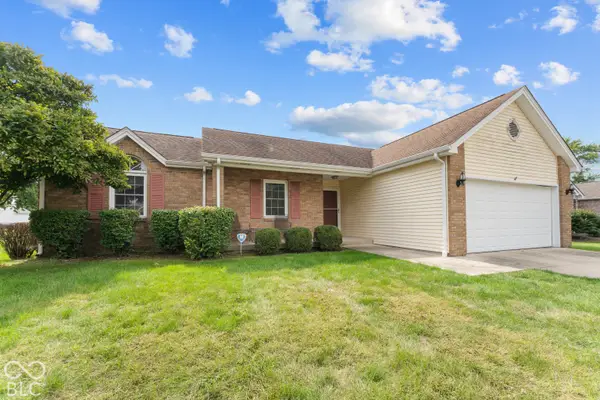 $227,500Active3 beds 2 baths1,228 sq. ft.
3727 Bonaventure, Columbus, IN 47203
MLS# 22128785Listed by: RE/MAX REAL ESTATE PROF - New
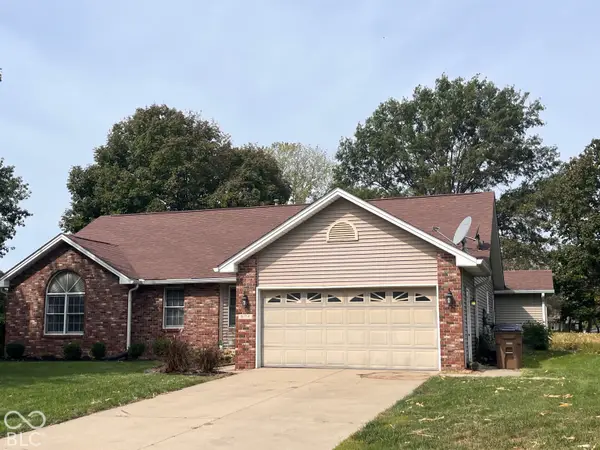 $299,000Active3 beds 3 baths1,946 sq. ft.
6134 Sloan Valley, Columbus, IN 47203
MLS# 22129003Listed by: CARPENTER HILLS O'BROWN - Open Sun, 1 to 3pmNew
 $539,900Active3 beds 4 baths2,815 sq. ft.
11444 W Red Oak Court, Columbus, IN 47201
MLS# 22128674Listed by: CENTURY 21 SCHEETZ


Protect your home and budget from life's surprises with an Assurant Home Warranty, backed by a partner that supports you through every step of homeownership. Explore Plans.
© 2023 - 2026 ERA Franchise Systems LLC. All rights reserved. ERA Franchise Systems LLC fully supports the principles of the Fair Housing Act and the Equal Opportunity Act. ERA, ERA Real Estate powered, and their respective logos are registered service marks of ERA Franchise Systems LLC. Each office is independently owned and operated.