
2365 Glenview Drive, Columbus, IN 47203
Local realty services provided by:Schuler Bauer Real Estate ERA Powered
2365 Glenview Drive,Columbus, IN 47203
$295,000
- 2 Beds
- 2 Baths
- 1,854 sq. ft.
- Condominium
- Active
Listed by: jean donica, annette donica-blythe
Office: re/max real estate prof
MLS#:22110557
Source:IN_MIBOR
Price summary
- Price:$295,000
- Price per sq. ft.:$159.12
About this home
Experience effortless living in this beautifully updated 2-bedroom, 2-bathroom condominium. The spacious, open-concept floor plan features a bright, modern kitchen with plenty of storage and counter space, making entertaining a breeze. The kitchen flows seamlessly into a cozy family room with an electric fireplace and sliding doors that open to your own private patio. Living room and Dining room add additional living/entertaining areas. The primary bedroom offers a private ensuite and a walk-in closet, while the secondary bedroom is positioned perfectly next to the hall bath for ultimate family and guest privacy. Freshly painted and boasting new flooring and updated kitchen countertops, this home is completely move-in ready. Complete with a 2-car garage. Park like HOA neighborhood includes in ground community pool and lawn and exterior maintenance. Located just minutes from shopping and dining, this property perfectly combines comfort and convenience.
Contact an agent
Home facts
- Year built:1976
- Listing ID #:22110557
- Added:1 day(s) ago
- Updated:July 07, 2026 at 05:39 PM
Rooms and interior
- Bedrooms:2
- Total bathrooms:2
- Full bathrooms:2
- Dining Description:Breakfast Room
- Kitchen Description:Dishwasher, Disposal, Electric Cooktop, Oven, Refrigerator
- Living area:1,854 sq. ft.
Heating and cooling
- Cooling:Central Electric
- Heating:Electric, Forced Air
- Central air:Yes
Structure and exterior
- Year built:1976
- Building area:1,854 sq. ft.
- Lot Features:Curbs, Mature Trees
- Architectural Style:Ranch
- Construction Materials:Brick, Wood Siding
- Foundation Description:Block
Schools
- High school:Columbus East High School
- Middle school:Central Middle School
- Elementary school:L F Smith Elementary
Utilities
- Water:Public Water
Finances and disclosures
- Price:$295,000
- Price per sq. ft.:$159.12
Features and amenities
- Appliances:Refrigerator, Washer, Water Softener Owned
- Laundry features:Dryer, Washer
- Amenities:Attic Pull Down Stairs, Wood Work Painted
- Pool features:Pool
Parking
- Parking description:Garage Door Opener
- Garage:Yes
- Garage spaces:2
New listings near 2365 Glenview Drive
- New
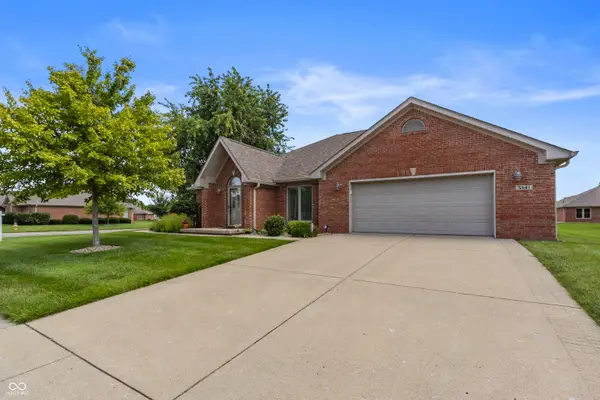 $379,900Active3 beds 3 baths1,837 sq. ft.
5141 Montpelier Court, Columbus, IN 47203
MLS# 22110939Listed by: CENTURY 21 SCHEETZ - New
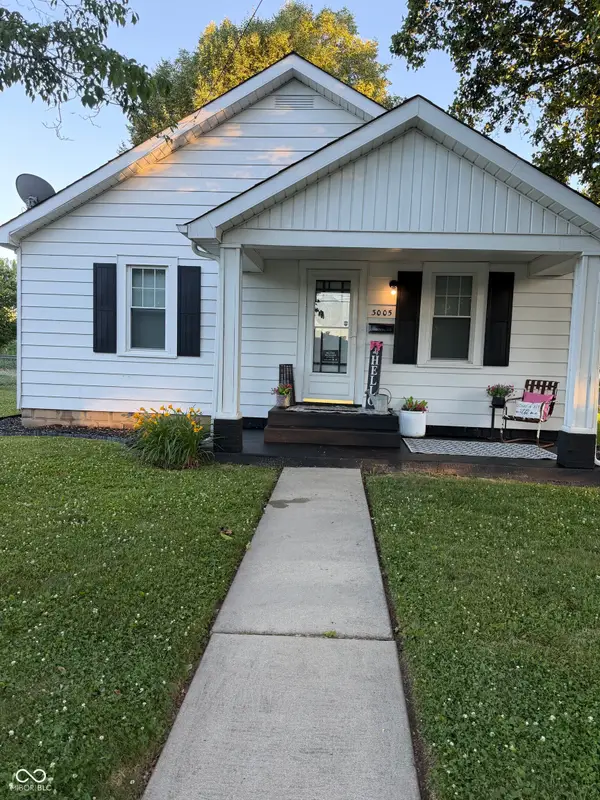 $214,900Active2 beds 1 baths1,424 sq. ft.
3005 Indiana Avenue, Columbus, IN 47201
MLS# 22111725Listed by: RE/MAX REAL ESTATE PROF - New
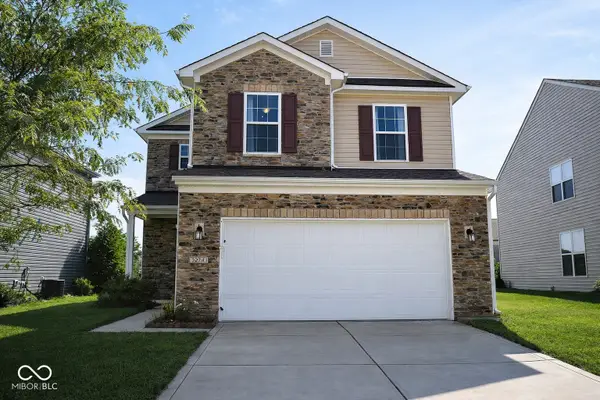 $299,900Active3 beds 3 baths2,130 sq. ft.
3274 Rolling Hill Drive, Columbus, IN 47201
MLS# 22111399Listed by: RE/MAX REAL ESTATE PROF - New
 $205,000Active2 beds 2 baths1,273 sq. ft.
12852 1st Street, Columbus, IN 47203
MLS# 22111718Listed by: BERKSHIRE HATHAWAY HOME 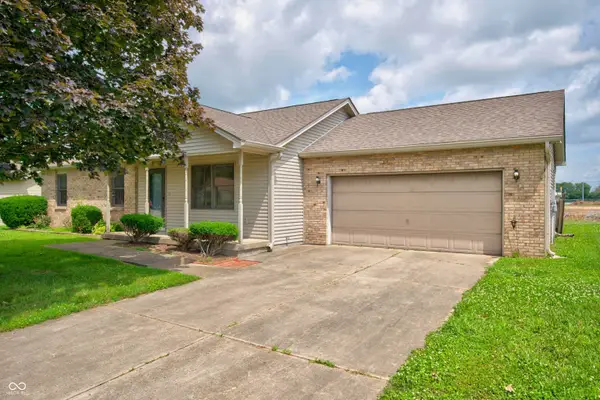 $225,000Pending3 beds 2 baths1,324 sq. ft.
2530 Cedarridge, Columbus, IN 47203
MLS# 22112016Listed by: WEICHERT, REALTORS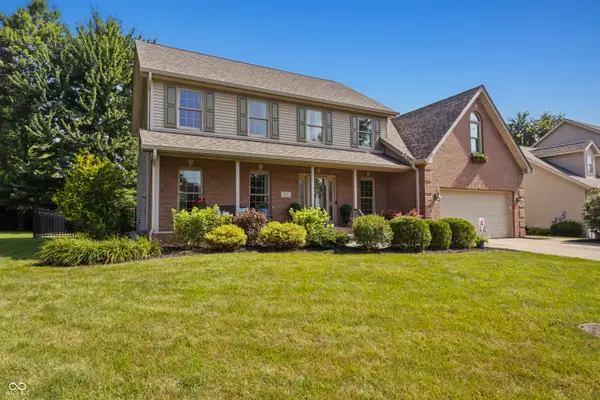 $449,000Pending4 beds 4 baths3,540 sq. ft.
3984 Jonathan Ridge Drive, Columbus, IN 47201
MLS# 22111937Listed by: CENTURY 21 SCHEETZ- New
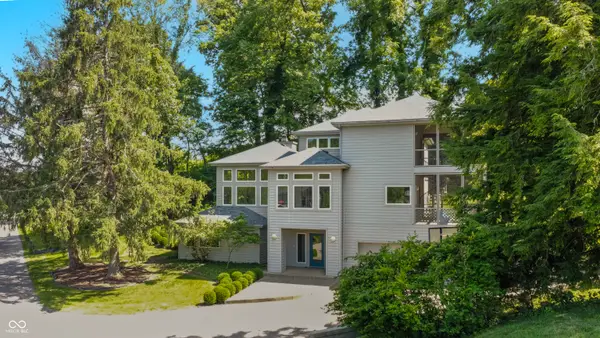 $985,000Active4 beds 4 baths4,880 sq. ft.
9622 W Shore Drive, Columbus, IN 47201
MLS# 22111699Listed by: F.C. TUCKER REAL ESTATE EXPERTS - New
 $235,000Active5 beds 1 baths2,272 sq. ft.
2052 Indiana Avenue, Columbus, IN 47201
MLS# 22111909Listed by: AGNEW AUCTION & REALTY, INC - New
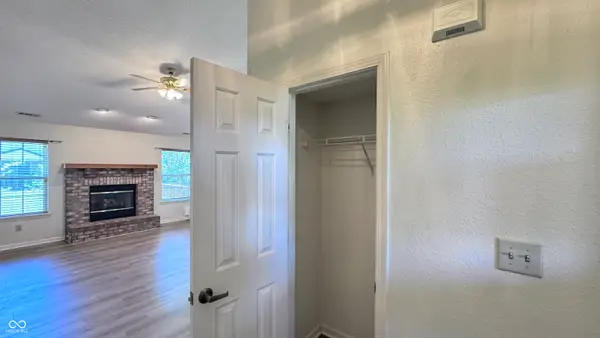 $247,900Active3 beds 2 baths1,299 sq. ft.
2119 W Van Arsdall Court, Columbus, IN 47201
MLS# 22111958Listed by: EXODUS REALTY


Protect your home and budget from life's surprises with an Assurant Home Warranty, backed by a partner that supports you through every step of homeownership. Explore Plans.
© 2023 - 2026 ERA Franchise Systems LLC. All rights reserved. ERA Franchise Systems LLC fully supports the principles of the Fair Housing Act and the Equal Opportunity Act. ERA, ERA Real Estate powered, and their respective logos are registered service marks of ERA Franchise Systems LLC. Each office is independently owned and operated.