
5241 Regency Drive, Columbus, IN 47203
Local realty services provided by:Schuler Bauer Real Estate ERA Powered
5241 Regency Drive,Columbus, IN 47203
$299,000
- 4 Beds
- 2 Baths
- 1,824 sq. ft.
- Single family
- Active
Listed by: laura mcgurk
Office: century 21 scheetz
MLS#:22135899
Source:IN_MIBOR | Licensed in Indiana
Price summary
- Price:$299,000
- Price per sq. ft.:$163.93
About this home
Cute house. Dreamy lot. Your own little slice of river life and you are still 5 mins to Target! This adorable 4-bedroom split-level brings the charm inside and the views outside, with a peaceful riverfront setting that makes an ordinary Tuesday feel a little more like a getaway. Inside, bright living spaces, warm wood-look floors, and a crisp white kitchen keep things feeling clean, fresh, and welcoming. The lower-level primary bedroom offers a cozy retreat with charming wood barn doors, while four bedrooms give you room to spread out. Flex space off the primary could be an office, a nursery or a jaw-dropping walk-in closet! Walk-out from the lower level to a dreamy backyard getaway. It deserves a moment. Sip your coffee on the deck, settle in for a lazy afternoon on the patio, or follow the wooden stairs down to the river for a little exploring, splashing, and rock skipping. Mature trees and beautiful water views set the scene for slowing down and staying awhile. The neighborhood park is just a stroll away, too! An attached garage and adorable curb appeal round out the package. You don't even need flood insurance! Bring your favorite people, your outdoor chairs, and a willingness to lose track of time. Life looks pretty sweet from here....
Contact an agent
Home facts
- Year built:1975
- Subdivision & Development:Hartford Place
- Listing ID #:22135899
- Added:1 day(s) ago
- Updated:November 15, 2026 at 08:42 PM
Rooms and interior
- Bedrooms:4
- Total bathrooms:2
- Full bathrooms:2
- Dining Description:Dining Combo/Kitchen
- Kitchen Description:Dishwasher, Disposal, Gas Oven
- Basement:Yes
- Basement Description:Basement, Egress Window(s), Finished, Finished Ceiling, Finished Walls, Full, Walk-Out Access
- Living area:1,824 sq. ft.
Heating and cooling
- Cooling:Central Electric
- Heating:Forced Air
- Central air:Yes
Structure and exterior
- Year built:1975
- Building area:1,824 sq. ft.
- Lot area:0.29 Acres
- Lot Features:Mature Trees, Sidewalks, Wooded
- Construction Materials:Aluminum Siding
- Exterior Features:Barn Mini
- Foundation Description:Slab
Schools
- High school:Columbus East High School
- Middle school:Central Middle School
- Elementary school:L F Smith Elementary
Utilities
- Water:Public Water
Finances and disclosures
- Price:$299,000
- Price per sq. ft.:$163.93
Features and amenities
- Appliances:Washer
- Laundry features:Washer
Parking
- Garage:Yes
- Garage spaces:2
New listings near 5241 Regency Drive
- Coming Soon
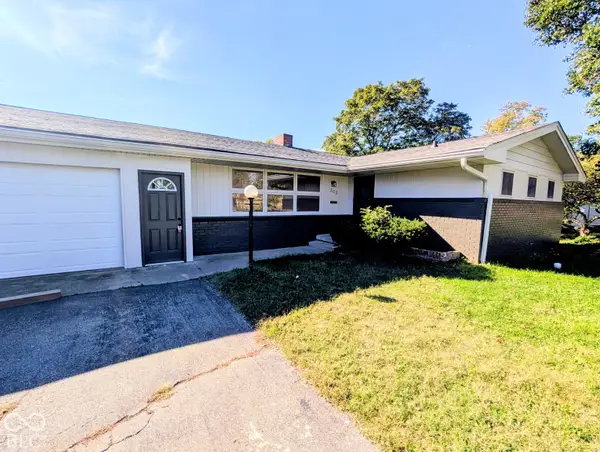 $429,900Coming Soon3 beds 2 baths2,400 sq. ft.
303 Sunset Drive, Columbus, IN 47201
MLS# 22131799Listed by: EXP REALTY LLC - New
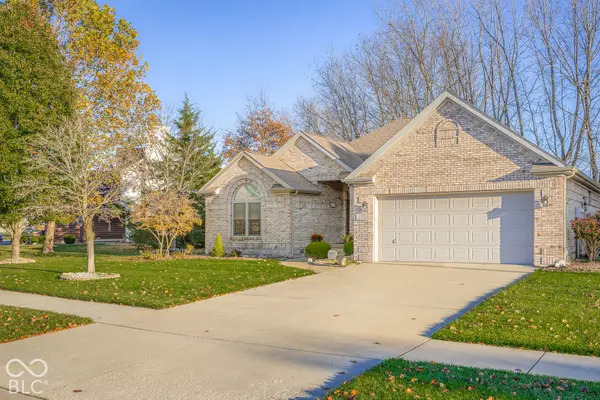 $324,900Active3 beds 2 baths1,721 sq. ft.
5357 Regency Drive, Columbus, IN 47203
MLS# 22135642Listed by: 1 PERCENT LISTS INDIANA REAL ESTATE - New
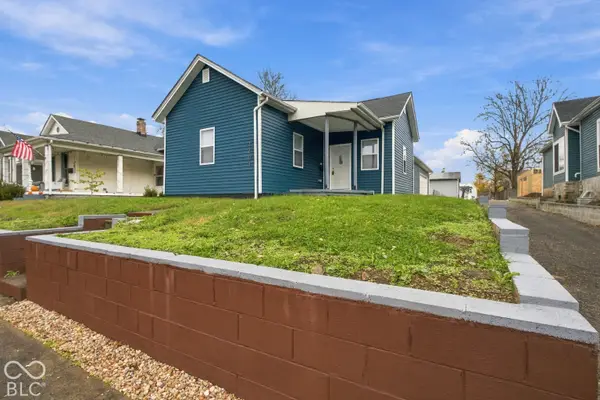 $259,500Active3 beds 2 baths1,138 sq. ft.
1403 Franklin Street, Columbus, IN 47201
MLS# 22136567Listed by: F.C. TUCKER REAL ESTATE EXPERTS - New
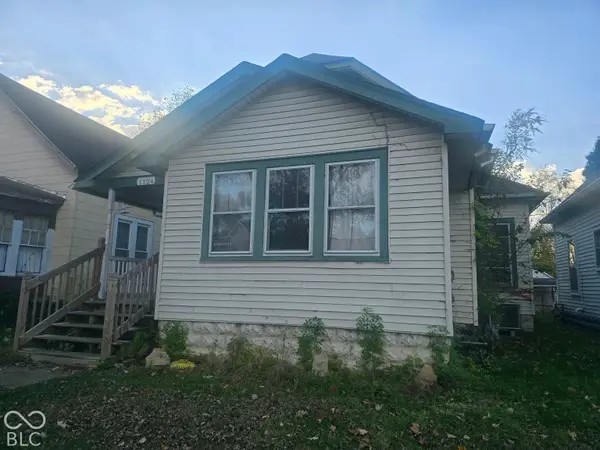 $120,800Active3 beds 2 baths2,174 sq. ft.
1124 Union Street, Columbus, IN 47201
MLS# 22136047Listed by: AGNEW AUCTION & REALTY, INC - New
 $225,000Active3 beds 1 baths1,290 sq. ft.
9070 E State Road 7, Columbus, IN 47203
MLS# 22136312Listed by: REAL BROKER, LLC - New
 $399,900Active3 beds 2 baths2,066 sq. ft.
3205 Grove Parkway, Columbus, IN 47203
MLS# 22136454Listed by: 1 PERCENT LISTS INDIANA REAL ESTATE - New
 $124,900Active3 beds 2 baths1,244 sq. ft.
2060 Thriving Drive, Columbus, IN 47201
MLS# 22136459Listed by: HOOSIER BROKERS, INC - New
 $550,000Active3 beds 2 baths2,955 sq. ft.
6970 W Georgetown Road, Columbus, IN 47201
MLS# 22135817Listed by: KELLER WILLIAMS INDY METRO PARTNERS - Open Sun, 1 to 3pmNew
 $309,900Active4 beds 2 baths2,398 sq. ft.
4014 26th Street, Columbus, IN 47203
MLS# 22136237Listed by: RE/MAX REAL ESTATE PROF


Protect your home and budget from life's surprises with an Assurant Home Warranty, backed by a partner that supports you through every step of homeownership. Explore Plans.
© 2023 - 2026 ERA Franchise Systems LLC. All rights reserved. ERA Franchise Systems LLC fully supports the principles of the Fair Housing Act and the Equal Opportunity Act. ERA, ERA Real Estate powered, and their respective logos are registered service marks of ERA Franchise Systems LLC. Each office is independently owned and operated.