
111 Alabama Drive Se, Corydon, IN 47112
Local realty services provided by:Schuler Bauer Real Estate ERA Powered
111 Alabama Drive Se,Corydon, IN 47112
$440,000
- 3 Beds
- 2 Baths
- 2,550 sq. ft.
- Single family
- Active
Listed by: brianna whittaker
Office: lopp real estate brokers
MLS#:2026012749
Source:IN_SIRA
Price summary
- Price:$440,000
- Price per sq. ft.:$172.55
About this home
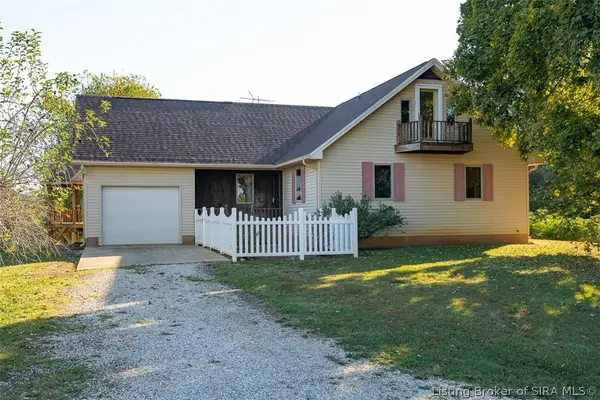
Located in Southern Heights, this newer home offers the space, comfort, and thoughtful updates that make it easy to feel at home. The open floor plan connects the kitchen and living room, creating a welcoming space for everyday living and entertaining. The gorgeous kitchen features granite countertops, newer Café matte appliances, and plenty of style, while custom built-ins frame the living room fireplace offering a cozy feel.
The main level includes three bedrooms and two full baths, including a spacious primary suite with a walk-in closet and custom shelving. A three-car garage provides plenty of room for vehicles, storage, or hobbies.
Step outside to enjoy the covered front porch, or relax on the covered back deck overlooking a beautiful open field. The fenced backyard offers additional space for pets, play, gardening, or simply enjoying the outdoors.
The walkout basement is partially finished and includes a second fireplace, with a bathroom already plumbed and ready for future completion. The unfinished area provides an abundance of storage. With its natural lighting, custom additions, and inviting outdoor space, this home is move in ready and worth a look!...
Contact an agent
Home facts
- Year built:2020
- Subdivision & Development:Southern Heights
- Listing ID #:2026012749
- Added:1 day(s) ago
- Updated:October 22, 2026 at 09:52 PM
Rooms and interior
- Bedrooms:3
- Total bathrooms:2
- Full bathrooms:2
- Dining Description:Breakfast Bar
- Bathrooms Description:Bath in Primary Bedroom, Bathroom Rough In
- Kitchen Description:Dishwasher, Eat-in Kitchen, Microwave, Oven, Range, Refrigerator
- Bedroom Description:Main Level Primary, Split Bedrooms
- Basement:Yes
- Basement Description:Partially Finished, Sump Pump, Walk-Out Access
- Living area:2,550 sq. ft.
Heating and cooling
- Cooling:Central Air
- Heating:Forced Air
- Central air:Yes
Structure and exterior
- Roof:Shingle
- Year built:2020
- Building area:2,550 sq. ft.
- Lot area:0.75 Acres
- Lot Features:Cul-De-Sac
- Architectural Style:One Story
- Construction Materials:Frame, Stone
- Exterior Features:Covered, Deck, Fence, Landscaping, Patio, Porch
- Foundation Description:Poured
- Levels:1 Story
Utilities
- Water:Connected, Public
- Sewer:Septic Tank
Finances and disclosures
- Price:$440,000
- Price per sq. ft.:$172.55
- Tax amount:$2,575
Features and amenities
- Appliances:Dishwasher, Microwave, Oven, Range, Refrigerator
- Laundry features:Laundry Room, Main Level
- Amenities:Bookcases, Ceiling Fans, Entrance Foyer, Mud Room, Open Floorplan, Pantry, Utility Room, Vaulted Ceiling, Walk-In Closet(s)
Parking
- Parking description:Attached, Garage, Garage Door Opener
- Garage:Yes
- Garage spaces:3
New listings near 111 Alabama Drive Se
- Open Sun, 2 to 4pmNew
 $235,000Active2 beds 1 baths1,218 sq. ft.
2090 Old Highway 135 Sw, Corydon, IN 47112
MLS# 2026012655Listed by: WARD REALTY SERVICES - New
 $299,900Active4 beds 2 baths1,629 sq. ft.
1486 Williar Avenue, Corydon, IN 47112
MLS# 2026012702Listed by: THE SHORT-BATES REALTY GROUP - New
 $299,900Active3 beds 2 baths1,152 sq. ft.
1225 Harrison Avenue, Corydon, IN 47112
MLS# 2026012703Listed by: THE SHORT-BATES REALTY GROUP - New
 $370,000Active4 beds 2 baths2,761 sq. ft.
2490 W Haven Drive Nw, Corydon, IN 47112
MLS# 202643443Listed by: EXP REALTY, LLC - New
 Active2 beds 2 baths1,582 sq. ft.
2398 (39.22 Acres) Phoenix Way Ne, Corydon, IN 47112
MLS# 2026012624Listed by: HARRITT GROUP, INC - New
 $159,500Active2 beds 1 baths912 sq. ft.
4493 Highway 62 Nw, Corydon, IN 47112
MLS# 22132434Listed by: EXP REALTY, LLC - New
 $82,500Active2 beds 1 baths1,008 sq. ft.
2820 Grange Hall Road Ne, Corydon, IN 47112
MLS# 2026012621Listed by: BTB PROPERTY MGT & REAL ESTATE - New
 $214,300Active3 beds 2 baths3,120 sq. ft.
1287 Williar Avenue, Corydon, IN 47112
MLS# 2026012581Listed by: BECKORT AUCTIONS, LLC - New
 Listed by ERA$435,000Active3 beds 2 baths1,845 sq. ft.
700 E Walnut Street, Corydon, IN 47112
MLS# 2026012490Listed by: SCHULER BAUER REAL ESTATE SERVICES ERA POWERED (N


Protect your home and budget from life's surprises with an Assurant Home Warranty, backed by a partner that supports you through every step of homeownership. Explore Plans.
© 2023 - 2026 ERA Franchise Systems LLC. All rights reserved. ERA Franchise Systems LLC fully supports the principles of the Fair Housing Act and the Equal Opportunity Act. ERA, ERA Real Estate powered, and their respective logos are registered service marks of ERA Franchise Systems LLC. Each office is independently owned and operated.