
4493 Highway 62 Nw, Corydon, IN 47112
Local realty services provided by:Schuler Bauer Real Estate ERA Powered
4493 Highway 62 Nw,Corydon, IN 47112
$159,500
- 2 Beds
- 1 Baths
- 912 sq. ft.
- Single family
- Active
Listed by: leslie williams
Office: exp realty, llc. - new salisb
MLS#:2026010905
Source:IN_SIRA
Price summary
- Price:$159,500
- Price per sq. ft.:$174.89
About this home
Move-in ready home LESS expensive than rent. Why pay the landlord mortgage when you could be paying your own?! Country setting with no other homes in view of this one. This 2-bedroom, 1-bath single-wide home sits on 3.55 acres, offering plenty of space to enjoy the outdoors. The large backyard is perfect for a fire pit, swing set, entertaining, or simply relaxing and enjoying the surroundings. There is also a shed for storage. Conveniently located just minutes from Corydon and O’Bannon Woods State Park with thousands of acres of public land, bike trails, hiking trails, horse riding trails & a large public pool. You can enjoy easy access to shopping, dining, recreation as this property is only 5.5 miles from I-64, Walmart and all the restaurants. This would make a great first home. Start building your assets instead of throwing money away paying rent. There has been a second soil test performed on the property which is on file at the health dept. This was done initially so a second home could be built on the property. Call or text anytime to schedule a showing....
Contact an agent
Home facts
- Year built:2009
- Listing ID #:2026010905
- Added:44 day(s) ago
- Updated:October 05, 2026 at 04:34 PM
Rooms and interior
- Bedrooms:2
- Total bathrooms:1
- Full bathrooms:1
- Bathrooms Description:Bath in Primary Bedroom
- Kitchen Description:Kitchen Island, Microwave, Oven, Range, Refrigerator
- Bedroom Description:Main Level Primary
- Living area:912 sq. ft.
Heating and cooling
- Cooling:Central Air
- Heating:Forced Air
- Central air:Yes
Structure and exterior
- Roof:Shingle
- Year built:2009
- Building area:912 sq. ft.
- Lot area:3.55 Acres
- Lot Features:Secluded
- Architectural Style:Manufactured Home, One Story
- Construction Materials:Vinyl Siding
- Exterior Features:Deck, Porch
- Levels:1 Story
Utilities
- Water:Connected, Public
- Sewer:Septic Tank
Finances and disclosures
- Price:$159,500
- Price per sq. ft.:$174.89
- Tax amount:$646
Features and amenities
- Appliances:Microwave, Oven, Range, Refrigerator
- Laundry features:Laundry Room, Main Level
- Amenities:Open Floorplan, Utility Room
New listings near 4493 Highway 62 Nw
- New
 $280,000Active3 beds 2 baths1,280 sq. ft.
4210 Shiloh Road Sw, Corydon, IN 47112
MLS# 2026012182Listed by: LOPP REAL ESTATE BROKERS - New
 $385,000Active3 beds 4 baths3,508 sq. ft.
2150 Mathis Road Sw, Corydon, IN 47112
MLS# 2026012188Listed by: RE/MAX PLUS - New
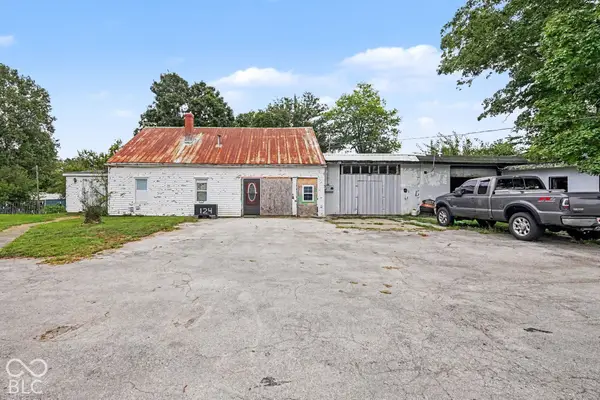 $88,000Active3 beds 1 baths972 sq. ft.
124 Old Highway 135, Corydon, IN 47112
MLS# 22129175Listed by: WHITETAIL PROPERTIES - New
 $124,900Active3 beds 1 baths959 sq. ft.
901 Highland Avenue, Corydon, IN 47112
MLS# 2026012144Listed by: THE SHORT-BATES REALTY GROUP - New
 $309,900Active3 beds 2 baths1,152 sq. ft.
1225 Harrison Avenue, Corydon, IN 47112
MLS# 2026012069Listed by: THE SHORT-BATES REALTY GROUP - New
 $59,500Active1.19 Acres
Big Indian Road Ne, Corydon, IN 47112
MLS# 2026012087Listed by: LOPP REAL ESTATE BROKERS - New
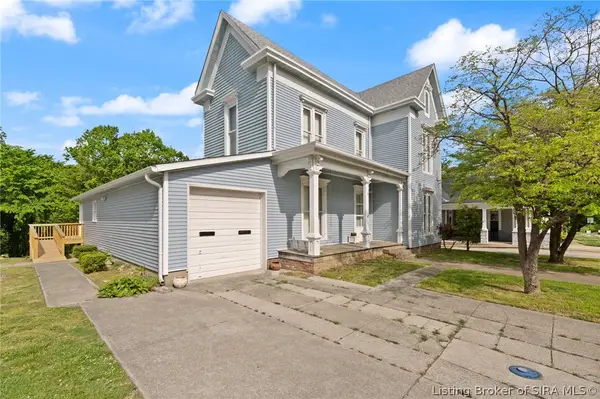 $255,000Active3 beds 2 baths2,822 sq. ft.
633 N Capitol Avenue, Corydon, IN 47112
MLS# 2026012125Listed by: LOPP REAL ESTATE BROKERS - New
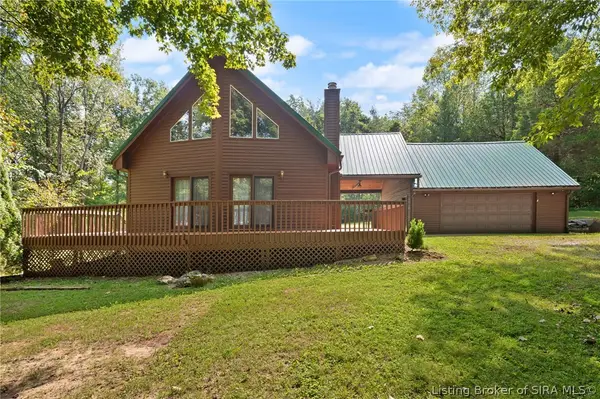 Active3 beds 2 baths1,685 sq. ft.
2415 Molly Brown Drive Nw, Corydon, IN 47112
MLS# 2026012043Listed by: LOPP REAL ESTATE BROKERS 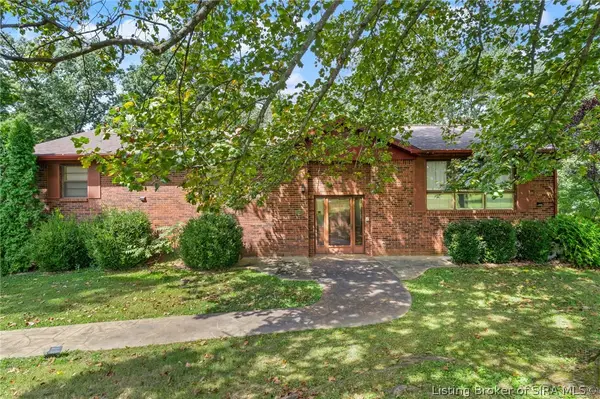 Active3 beds 3 baths2,842 sq. ft.
1481 Roberts Street Nw, Corydon, IN 47112
MLS# 2026011696Listed by: LOPP REAL ESTATE BROKERS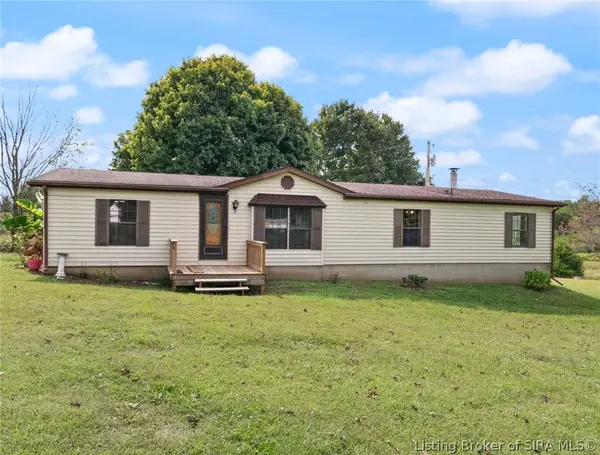 $330,000Active3 beds 2 baths1,560 sq. ft.
1931 Wiseman Road Se, Corydon, IN 47112
MLS# 2026011960Listed by: WARD REALTY SERVICES


Protect your home and budget from life's surprises with an Assurant Home Warranty, backed by a partner that supports you through every step of homeownership. Explore Plans.
© 2023 - 2026 ERA Franchise Systems LLC. All rights reserved. ERA Franchise Systems LLC fully supports the principles of the Fair Housing Act and the Equal Opportunity Act. ERA, ERA Real Estate powered, and their respective logos are registered service marks of ERA Franchise Systems LLC. Each office is independently owned and operated.