
1149 Poplar Trace Way Nw, Corydon, IN 47112
Local realty services provided by:Schuler Bauer Real Estate ERA Powered
1149 Poplar Trace Way Nw,Corydon, IN 47112
$279,900
- 3 Beds
- 2 Baths
- 1,372 sq. ft.
- Single family
- Active
Listed by: tammy moore, laurie dunaway
Office: lopp real estate brokers
MLS#:2026011366
Source:IN_SIRA
Price summary
- Price:$279,900
- Price per sq. ft.:$204.01
About this home
Come see this immaculate home in the desirable Poplar Trace Subdivision! Enjoy the open floor plan with a large living room and eat-in kitchen. Enjoy cooking and hosting gatherings with the abundance of cabinets and counter space perfect for storage and food prep. The split floor plan all on one level eliminates the worry of stairs and allows for plenty of privacy. The main bedroom is spacious with an attached bathroom featuring dual sinks and a walk-in shower! Step outside and enjoy the large patio area overlooking the fenced in backyard! Peace of mind for cars and extra storage in the two car attached garage. This home is in the ideal location; close to the interstate, shopping, restaurants, and the hospital. Take a look and move in before the hustle and bustle of the holidays!
Contact an agent
Home facts
- Year built:2022
- Subdivision & Development:Poplar Trace
- Listing ID #:2026011366
- Added:1 day(s) ago
- Updated:September 02, 2026 at 11:49 AM
Rooms and interior
- Bedrooms:3
- Total bathrooms:2
- Full bathrooms:2
- Dining Description:Breakfast Bar
- Kitchen Description:Dishwasher, Disposal, Eat-in Kitchen, Microwave, Oven, Range, Refrigerator
- Bedroom Description:Main Level Primary, Split Bedrooms
- Living area:1,372 sq. ft.
Heating and cooling
- Cooling:Central Air
- Heating:Forced Air
- Central air:Yes
Structure and exterior
- Year built:2022
- Building area:1,372 sq. ft.
- Lot area:0.18 Acres
- Architectural Style:One Story
- Construction Materials:Brick, Frame, Vinyl Siding
- Exterior Features:Covered, Fence, Landscaping, Patio, Porch
- Foundation Description:Slab
- Levels:1 Story
Utilities
- Water:Connected, Public
Finances and disclosures
- Price:$279,900
- Price per sq. ft.:$204.01
- Tax amount:$1,162
Features and amenities
- Appliances:Dishwasher, Disposal, Microwave, Oven, Range, Refrigerator
- Laundry features:Laundry Room, Main Level
- Amenities:Attic, Ceiling Fans, Mud Room, Open Floorplan, Utility Room, Walk-In Closet(s), Window Blinds
Parking
- Parking description:Attached, Garage, Garage Door Opener
- Garage:Yes
- Garage spaces:2
New listings near 1149 Poplar Trace Way Nw
- New
 $449,900Active3 beds 2 baths1,380 sq. ft.
4150 Pleasure Ridge Road Se, Corydon, IN 47112
MLS# 2026011283Listed by: LOPP REAL ESTATE BROKERS - New
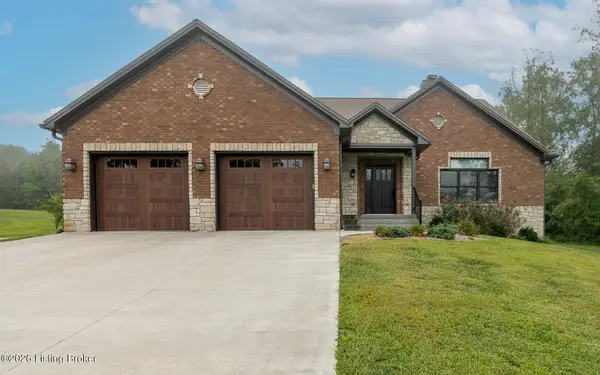 $899,900Active4 beds 4 baths4,665 sq. ft.
1804 Old Highway 135, Corydon, IN 47112
MLS# 1727779Listed by: RE/MAX ABILITY PLUS - New
 $229,500Active3 beds 1 baths1,032 sq. ft.
1990 Pleasant Road Se, Corydon, IN 47112
MLS# 2026011365Listed by: MOSSY OAK PROPERTIES HOOSIER LAND AND FARM - New
 $329,900Active2 beds 2 baths1,240 sq. ft.
2875 Mcadams Lane Se, Corydon, IN 47112
MLS# 2026011190Listed by: RE/MAX FIRST - New
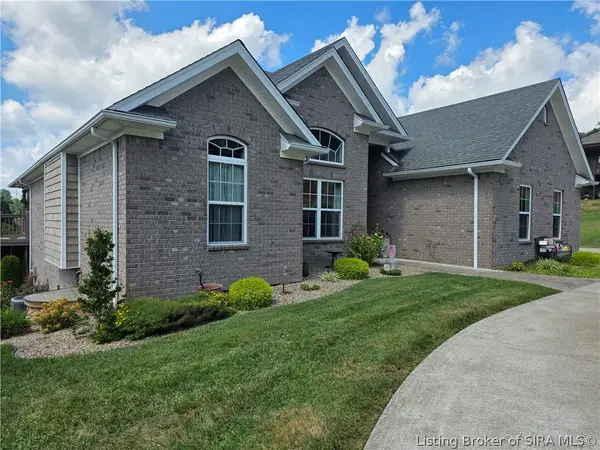 $399,900Active4 beds 3 baths2,415 sq. ft.
2840 Crescent Hill Drive Ne, Corydon, IN 47112
MLS# 2026011301Listed by: WARD REALTY SERVICES - New
 $314,900Active4 beds 2 baths1,629 sq. ft.
1486 Williar Avenue, Corydon, IN 47112
MLS# 2026011310Listed by: THE SHORT-BATES REALTY GROUP - New
 $185,000Active-- beds -- baths1,536 sq. ft.
87 Big Indian Road Ne, Corydon, IN 47112
MLS# 2026011191Listed by: GALLOP REALTY GROUP LLC - New
 $300,000Active3 beds 2 baths2,242 sq. ft.
515 Lincoln Hills Road Nw, Corydon, IN 47112
MLS# 2026010980Listed by: LOPP REAL ESTATE BROKERS 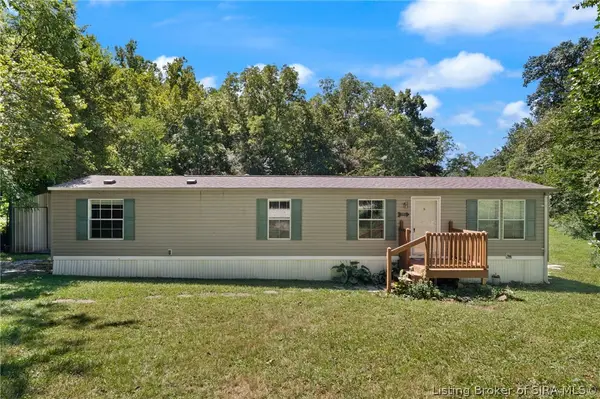 $159,500Active2 beds 1 baths912 sq. ft.
4493 Highway 62 Nw, Corydon, IN 47112
MLS# 2026010905Listed by: EXP REALTY, LLC - NEW SALISB


Protect your home and budget from life's surprises with an Assurant Home Warranty, backed by a partner that supports you through every step of homeownership. Explore Plans.
© 2023 - 2026 ERA Franchise Systems LLC. All rights reserved. ERA Franchise Systems LLC fully supports the principles of the Fair Housing Act and the Equal Opportunity Act. ERA, ERA Real Estate powered, and their respective logos are registered service marks of ERA Franchise Systems LLC. Each office is independently owned and operated.