
1235 Voelker Drive Ne, Corydon, IN 47112
Local realty services provided by:Schuler Bauer Real Estate ERA Powered
1235 Voelker Drive Ne,Corydon, IN 47112
$185,000
- 3 Beds
- 2 Baths
- 2,422 sq. ft.
- Single family
- Active
Listed by: sherry l bennett-webb
Office: bennett-webb realty
MLS#:2026011671
Source:IN_SIRA
Price summary
- Price:$185,000
- Price per sq. ft.:$76.38
About this home
Like to live away from the hustle and bustle? Come check out this 2 Story Home in the woods sitting on approximately 13.6 acres in Corydon. Walk into the Huge Living Room/Dining Room Combo featuring Vaulted and Beamed ceilings and a floor to ceiling rock wall with fireplace and a wood stove insert, Kitchen, Bedroom and Bath, office, 2 Bonus Rooms and the Laundry Room complete the 1st Floor. Upstairs you have 2 Bedrooms and another Full Bath. Wow! Outside! There is a HUGE Wrap Around Deck overlooking the beautiful park-like setting surrounded by woods! For your vehicles and outdoor equipment there is a 2 Car Detached Garage PLUS a Pole Barn with Loft Area. If you're needing to get away from it all - Stop by today before this one is SOLD!! House needs TLC.
Contact an agent
Home facts
- Year built:1973
- Listing ID #:2026011671
- Added:3 day(s) ago
- Updated:September 14, 2026 at 08:07 PM
Rooms and interior
- Bedrooms:3
- Total bathrooms:2
- Full bathrooms:1
- Half bathrooms:1
- Bathrooms Description:Bath in Primary Bedroom
- Bedroom Description:Main Level Primary
- Basement:Yes
- Basement Description:Crawl Space
- Living area:2,422 sq. ft.
Heating and cooling
- Cooling:Central Air
- Heating:Heat Pump
- Central air:Yes
Structure and exterior
- Roof:Shingle
- Year built:1973
- Building area:2,422 sq. ft.
- Lot area:13.61 Acres
- Architectural Style:Two Story
- Construction Materials:Frame, Wood Siding
- Exterior Features:Deck, Patio, Porch
- Foundation Description:Crawlspace
- Levels:2 Story
Utilities
- Water:Connected, Public
- Sewer:Septic Tank
Finances and disclosures
- Price:$185,000
- Price per sq. ft.:$76.38
- Tax amount:$1,484
Features and amenities
- Laundry features:Laundry Room, Main Level
Parking
- Parking description:Detached, Garage
- Garage:Yes
- Garage spaces:2
New listings near 1235 Voelker Drive Ne
- New
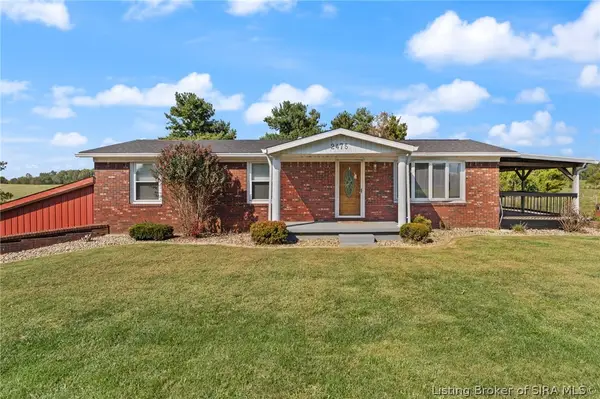 $449,900Active3 beds 3 baths2,750 sq. ft.
2475 Webster Road Se, Corydon, IN 47112
MLS# 2026011758Listed by: LOPP REAL ESTATE BROKERS - New
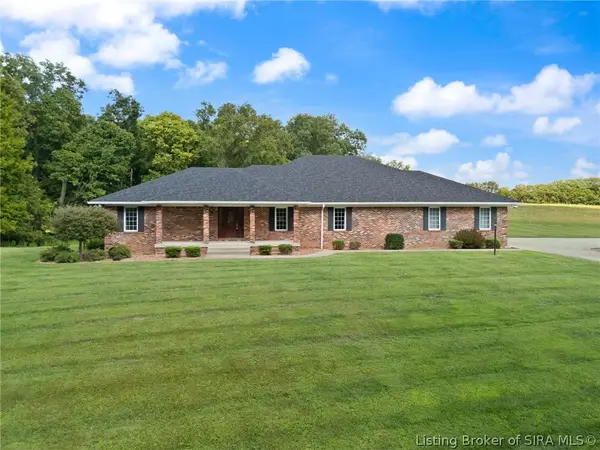 $1Active3 beds 3 baths5,986 sq. ft.
1052 Green Acres Drive, Corydon, IN 47112
MLS# 2026011722Listed by: BECKORT AUCTIONS, LLC - New
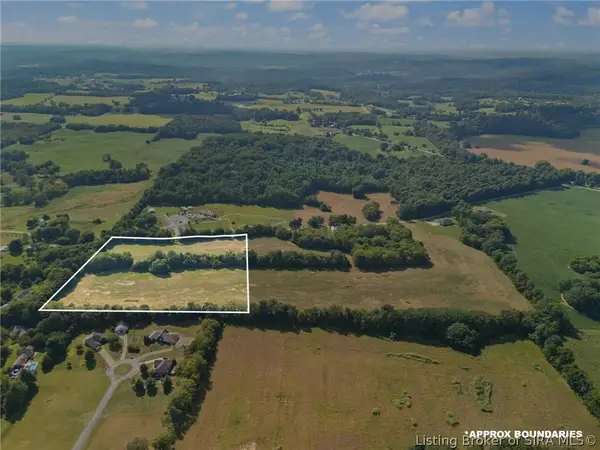 $1Active8 Acres
Green Acres Drive, Corydon, IN 47112
MLS# 2026011707Listed by: BECKORT AUCTIONS, LLC - New
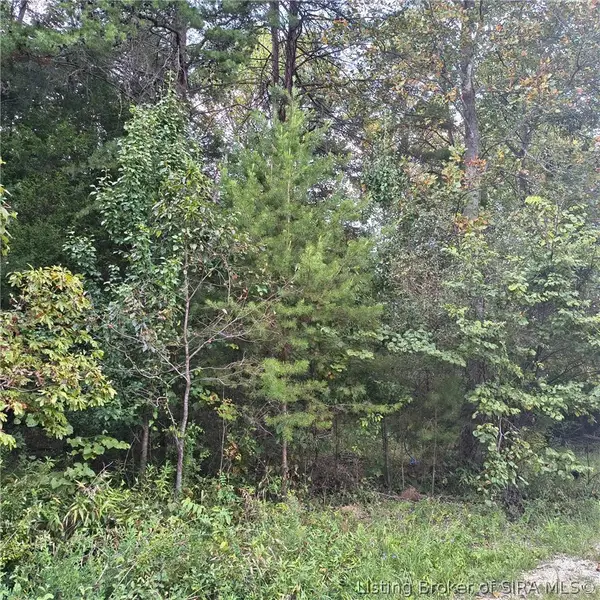 $199,000Active12.6 Acres
Tract 1 Crooked Lane, Corydon, IN 47112
MLS# 2026011658Listed by: SIMPLER.REALESTATE - New
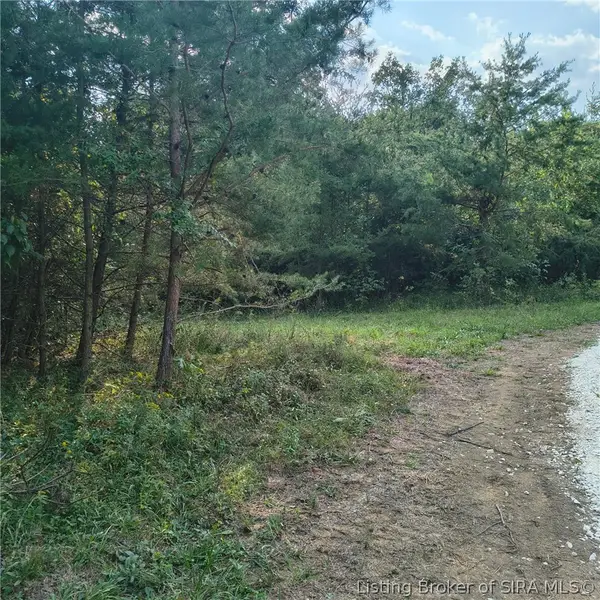 $169,000Active10 Acres
Tract 4 Crooked Lane Nw, Corydon, IN 47112
MLS# 2026011659Listed by: SIMPLER.REALESTATE - New
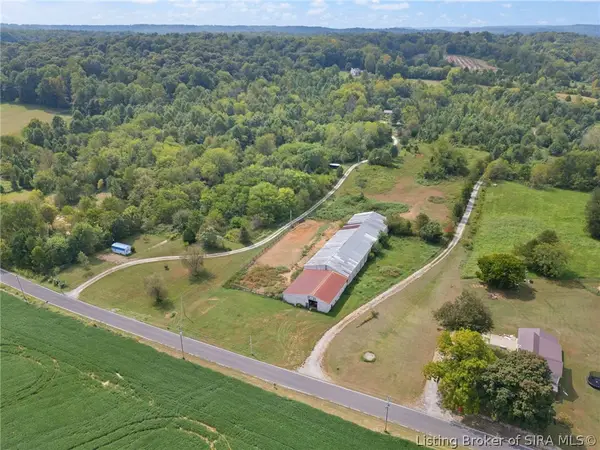 $300,000Active11.05 Acres
0 S Gethsemane Road Nw, Corydon, IN 47112
MLS# 2026011651Listed by: LOPP REAL ESTATE BROKERS - New
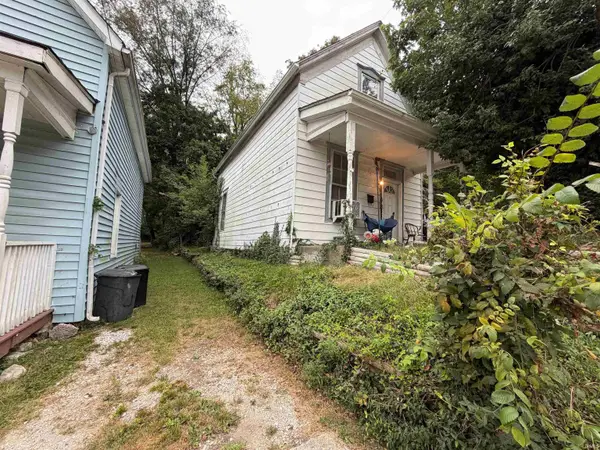 $120,000Active2 beds 1 baths1,304 sq. ft.
228 Elliott Avenue, Corydon, IN 47112
MLS# 202637084Listed by: KERI HIR - New
 $49,900Active0.97 Acres
Muirfield Drive Se #Lot 38, Corydon, IN 47112
MLS# 2026011549Listed by: COLDWELL BANKER MCMAHAN - New
 Active2 beds 1 baths1,152 sq. ft.
3012 Flickner Lane Se, Corydon, IN 47112
MLS# 2026011478Listed by: LOPP REAL ESTATE BROKERS


Protect your home and budget from life's surprises with an Assurant Home Warranty, backed by a partner that supports you through every step of homeownership. Explore Plans.
© 2023 - 2026 ERA Franchise Systems LLC. All rights reserved. ERA Franchise Systems LLC fully supports the principles of the Fair Housing Act and the Equal Opportunity Act. ERA, ERA Real Estate powered, and their respective logos are registered service marks of ERA Franchise Systems LLC. Each office is independently owned and operated.