
2475 Webster Road Se, Corydon, IN 47112
Local realty services provided by:Schuler Bauer Real Estate ERA Powered
2475 Webster Road Se,Corydon, IN 47112
$419,900
- 3 Beds
- 3 Baths
- 2,750 sq. ft.
- Single family
- Active
Listed by: janna schickel
Office: lopp real estate brokers
MLS#:2026011758
Source:IN_SIRA
Price summary
- Price:$419,900
- Price per sq. ft.:$152.69
About this home
A LITTLE MORE PEACE-A LOT MORE ROOM TO LIVE! If you've been dreaming of country living with beautiful VIEWS, peaceful surroundings and room for the kids to run, this 3 bed/2.5 bath deserves a look! This well-kept home offers a wraparound rustic porch where you will catch the most AMAZING sunsets, spacious primary bedroom, finished WALKOUT basement with a large family room w/ a woodstove and conditioned workshop space. There's tons of updates throughout you wont want to miss! And then there's the 2,000 SF outbuilding! Fully wired with a concrete floor, this building offers room for trucks, an RV, equipment, hobbies, storage and all those projects that need more space than a garage can provide! But the best part-- the setting! Plenty of room to spread out, enjoy the outdoors, stargaze on the porch, watch the sunset and soak up the quiet that comes with country living. If you're ready for a little more SPACE between you and your neighbors and a lot more room to enjoy life, come see this one! Sq ft/room sizes approx....
Contact an agent
Home facts
- Year built:1979
- Listing ID #:2026011758
- Added:6 day(s) ago
- Updated:September 21, 2026 at 01:58 PM
Rooms and interior
- Bedrooms:3
- Total bathrooms:3
- Full bathrooms:2
- Half bathrooms:1
- Kitchen Description:Dishwasher, Eat-in Kitchen, Microwave, Oven, Range, Refrigerator
- Bedroom Description:Main Level Primary
- Basement:Yes
- Basement Description:Walk-Out Access
- Living area:2,750 sq. ft.
Heating and cooling
- Cooling:Central Air
- Heating:Heat Pump
- Central air:Yes
Structure and exterior
- Roof:Shingle
- Year built:1979
- Building area:2,750 sq. ft.
- Lot area:1.86 Acres
- Lot Features:Secluded
- Architectural Style:One Story
- Construction Materials:Brick, Frame
- Exterior Features:Covered, Deck, Landscaping, Patio, Porch
- Foundation Description:Poured
- Levels:1 Story
Utilities
- Water:Connected, Public
- Sewer:Septic Tank
Finances and disclosures
- Price:$419,900
- Price per sq. ft.:$152.69
- Tax amount:$1,446
Features and amenities
- Appliances:Dishwasher, Microwave, Oven, Range, Refrigerator
- Laundry features:Laundry Room, Main Level
- Amenities:Ceiling Fans, Pantry
Parking
- Parking description:Detached, Garage
- Garage:Yes
- Garage spaces:4
New listings near 2475 Webster Road Se
- New
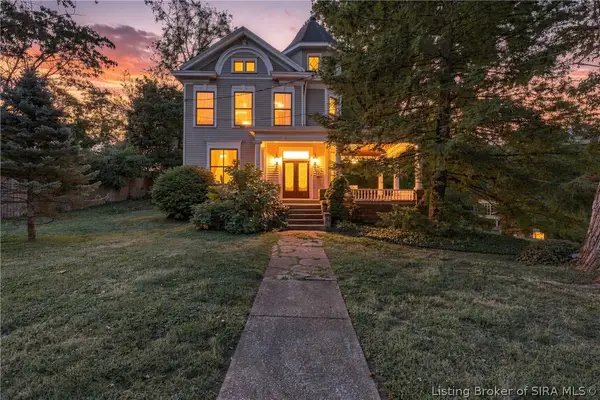 $315,000Active3 beds 3 baths2,860 sq. ft.
614 N Capitol Avenue, Corydon, IN 47112
MLS# 2026011814Listed by: SIMPLER.REALESTATE - New
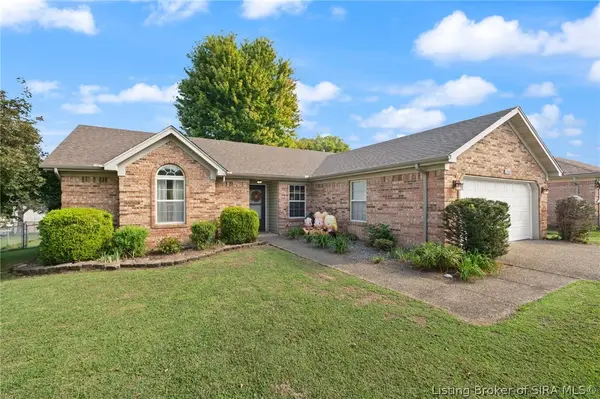 $263,900Active3 beds 2 baths1,302 sq. ft.
2080 Highway 337 Nw, Corydon, IN 47112
MLS# 2026011840Listed by: SIMPLER.REALESTATE - New
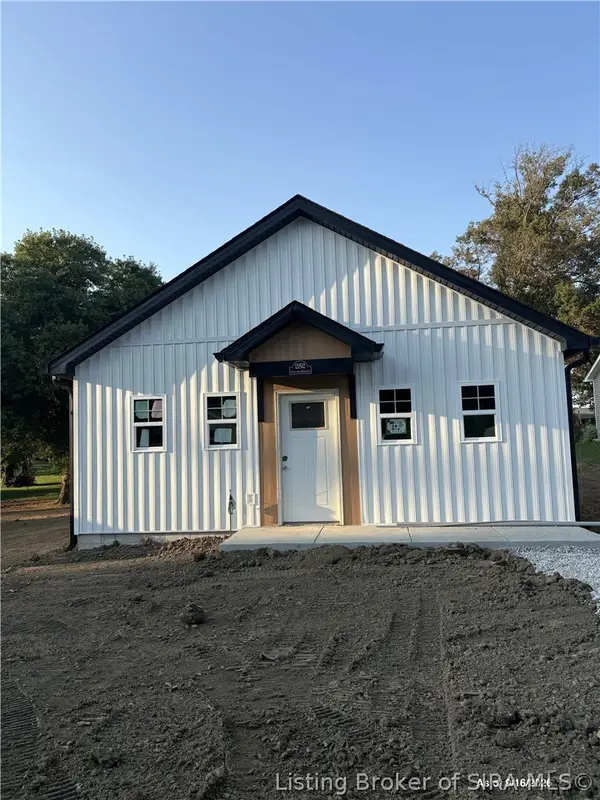 $224,900Active3 beds 2 baths1,000 sq. ft.
252 Oliver Street, Corydon, IN 47112
MLS# 2026011760Listed by: SOUTHERN HOMES REALTY - New
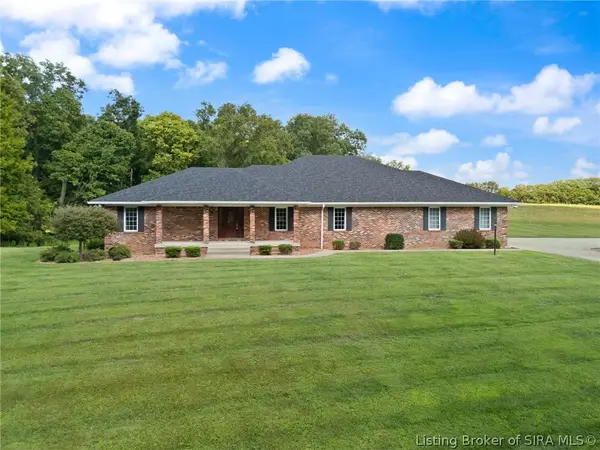 $1Active3 beds 3 baths5,986 sq. ft.
1052 Green Acres Drive, Corydon, IN 47112
MLS# 2026011722Listed by: BECKORT AUCTIONS, LLC - New
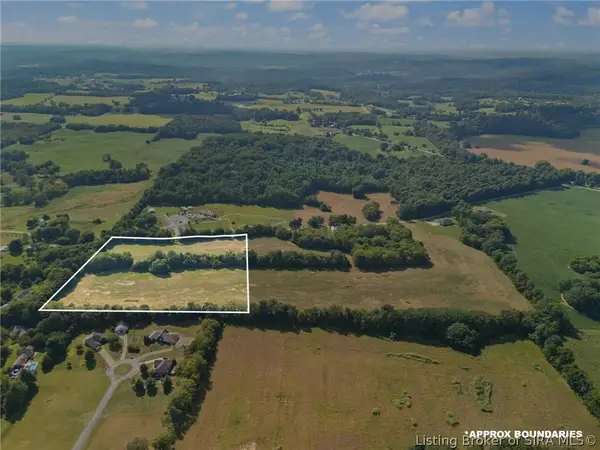 $1Active8 Acres
Green Acres Drive, Corydon, IN 47112
MLS# 2026011707Listed by: BECKORT AUCTIONS, LLC - New
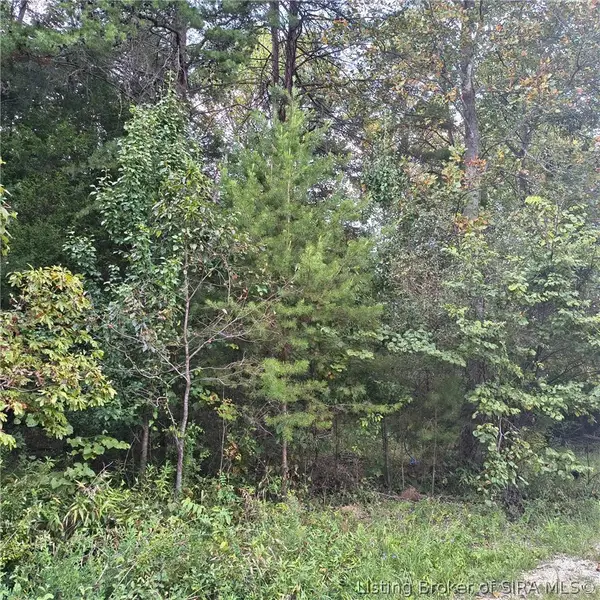 $199,000Active12.6 Acres
Tract 1 Crooked Lane, Corydon, IN 47112
MLS# 2026011658Listed by: SIMPLER.REALESTATE - New
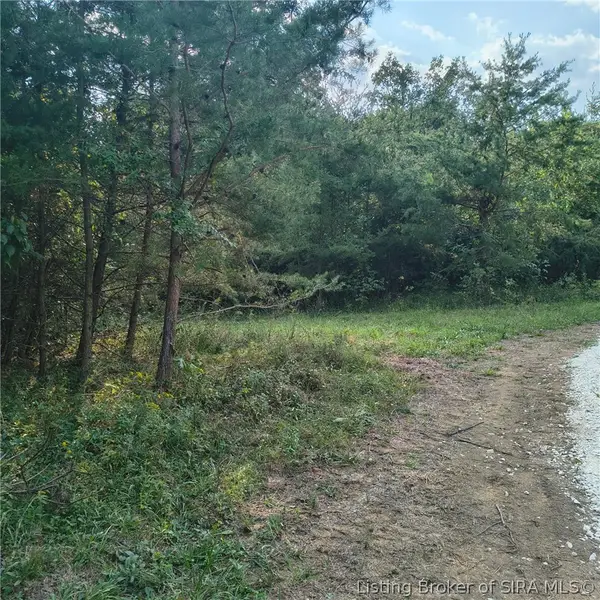 $169,000Active10 Acres
Tract 4 Crooked Lane Nw, Corydon, IN 47112
MLS# 2026011659Listed by: SIMPLER.REALESTATE 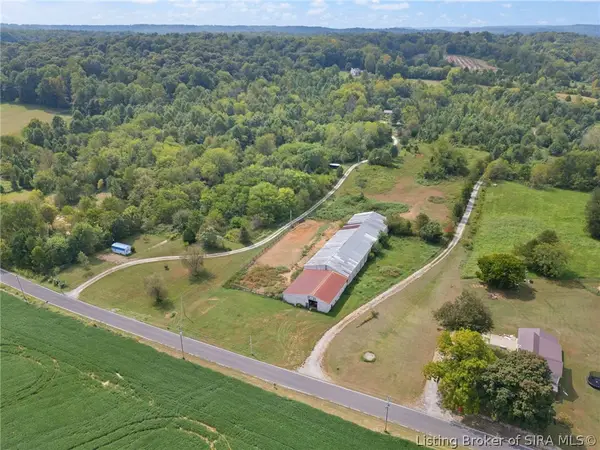 $300,000Active11.05 Acres
0 S Gethsemane Road Nw, Corydon, IN 47112
MLS# 2026011651Listed by: LOPP REAL ESTATE BROKERS $120,000Active2 beds 1 baths1,304 sq. ft.
228 Elliott Avenue, Corydon, IN 47112
MLS# 202637084Listed by: KERI HIR


Protect your home and budget from life's surprises with an Assurant Home Warranty, backed by a partner that supports you through every step of homeownership. Explore Plans.
© 2023 - 2026 ERA Franchise Systems LLC. All rights reserved. ERA Franchise Systems LLC fully supports the principles of the Fair Housing Act and the Equal Opportunity Act. ERA, ERA Real Estate powered, and their respective logos are registered service marks of ERA Franchise Systems LLC. Each office is independently owned and operated.