
2126 Highway 337 N, Corydon, IN 47112
Local realty services provided by:Schuler Bauer Real Estate ERA Powered
2126 Highway 337 N,Corydon, IN 47112
$280,000
- 3 Beds
- 2 Baths
- 1,916 sq. ft.
- Single family
- Active
Listed by: vicki kitterman
Office: ward realty services
MLS#:2026013321
Source:IN_SIRA
Price summary
- Price:$280,000
- Price per sq. ft.:$154.19
About this home
**OPEN HOUSE SUNDAY NOVEMBER 15, 2 TO 4.**! On almost an acre you have lots of room for outdoor activities including garden area if you choose, including just lounging on your covered patio. With no restrictions do what you want! Great 2-car garage with access into house from above or drive on down and park in front of the kitchen. If you're a day sleeper the 3rd bedroom is just the ticket for a restful slumber Floor plan is perfect for family get-togethers too. Kitchen layout gives you lots of space too as well as enough room at the island to seat 5-6. Make your appointment to view this one-of-a-kind gem as the pictures don't do it justice! CLOSE TO HOSPITAL AND SHOPPING.Concrete walls ceilings and floors make this like living in the country. No road noise! Listing agent related to seller. check out Homes.com for vitural tour
Contact an agent
Home facts
- Year built:1973
- Listing ID #:2026013321
- Added:1 day(s) ago
- Updated:November 13, 2026 at 06:49 PM
Rooms and interior
- Bedrooms:3
- Total bathrooms:2
- Full bathrooms:2
- Kitchen Description:Dishwasher, Eat-in Kitchen, Kitchen Island, Microwave, Self-Cleaning Oven
- Bedroom Description:Main Level Primary, Split Bedrooms
- Basement:Yes
- Basement Description:Walk-Out Access
- Living area:1,916 sq. ft.
Heating and cooling
- Cooling:Central Air
- Heating:Forced Air
- Central air:Yes
Structure and exterior
- Roof:Shingle
- Year built:1973
- Building area:1,916 sq. ft.
- Lot area:0.9 Acres
- Construction Materials:Frame, Vinyl Siding
- Exterior Features:Covered, Patio
- Foundation Description:Poured
Utilities
- Water:Connected, Public
- Sewer:Septic Tank
Finances and disclosures
- Price:$280,000
- Price per sq. ft.:$154.19
- Tax amount:$1,064
Features and amenities
- Appliances:Dishwasher, Dryer, Microwave, Self Cleaning Oven, Washer
- Laundry features:Dryer, Main Level, Washer
- Amenities:Attic, Cable TV, Ceiling Fans, Storage, Thermal Windows, Utility Room, Vaulted Ceiling
Parking
- Parking description:Attached, Garage, Garage Door Opener, Garage Faces Front
- Garage:Yes
- Garage spaces:2
New listings near 2126 Highway 337 N
- New
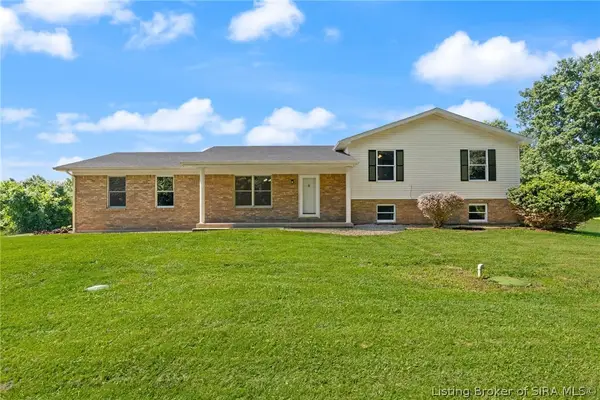
 $125,000Active4 beds 2 baths1,310 sq. ft.
4687 Old Hwy 337, Corydon, IN 47112
MLS# 2026013278Listed by: EXP REALTY, LLC - NEW SALISB - New
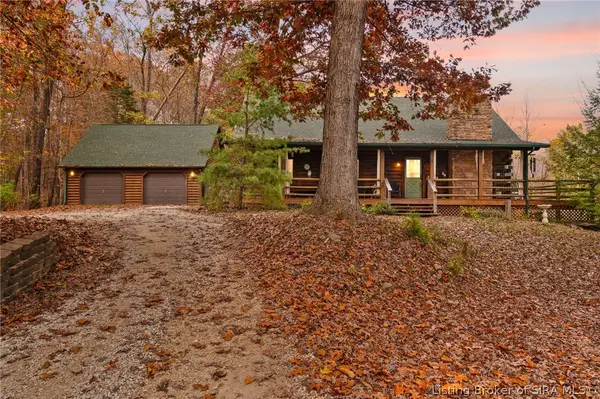
 $690,000Active3 beds 4 baths2,240 sq. ft.
2375 S Gethsemane Road Nw, Corydon, IN 47112
MLS# 2026013186Listed by: LOPP REAL ESTATE BROKERS - New
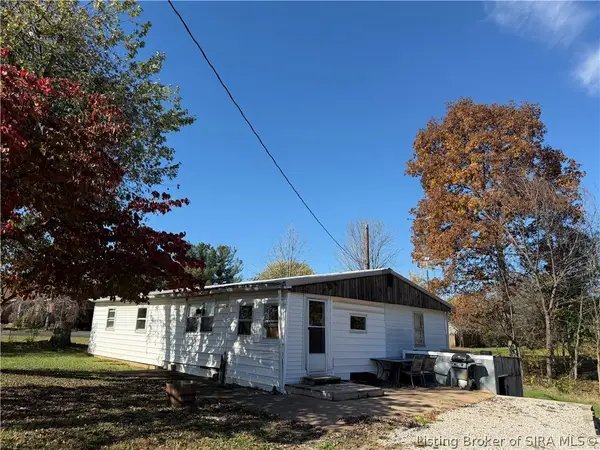 $55,000Active3 beds 1 baths1,410 sq. ft.
3724 Grange Hall Road, Corydon, IN 47112
MLS# 2026013247Listed by: BECKORT AUCTIONS, LLC - New
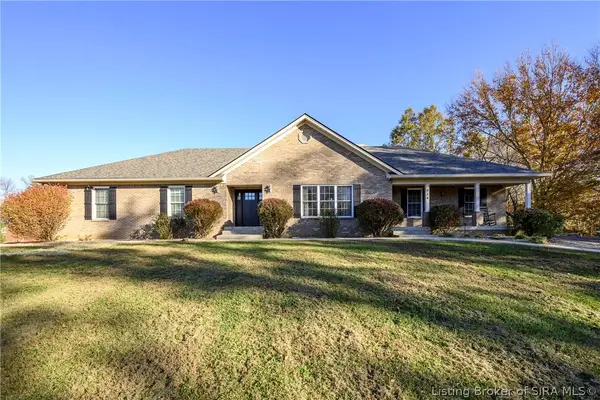
 $495,000Active3 beds 2 baths1,960 sq. ft.
5490 Hwy 62 Ne, Corydon, IN 47112
MLS# 2026012809Listed by: LOPP REAL ESTATE BROKERS - New
 $510,000Active4 beds 3 baths3,904 sq. ft.
934 Suellen Lane, Corydon, IN 47112
MLS# 2026013217Listed by: LOPP REAL ESTATE BROKERS - New
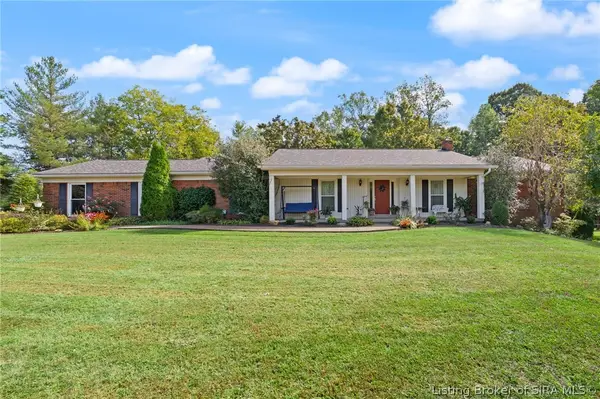 $585,000Active4 beds 4 baths3,782 sq. ft.
2529 Corydon Ridge Road Ne, Corydon, IN 47112
MLS# 2026013052Listed by: LOPP REAL ESTATE BROKERS - New
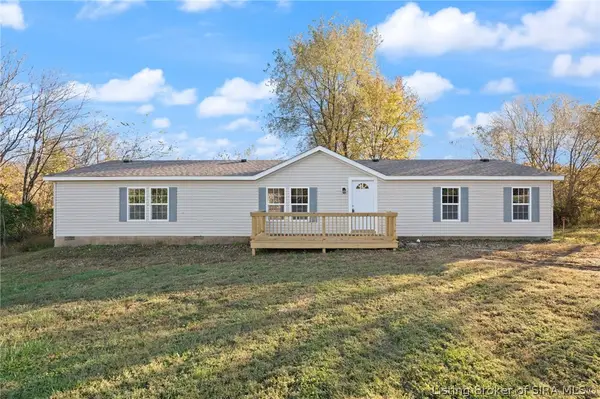 $219,500Active3 beds 2 baths1,716 sq. ft.
1175 Harrison Heth Road Sw, Corydon, IN 47112
MLS# 2026013177Listed by: SIMPLER.REALESTATE - New
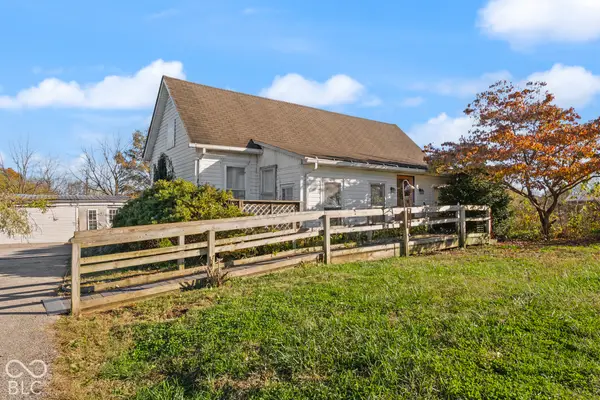 $170,000Active3 beds 1 baths1,230 sq. ft.
360 Old Hwy 135 Sw, Corydon, IN 47112
MLS# 22135412Listed by: EXP REALTY, LLC - New
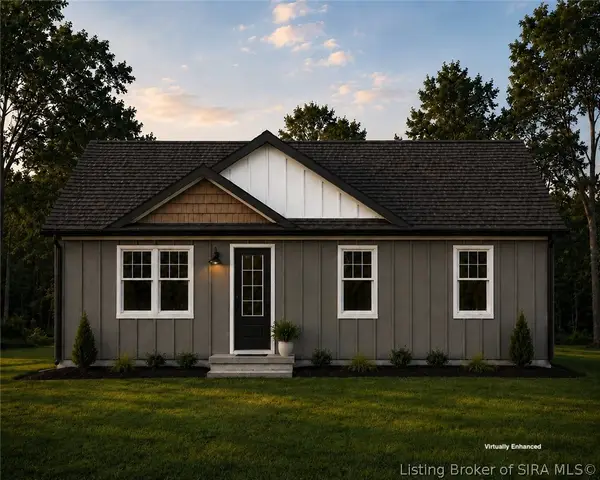 $299,900Active3 beds 2 baths1,190 sq. ft.
232 Oliver Street, Corydon, IN 47112
MLS# 2026013120Listed by: SOUTHERN HOMES REALTY


Protect your home and budget from life's surprises with an Assurant Home Warranty, backed by a partner that supports you through every step of homeownership. Explore Plans.
© 2023 - 2026 ERA Franchise Systems LLC. All rights reserved. ERA Franchise Systems LLC fully supports the principles of the Fair Housing Act and the Equal Opportunity Act. ERA, ERA Real Estate powered, and their respective logos are registered service marks of ERA Franchise Systems LLC. Each office is independently owned and operated.